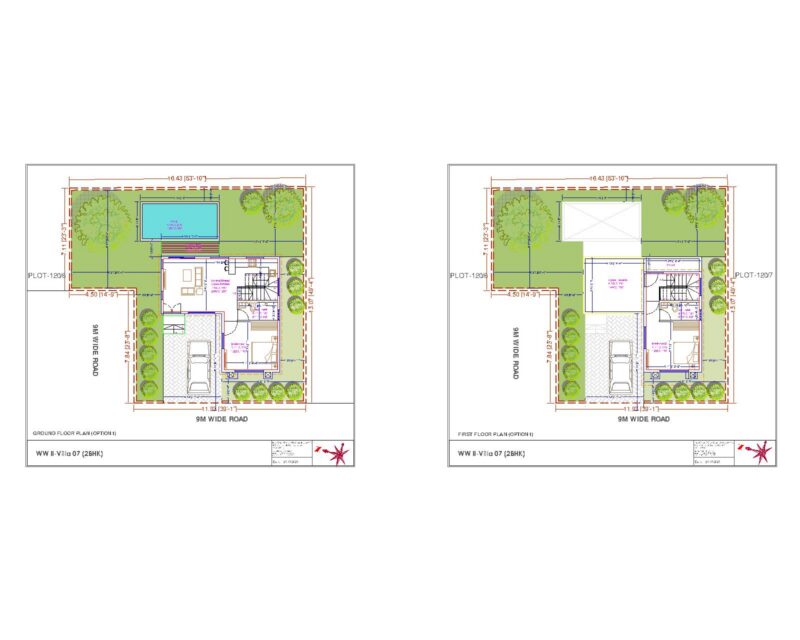
Building use for commercial center – Plants – Sections – Views
Drawing labels, details, and other text information extracted from the CAD file (Translated from Spanish):
elevator, j a r d i n, third floor, basement, p a s a d i z o, first floor, terrace, serv. hygienic, ladies, men, second floor, children’s games, attention, kitchen, e s t a c i o n a m e n t o, parking, garden, entrance, hall, deposit, lightened slab, wooden handle, elevation, cut, detail railing