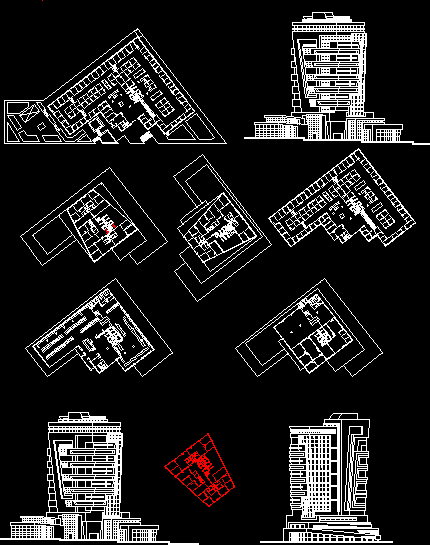
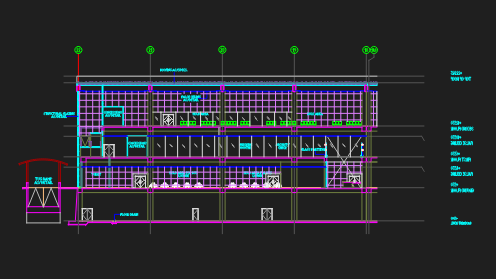
This second project in the third row in Architecture at the University of Sulaimaniya is a business and commercial offices and the project consists of a garage and a large market and offices for sale and I am most successful in this project 95%
Comercial Building DWG Full Project for AutoCAD