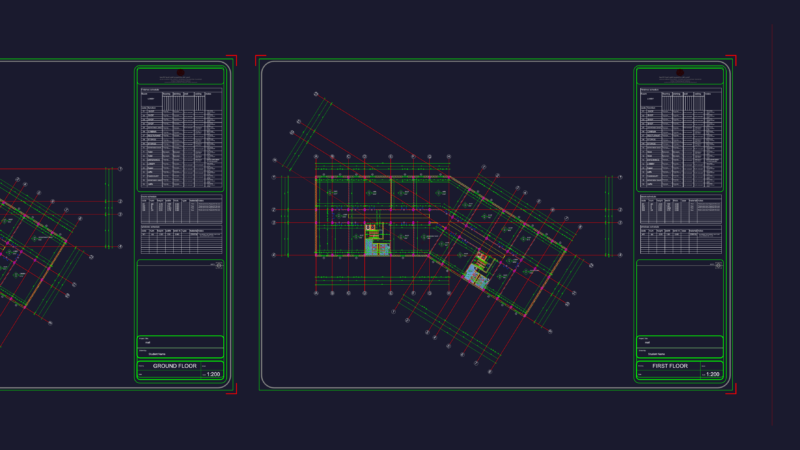
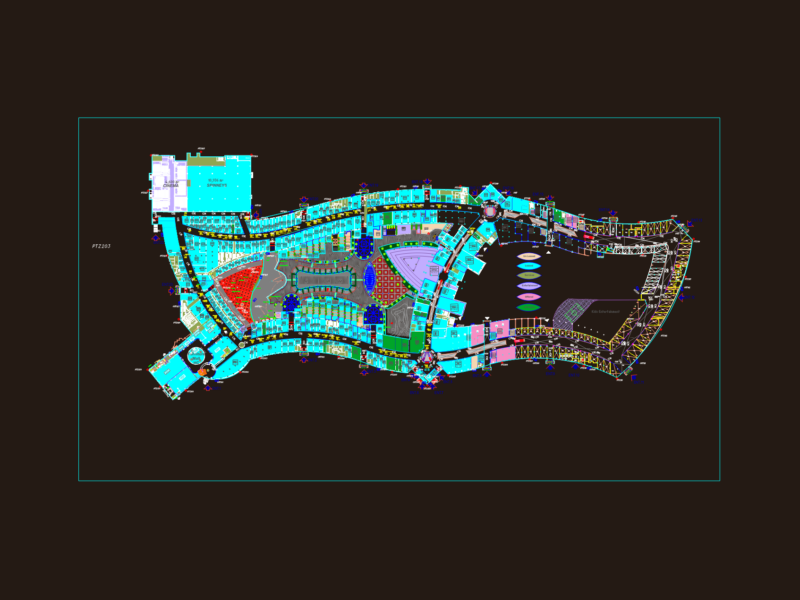
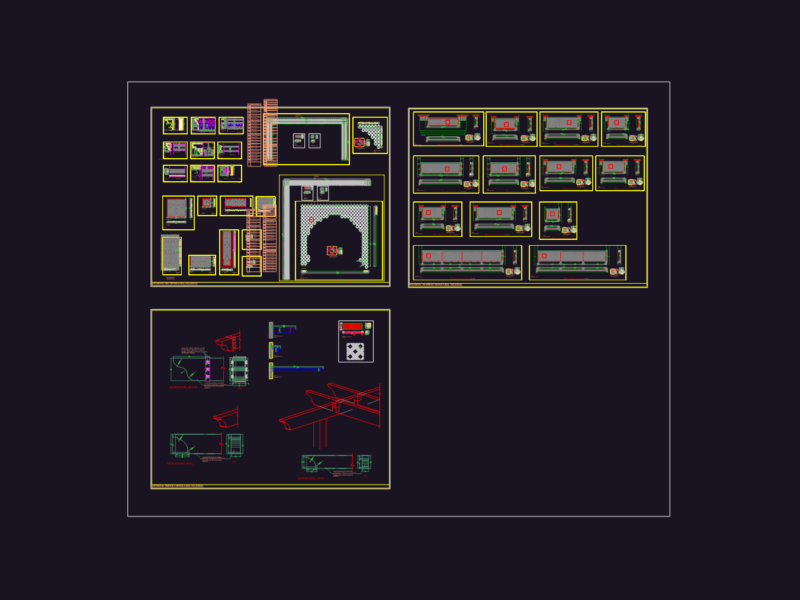
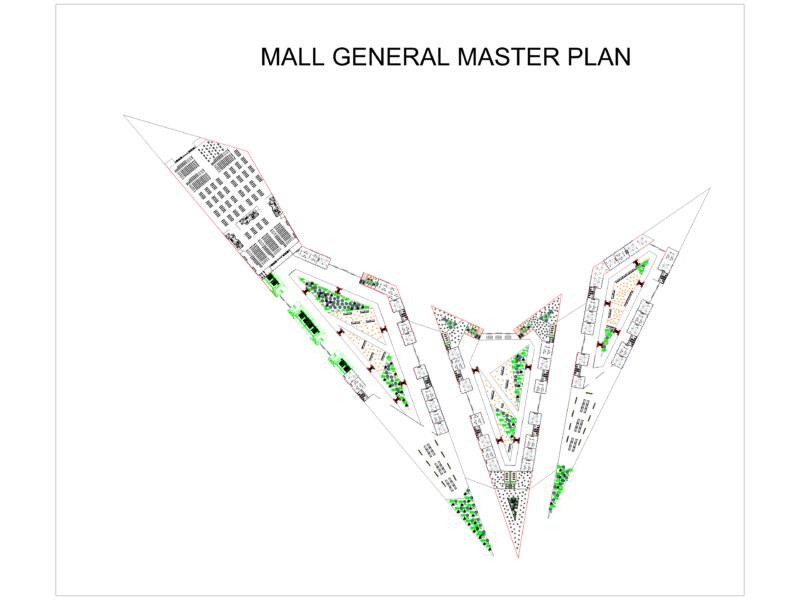
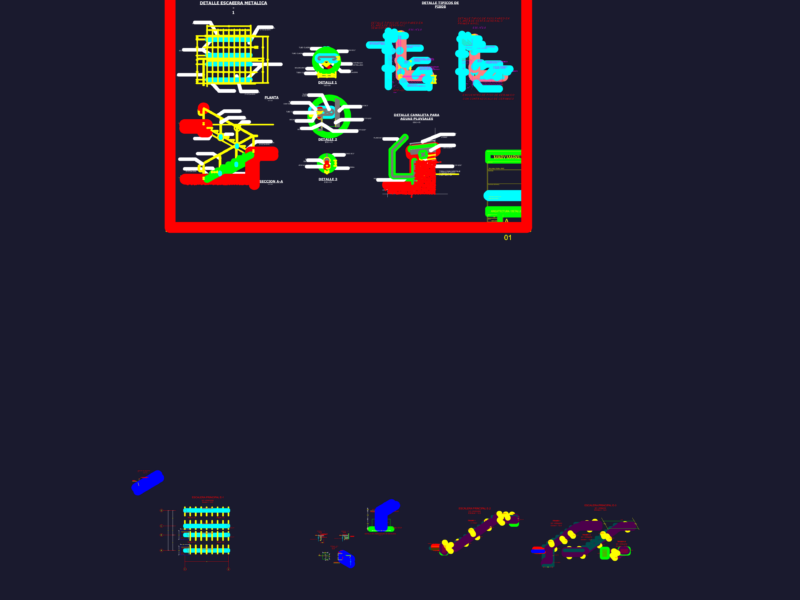
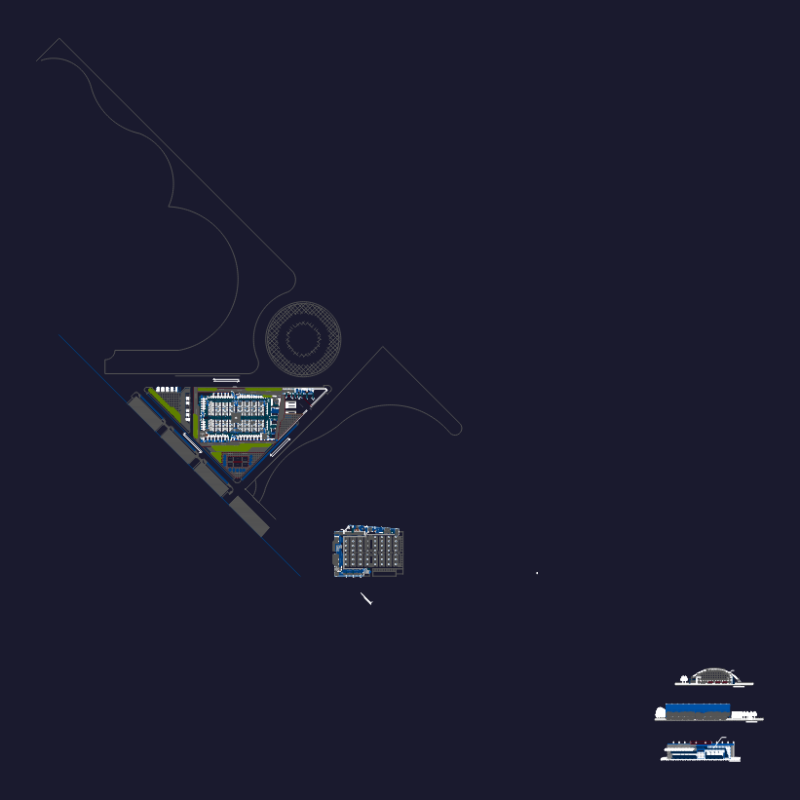
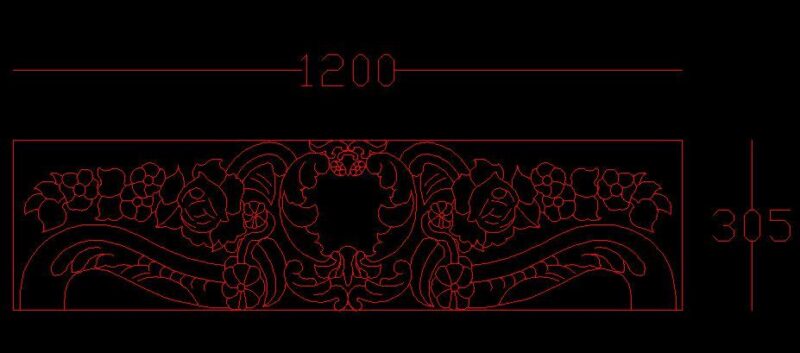
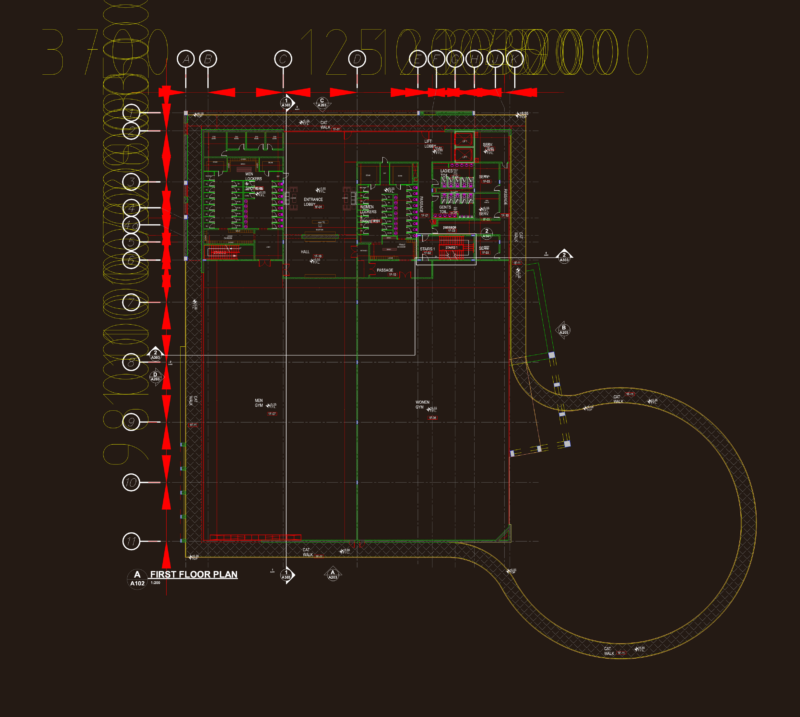
Mall; with office tower. details of distribution plants; furniture; courts; facades; besides a brief example of what would be the same sanitary facilities.
Drawing labels, details, and other text information extracted from the CAD file (Translated from Spanish):
jose antonio paez university, ing faculty esc of architecture, design vi prof: nelson davila, project: trade office, title: plant office, location :: av.cedeño, avenidacedeno, schindler, alfonso de rojas, access, parking, ground floor, mezzanine, ATMs, cafetin, area , services, bank, plant office, cut a.a ‘, pharmacy, optics, sanitary ground floor, hidronoumatico, structure, towards the cachinbo, aa, aa’