
CAD Projects
Drawings by CAD Projects
10705 Drawings
Full Details Including Market DWG Detail for AutoCAD
CAD Projects 10705 Drawings · Joined December 2016 Drawings by CAD Projects 10705 Drawings Home DWG Block for AutoCAD FREE CAD Projects 10705 Drawings · Joined December 2016 Drawings by CAD Projects 10705 Drawings IS A HOUSE OF MODERN PLANT Free – Add to Cart Checkout Added to cart Home 3D DWG Full Project for AutoCAD FREE […]
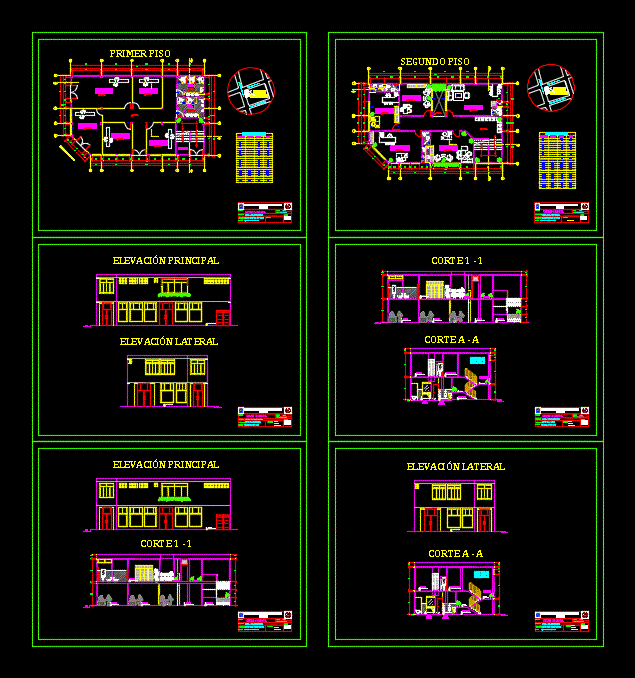
Shop DWG Block for AutoCAD
CAD Projects 10705 Drawings · Joined December 2016 Drawings by CAD Projects 10705 Drawings Shop; with first floor to second floor shops and offices Drawing labels, details, and other text […]

Market DWG Block for AutoCAD
CAD Projects 10705 Drawings · Joined December 2016 Drawings by CAD Projects 10705 Drawings Supermarket of supplies inexpensive and appropriate to a rural functional characteristics. Drawing labels, details, and other […]

Mall DWG Detail for AutoCAD
CAD Projects 10705 Drawings · Joined December 2016 Drawings by CAD Projects 10705 Drawings Detailed mall sullana plants – Cortes Drawing labels, details, and other text information extracted from the […]
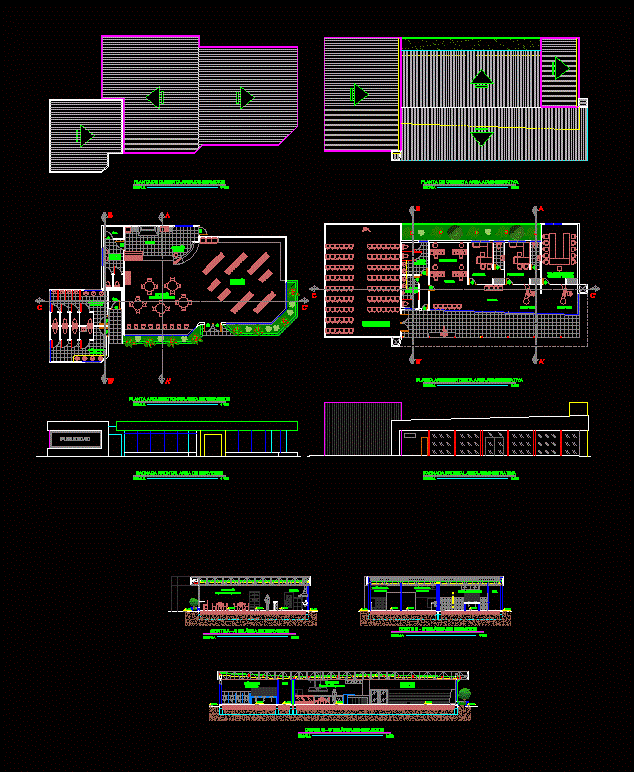
Service Area Minimarket DWG Detail for AutoCAD
CAD Projects 10705 Drawings · Joined December 2016 Drawings by CAD Projects 10705 Drawings It is a gas station to gas station minimarket type with dining and restrooms; They are […]

Anchor Store Development DWG Plan for AutoCAD
CAD Projects 10705 Drawings · Joined December 2016 Drawings by CAD Projects 10705 Drawings Zotano; first and second level. architectural plans include deposits area; administration; sshh; sales area; etc. coverage […]

Hybrid Building – Tumbesecuador 3D DWG Full Project for AutoCAD
CAD Projects 10705 Drawings · Joined December 2016 Drawings by CAD Projects 10705 Drawings The hybrid building has 5 floors completely distributed. Has the following functions: Casino; Commercial stores; municipality; […]
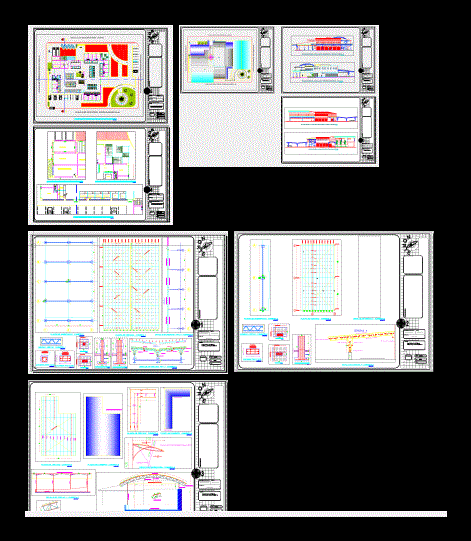
Center Of Clubs – Market DWG Section for AutoCAD
CAD Projects 10705 Drawings · Joined December 2016 Drawings by CAD Projects 10705 Drawings COMMERCIAL FOR TRADERS 100 APPROX. ; It HAS commercial premises; Restrooms; COLD ROOM; MACHINE ROOM; ADMINISTRATIVE […]

Design Of A Shop; Clothing For Sale DWG Block for AutoCAD
CAD Projects 10705 Drawings · Joined December 2016 Drawings by CAD Projects 10705 Drawings It is containing plant; cut; facade and electrical installations. Drawing labels, details, and other text information […]

Draft Food Market DWG Block for AutoCAD
CAD Projects 10705 Drawings · Joined December 2016 Drawings by CAD Projects 10705 Drawings Market at the city of Huacho – LIMA – PERU, has 3 floors; 2 LIFTS; 2CUTS. […]

Business Centre Restaurant DWG Block for AutoCAD
CAD Projects 10705 Drawings · Joined December 2016 Drawings by CAD Projects 10705 Drawings A beautiful shopping center located next to the dam the river Piura; design made with a […]

Mall DWG Plan for AutoCAD
CAD Projects 10705 Drawings · Joined December 2016 Drawings by CAD Projects 10705 Drawings The file includes Mall Plans and Elevation. Commercial distribution; Parking; restaurant; film (with detailed rooms); Supermarket. […]

Mall DWG Full Project for AutoCAD
CAD Projects 10705 Drawings · Joined December 2016 Drawings by CAD Projects 10705 Drawings Project located in the city of Piura; resolved to demand that city. Planimetria – Ground Drawing […]

Mall DWG Block for AutoCAD
CAD Projects 10705 Drawings · Joined December 2016 Drawings by CAD Projects 10705 Drawings Medium with 4 fronts Mall; one gives to the river. It consists of two levels; a […]

Strip Center Pimentel DWG Elevation for AutoCAD
CAD Projects 10705 Drawings · Joined December 2016 Drawings by CAD Projects 10705 Drawings 2 floors contains blueprints; courts; Elevations Drawing labels, details, and other text information extracted from the […]

Supermarket DWG Block for AutoCAD
CAD Projects 10705 Drawings · Joined December 2016 Drawings by CAD Projects 10705 Drawings SUPERMARKET SUBMISION AUTORITY WITH BRISTISH STANDARD REQUIREMENT Drawing labels, details, and other text information extracted from […]