
CAD Projects
Drawings by CAD Projects
10705 Drawings
Warehouse Menswear DWG Section for AutoCAD
CAD Projects 10705 Drawings · Joined December 2016 Drawings by CAD Projects 10705 Drawings Bedroom House 3D DWG Model for AutoCAD FREE CAD Projects 10705 Drawings · Joined December 2016 Drawings by CAD Projects 10705 Drawings House 3D room design Free – Add to Cart Checkout Added to cart Colonial House 3D DWG Model for AutoCAD FREE […]

Communal Market DWG Full Project for AutoCAD
CAD Projects 10705 Drawings · Joined December 2016 Drawings by CAD Projects 10705 Drawings The project includes a community market; which presents plants; courts; elevations; electrical and sanitary installations; structures; […]

Mini Market DWG Section for AutoCAD
CAD Projects 10705 Drawings · Joined December 2016 Drawings by CAD Projects 10705 Drawings Small market distribution and sections and elevations Drawing labels, details, and other text information extracted from […]

Commercial Remodeling Plaza DWG Full Project for AutoCAD
CAD Projects 10705 Drawings · Joined December 2016 Drawings by CAD Projects 10705 Drawings PLAZA PROJECT SHOWING ARCHITECTURAL COMMERCIAL LOCAL PLANTS; UNDERGROUND PARKING; CUTS AND ELEVATIONS Drawing labels, details, and […]

Shopping Center DWG Block for AutoCAD
CAD Projects 10705 Drawings · Joined December 2016 Drawings by CAD Projects 10705 Drawings Mall with two anchor points as are food court and a department store has ramp and […]

Commercial Center DWG Full Project for AutoCAD
CAD Projects 10705 Drawings · Joined December 2016 Drawings by CAD Projects 10705 Drawings Complete project of commercial center. in seven floor. with plans – elevations – sections and site […]

Shopping Center DWG Block for AutoCAD
CAD Projects 10705 Drawings · Joined December 2016 Drawings by CAD Projects 10705 Drawings BUSINESS CENTER LOCATED IN SAN ISIDRO AS ADDITIONAL CC CAMINO REAL BEING THIS SUPPLEMENT. Loans 5 […]

Mall DWG Block for AutoCAD
CAD Projects 10705 Drawings · Joined December 2016 Drawings by CAD Projects 10705 Drawings Mall en tacna. Plantas – Cortes – Vistas Drawing labels, details, and other text information extracted […]

Market Supply – Model Lambayeque DWG Model for AutoCAD
CAD Projects 10705 Drawings · Joined December 2016 Drawings by CAD Projects 10705 Drawings REMODELING THE SUPPLY MODEL CITY MARKET LAMBAYEQUE; LOCATED IN THE DOWNTOWN Drawing labels, details, and other […]

Zonal Market DWG Full Project for AutoCAD
CAD Projects 10705 Drawings · Joined December 2016 Drawings by CAD Projects 10705 Drawings MARKET ZONE IN Locuto – TAMBOGRANDE – PERU IS PROJECTED TO A RURAL ZONE WHICH HAS […]

Plans For A Supermarket DWG Plan for AutoCAD
CAD Projects 10705 Drawings · Joined December 2016 Drawings by CAD Projects 10705 Drawings Land 100 x 45 meters – schematic plan – scheme of operation Drawing labels, details, and […]

Convenience Store DWG Full Project for AutoCAD
CAD Projects 10705 Drawings · Joined December 2016 Drawings by CAD Projects 10705 Drawings Architectural project in a convenience store; ASI COM0 also 4 DRAFT PLANS ILIMINACION; Plumbing fixtures and […]

Commercial Complex DWG Full Project for AutoCAD
CAD Projects 10705 Drawings · Joined December 2016 Drawings by CAD Projects 10705 Drawings The project consists of a set of anchor stores (tottus; Cineplanet; sodimac) and less trade (department […]

Commercial Complex DWG Plan for AutoCAD
CAD Projects 10705 Drawings · Joined December 2016 Drawings by CAD Projects 10705 Drawings It Has Been My Academic Assignment In Year 3 Of My Architectural Education. The Shopping Mall […]
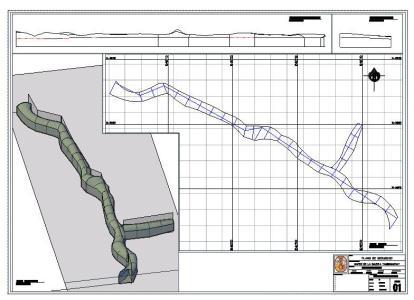
Map Gallery Tambomachay 3D DWG Model for AutoCAD
CAD Projects 10705 Drawings · Joined December 2016 Drawings by CAD Projects 10705 Drawings 3D MAP GALLERY TAMBOMACHA. This is a flat in autocad 3d made 3d 2014 in the […]

Catalyst Trading Center Project DWG Full Project for AutoCAD
CAD Projects 10705 Drawings · Joined December 2016 Drawings by CAD Projects 10705 Drawings Through a catalyst project to benefit the urban image of Rio Piura architectural plans for a […]