
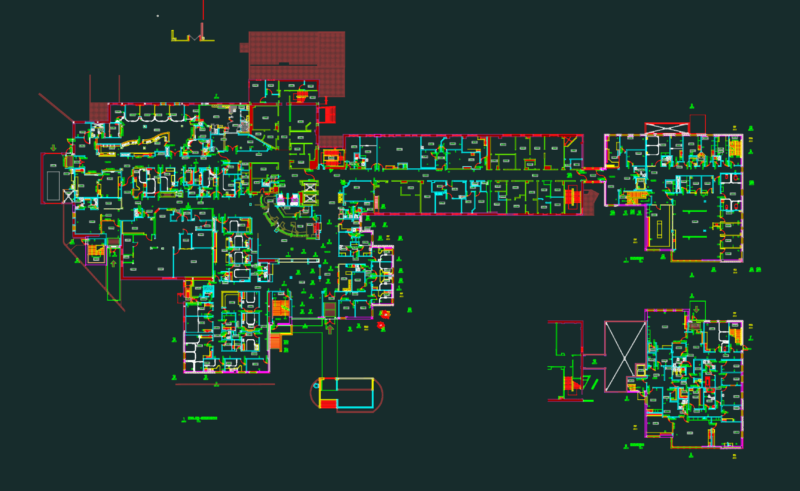
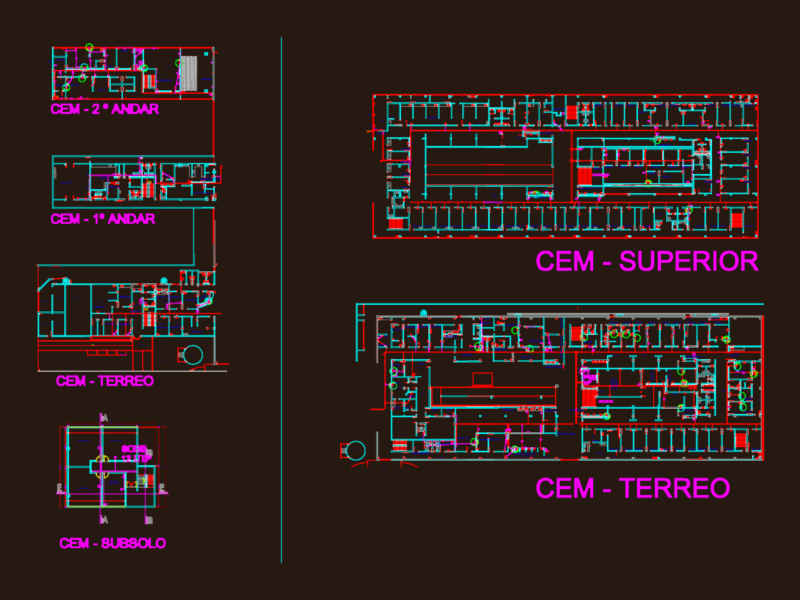
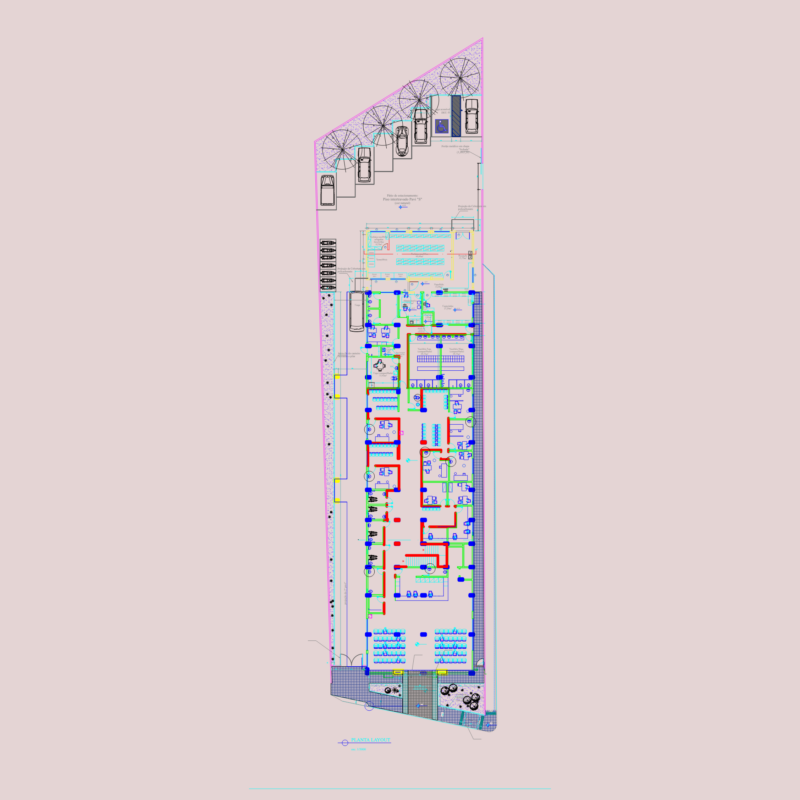
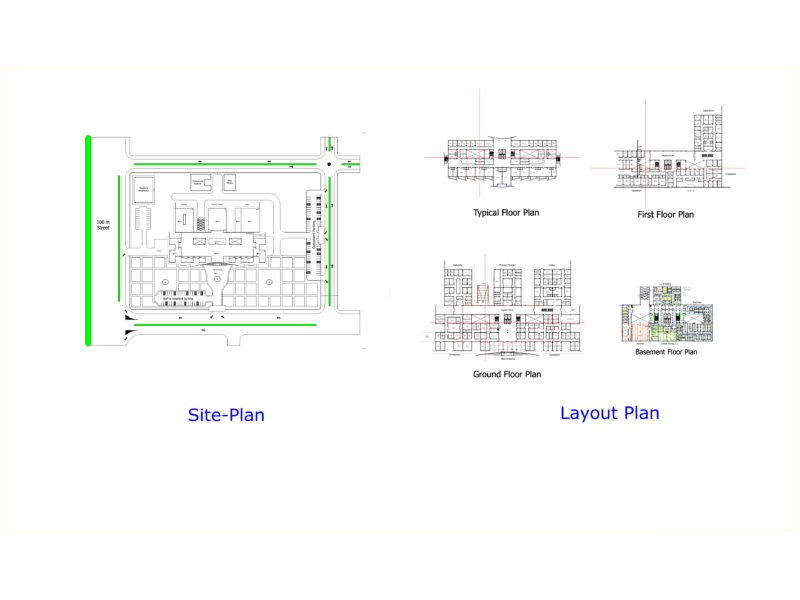
Plan, elevation and sectional views of geriatric center.It Include : General Plant – Sections – Facades – – Location – Topographic map of the place – and brief document in word. In the plan view following areas are clearly marked – arrival, services, parking, doctor, bedrooms, recreation, crops, protective area. And each area elevation and sectional details shown separately.Total foot print area of the plan is approximately 3100 sq meters.
Geriatric Center, Elderly Care Center, Senior Care Center, Old Age Home 2D DWG Plan for AutoCAD