
CAD Projects
Drawings by CAD Projects
10705 Drawings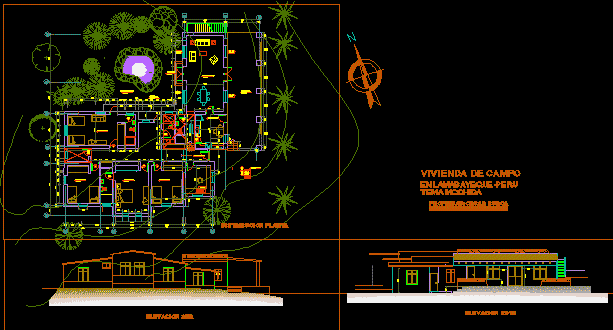
Country House 2D DWG Design Block for AutoCAD
CAD Projects 10705 Drawings · Joined December 2016 Drawings by CAD Projects 10705 Drawings School Of Communication Sciences DWG Plan for AutoCAD FREE CAD Projects 10705 Drawings · Joined December 2016 Drawings by CAD Projects 10705 Drawings Plans – Scetions Drawing labels, details, and other text information extracted from the CAD file (Translated […] Free – Add […]
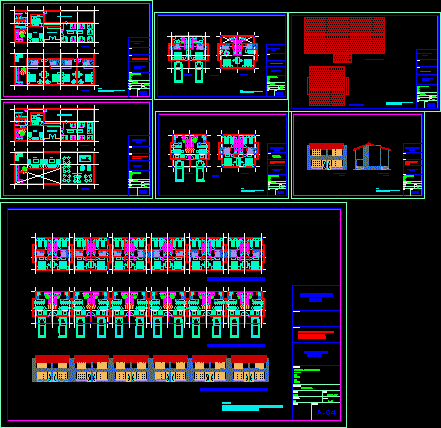
Set of villas 2D DWG Design Block for AutoCAD
CAD Projects 10705 Drawings · Joined December 2016 Drawings by CAD Projects 10705 Drawings This set of villas consists of two-storey houses, on the first level is the living room, […]
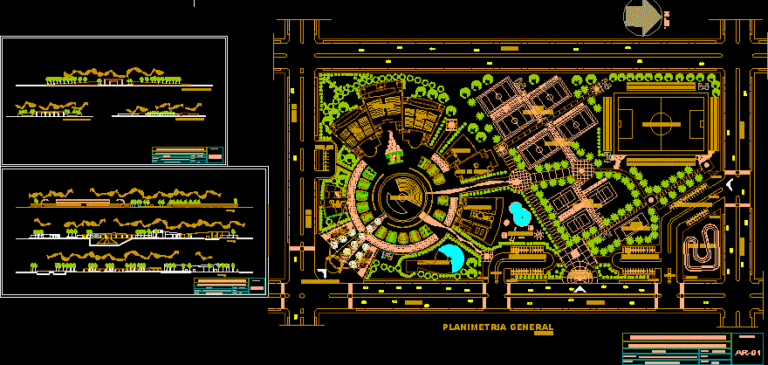
Complete Center Recreational 2D DWG Design Section for AutoCAD
CAD Projects 10705 Drawings · Joined December 2016 Drawings by CAD Projects 10705 Drawings This Center Recreational has an amphitheater, cinema, gym, games room, restaurant, swimming pool, basketball court, tennis […]
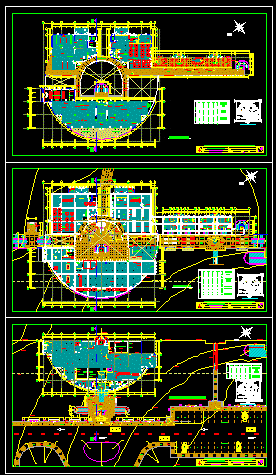
Modern Recreational Center 2D DWG Design Full Project for AutoCAD
CAD Projects 10705 Drawings · Joined December 2016 Drawings by CAD Projects 10705 Drawings This is a project of a modern recreational center that has three levels. In the basement […]
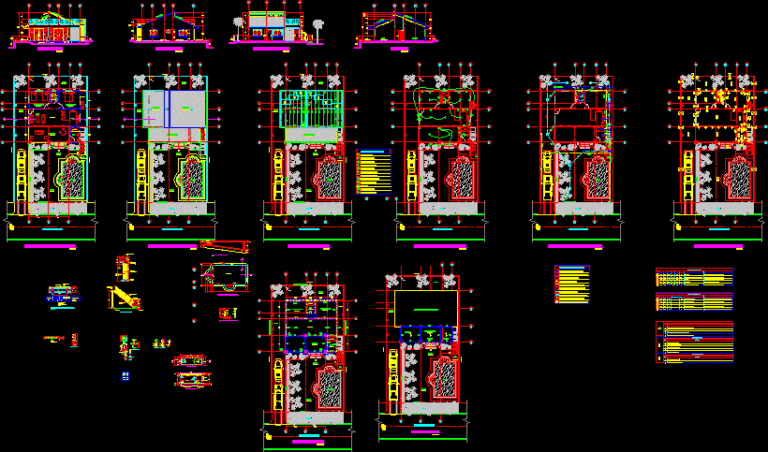
Resort on the Beach 2D DWG Design Section for AutoCAD
CAD Projects 10705 Drawings · Joined December 2016 Drawings by CAD Projects 10705 Drawings This Resort on the Beach is a section plan with front and side views, contains structural […]
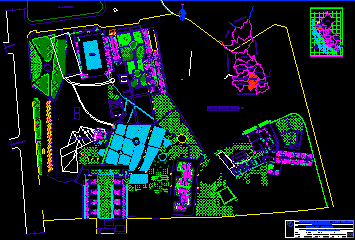
Tourist Resort 2D DWG Design Block for AutoCAD
CAD Projects 10705 Drawings · Joined December 2016 Drawings by CAD Projects 10705 Drawings This is a tourist resort, which has different types of recreational areas, such as a gym, […]
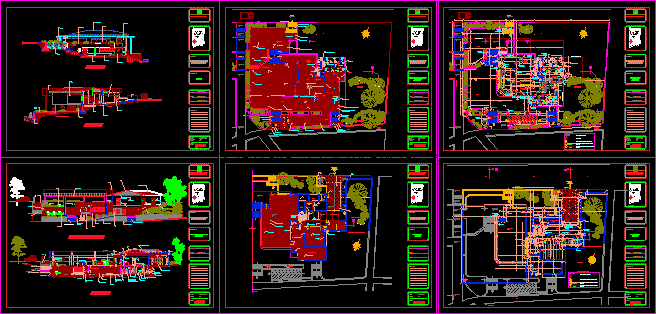
Modern Restaurant 2D DWG Design Block for AutoCAD
CAD Projects 10705 Drawings · Joined December 2016 Drawings by CAD Projects 10705 Drawings This block is a modern restaurant that has a capacity for four hundred people, has two […]
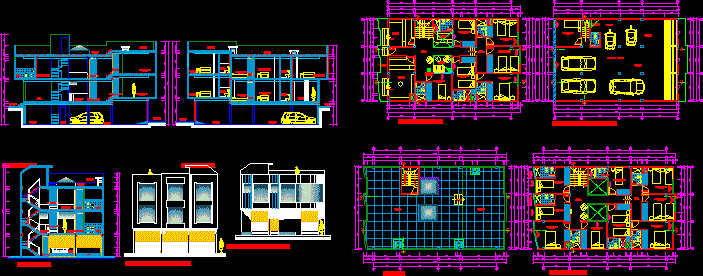
Lodging 2D DWG Design Block for AutoCAD
CAD Projects 10705 Drawings · Joined December 2016 Drawings by CAD Projects 10705 Drawings This is a block of a commercial building, this building contains four levels, with parking and […]
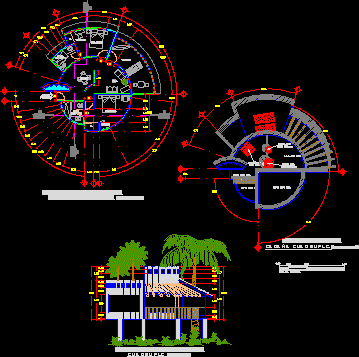
Bungalous 2D DWG Design Full Project for AutoCAD
CAD Projects 10705 Drawings · Joined December 2016 Drawings by CAD Projects 10705 Drawings This is the project of an elegant holiday home, in the first level there is a […]

Touristic Terminal 2D DWG Design Section for AutoCAD
CAD Projects 10705 Drawings · Joined December 2016 Drawings by CAD Projects 10705 Drawings This is a section plan with a marine environment of recreation which has two levels, where […]
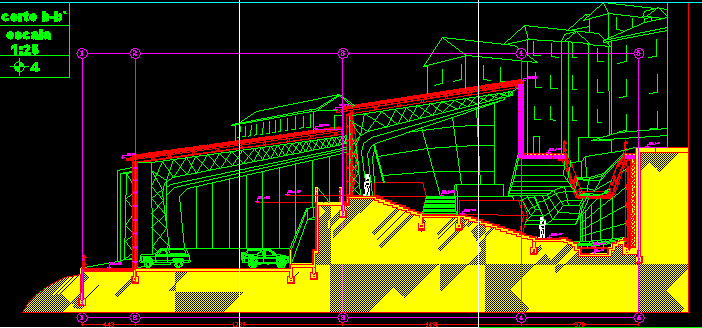
Patrimony Sewell 2D DWG Design Full Project for AutoCAD
CAD Projects 10705 Drawings · Joined December 2016 Drawings by CAD Projects 10705 Drawings This is a project of a cut of a structure with metal profiles, covered with glass […]
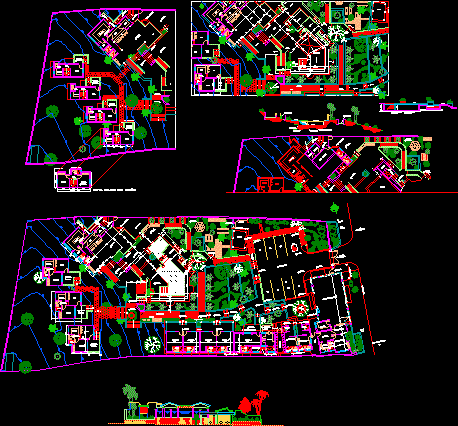
Holiday Resort 2D DWG Design Section for AutoCAD
CAD Projects 10705 Drawings · Joined December 2016 Drawings by CAD Projects 10705 Drawings This is a section plane of a Holiday Resort which has one level, and contain the […]

Luxury Hotel 2D DWG Design Section for AutoCAD
CAD Projects 10705 Drawings · Joined December 2016 Drawings by CAD Projects 10705 Drawings This is a building with four levels, on the first level is the lobby, the hall, […]
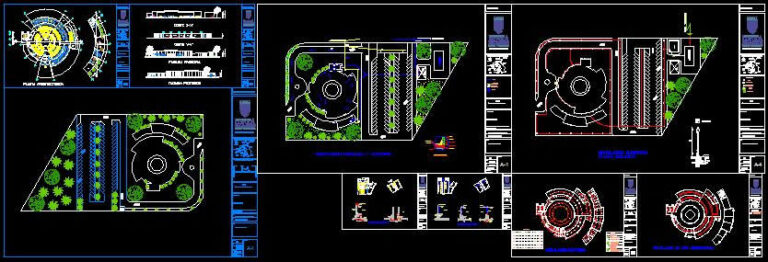
Discotheque 2D DWG Design Full Project for AutoCAD
CAD Projects 10705 Drawings · Joined December 2016 Drawings by CAD Projects 10705 Drawings This is the project of a disco, Which is located in a land with green areas, and […]
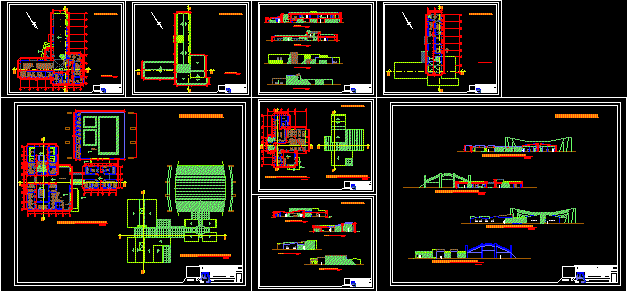
Production Center 2D DWG Design Block for AutoCAD
CAD Projects 10705 Drawings · Joined December 2016 Drawings by CAD Projects 10705 Drawings This block has two resorts, the first tourist complex has a restaurant, bathrooms, heated swimming pools, […]
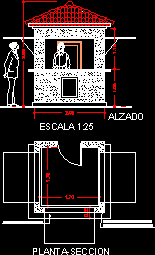
Tourism Information Kiosk 2D DWG Design Plan for AutoCAD
CAD Projects 10705 Drawings · Joined December 2016 Drawings by CAD Projects 10705 Drawings This is a Plan of a tourist information kiosk, which is a small building with windows […]