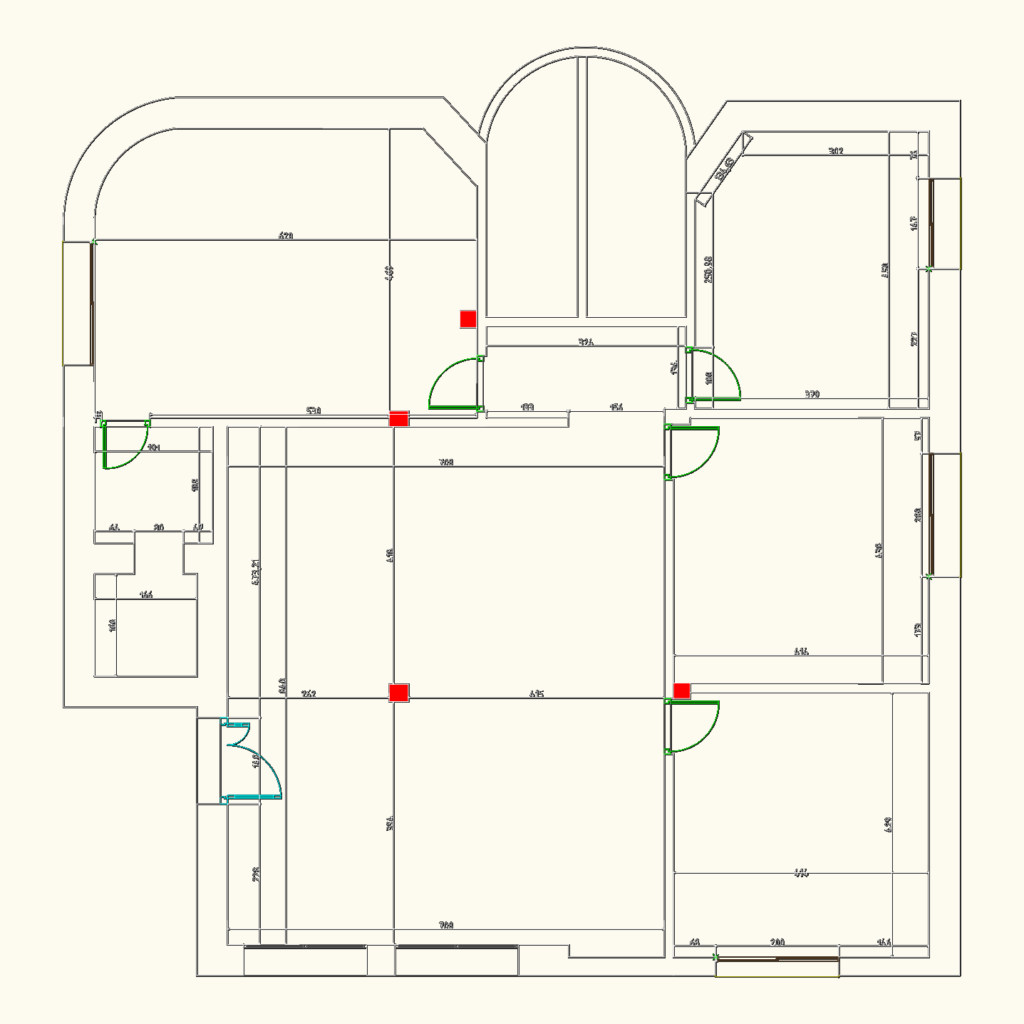
floor plan for a residential unit, looks like an apartment or small house layout. incl. basic wall dimensions, door swings, & structural column placement (the red blocks). metric units etc.
Apartment Floor Plan CAD Drawing with Room Dimensions
floor plan for a residential unit, looks like an apartment or small house layout. incl. basic wall dimensions, door swings, & structural column placement (the red blocks). metric units etc.










