
CAD Workshop
Drawings by CAD Workshop
512 Drawings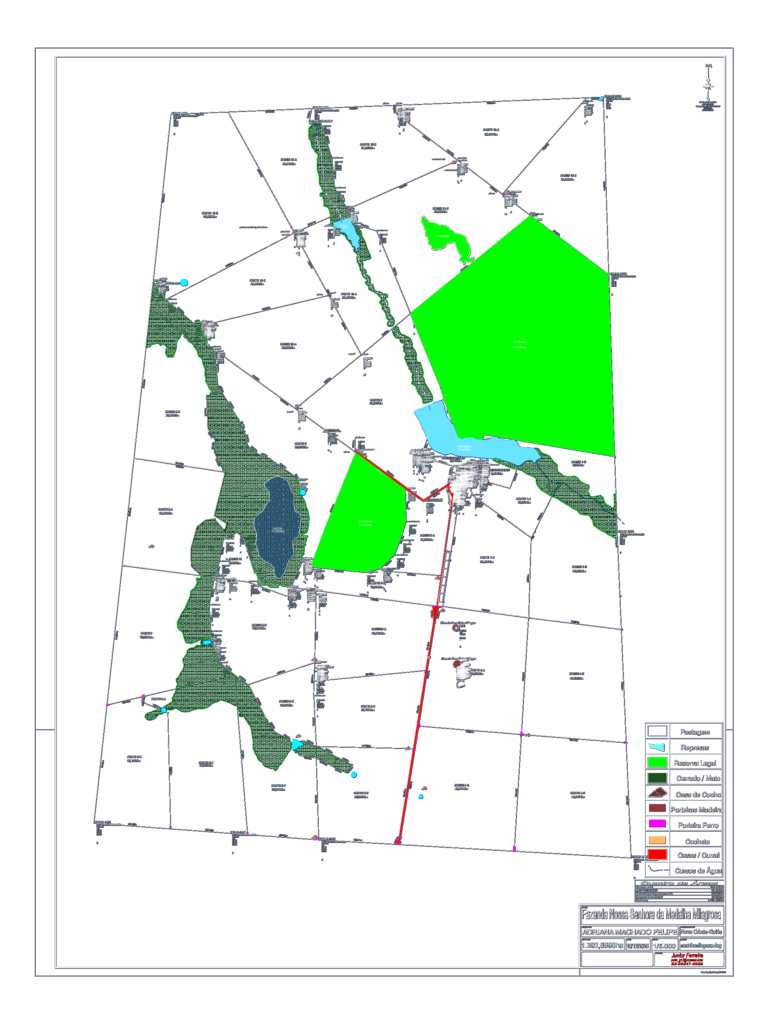
1,292ha Fazenda Medalha Milagrosa Rural Land Plan
CAD Workshop 512 Drawings · Joined April 2026 Drawings by CAD Workshop 512 Drawings Small Residential 1BHK Floor Plan DWG with Lawn and Porch Details FREE CAD Workshop 512 Drawings · Joined April 2026 Drawings by CAD Workshop 512 Drawings This drawing is for a compact 1BHK house plan with a dedicated porch and front […]

2-player arcade fliperama control panel and monitor bezel acrylic template
CAD Workshop 512 Drawings · Joined April 2026 Drawings by CAD Workshop 512 Drawings CNC laser cut paths for 2-player arcade controls and monitor bezel.
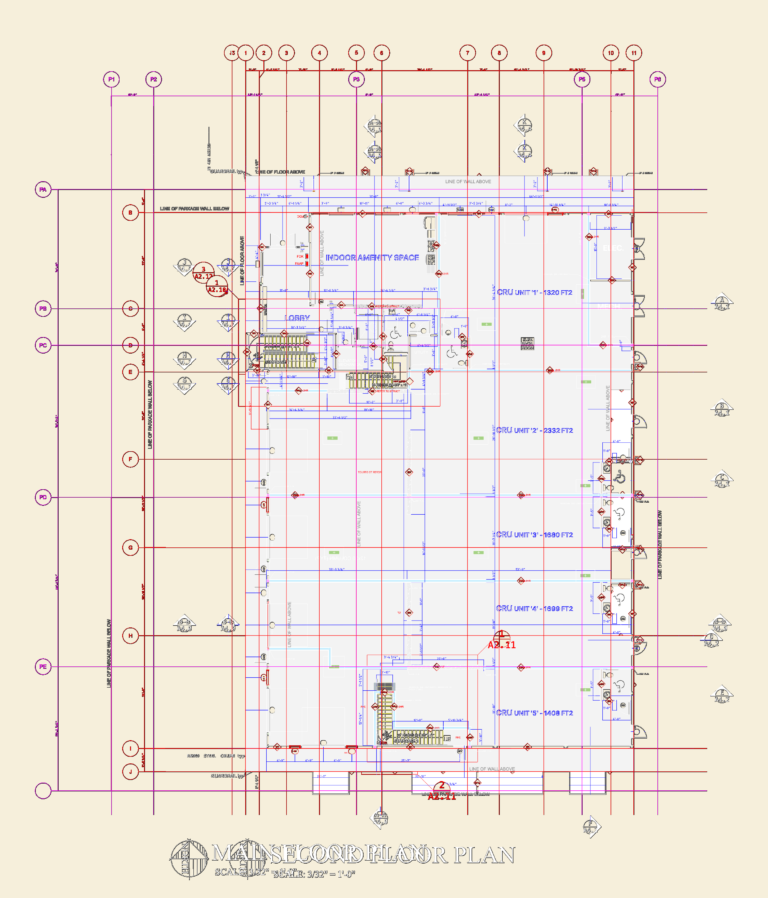
Main and second floor plans
CAD Workshop 512 Drawings · Joined April 2026 Drawings by CAD Workshop 512 Drawings Floor plans for a mixed-use building with main floor retail units and residential suites on the […]

54 Simple Tree Elevation CAD Blocks for Landscaping
CAD Workshop 512 Drawings · Joined April 2026 Drawings by CAD Workshop 512 Drawings Collection of 54 tree elevations including pines, oaks, and various shrub profiles.
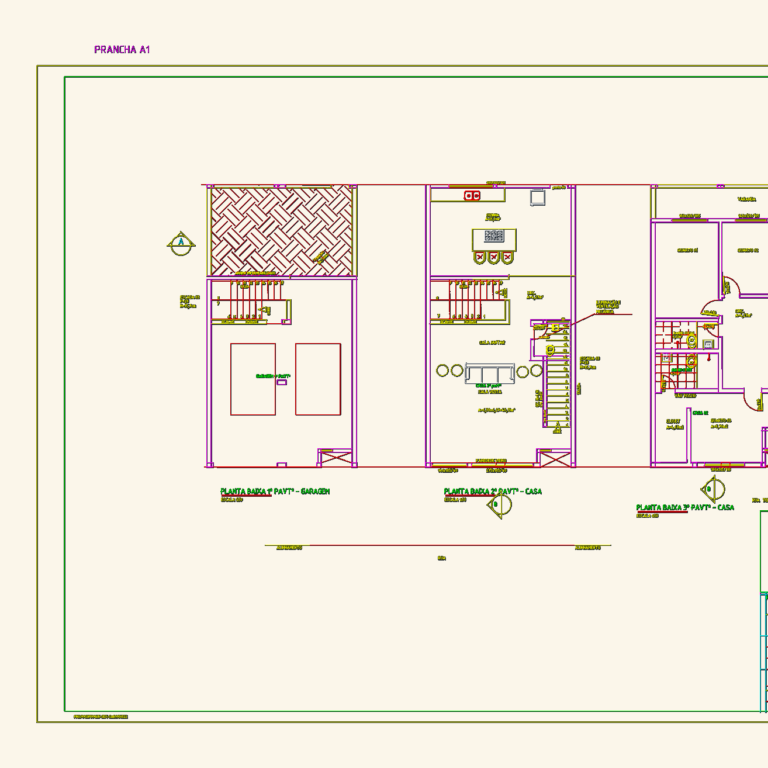
Three Story Residential House Floor Plans with Garage and Veranda
CAD Workshop 512 Drawings · Joined April 2026 Drawings by CAD Workshop 512 Drawings Residential floor plans for a three-pavilion home, incl. ground level garage & upper living floors, staircase […]
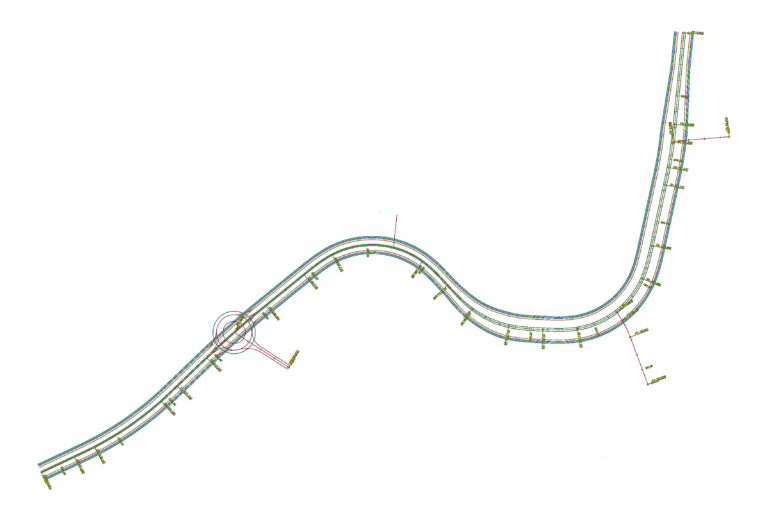
Lok Kawi 60km/h Road Alignment Concept
CAD Workshop 512 Drawings · Joined April 2026 Drawings by CAD Workshop 512 Drawings 60km/h design speed road alignment concept. incl. horizontal geometry, transition curves (TS, SC, CS, ST), & […]
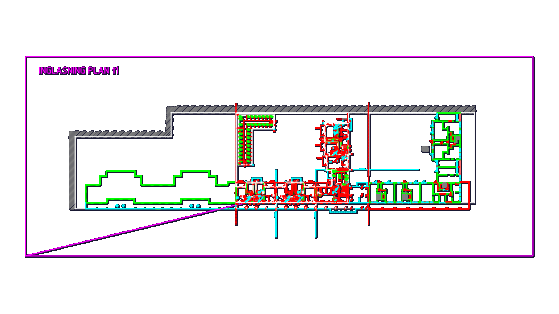
Swedish residential apartment floor plans for level 11
CAD Workshop 512 Drawings · Joined April 2026 Drawings by CAD Workshop 512 Drawings Level 11 floor plans for a residential building in Malmö. Includes a mix of unit types […]
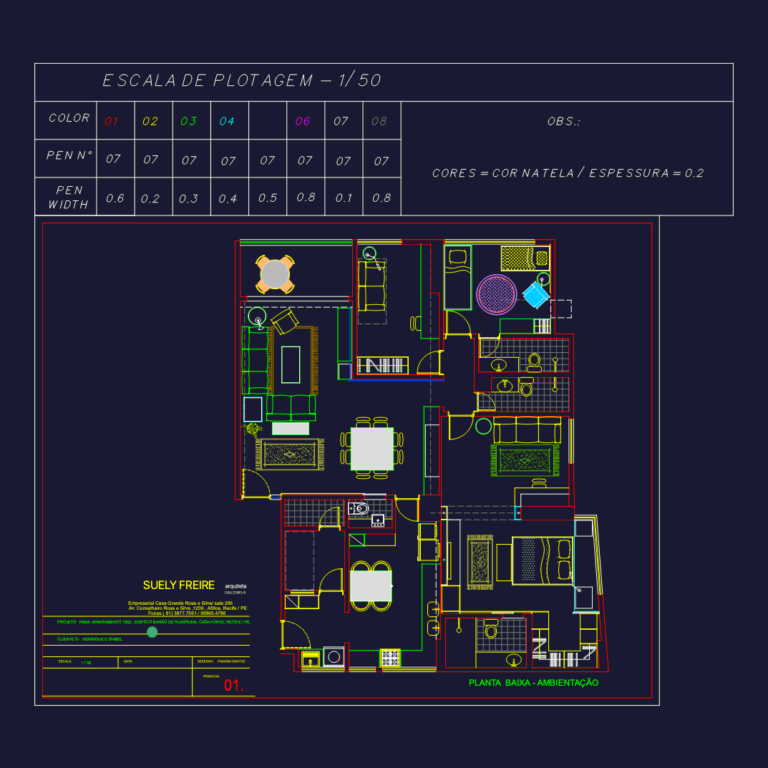
Edifício Barão de Suassuna Apartment 1002 Interior Layout
CAD Workshop 512 Drawings · Joined April 2026 Drawings by CAD Workshop 512 Drawings Floor plan for a residential unit in Casa Forte, Recife. Incl. full furniture arrangement, kitchen/bath fixtures, […]
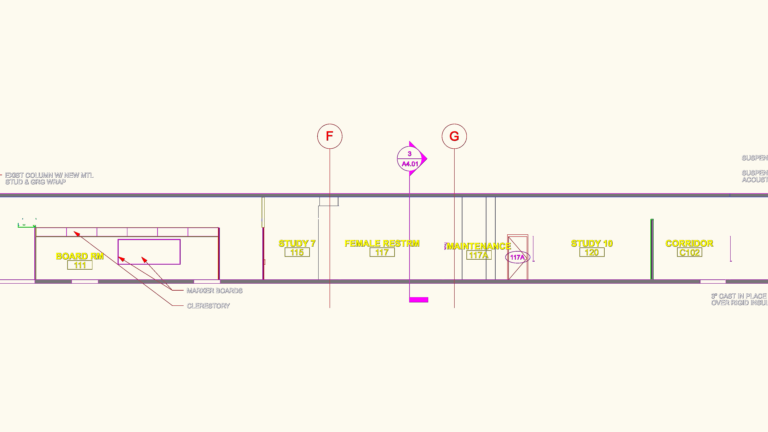
Building Sections for WFU Project – Lobby, Board Room & Tiered Classroom
CAD Workshop 512 Drawings · Joined April 2026 Drawings by CAD Workshop 512 Drawings building sections for a university project, civering the lobby, board room, and a tiered classroom with […]
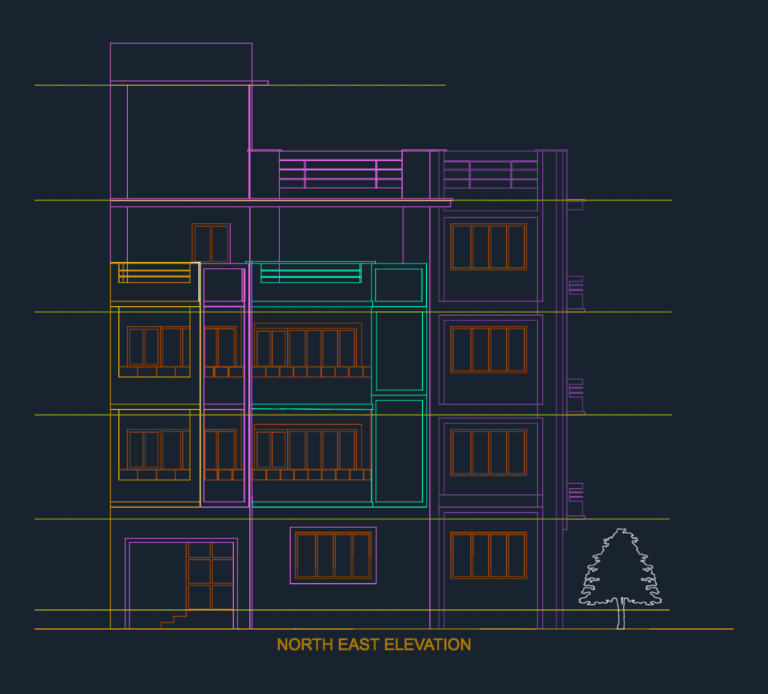
Residential Building Floor Plans and Complete Structural Details
CAD Workshop 512 Drawings · Joined April 2026 Drawings by CAD Workshop 512 Drawings Floor plans for ground to third floor residence including living, kitchen, bedrooms, & puja. Complete structural […]
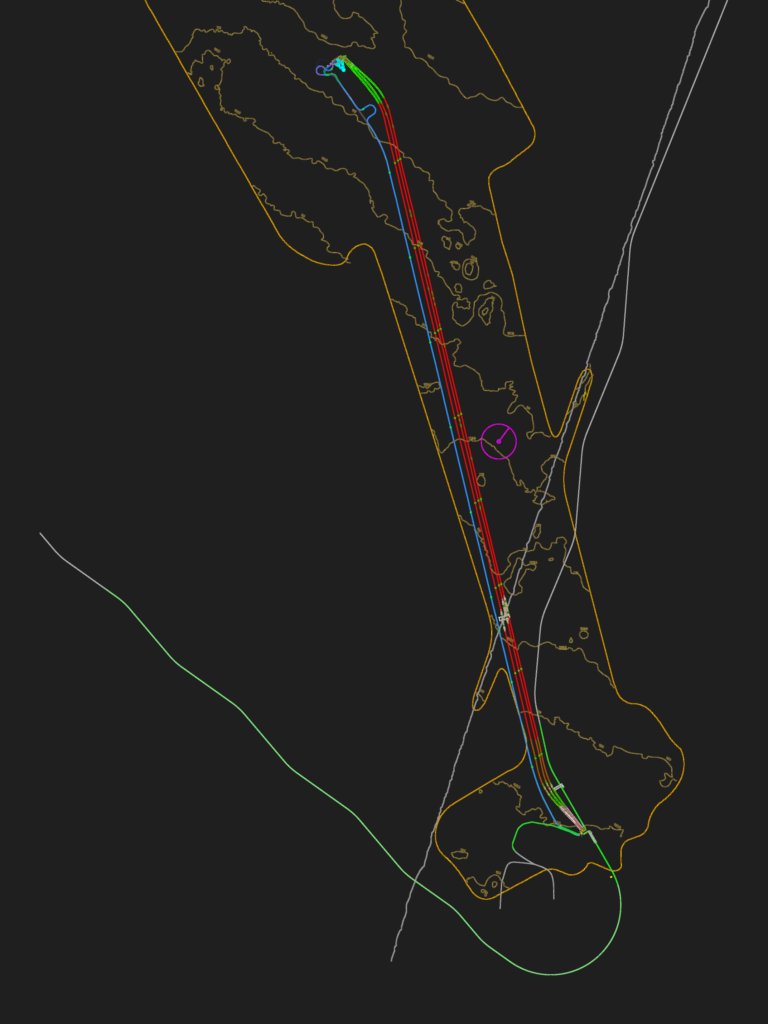
Subsea Pipeline and Power Cable Crossing Layout with Rock Protection
CAD Workshop 512 Drawings · Joined April 2026 Drawings by CAD Workshop 512 Drawings subsea route for gas and oil pipelines. incl. power cable crossings, rock mattresses, filter units, and […]
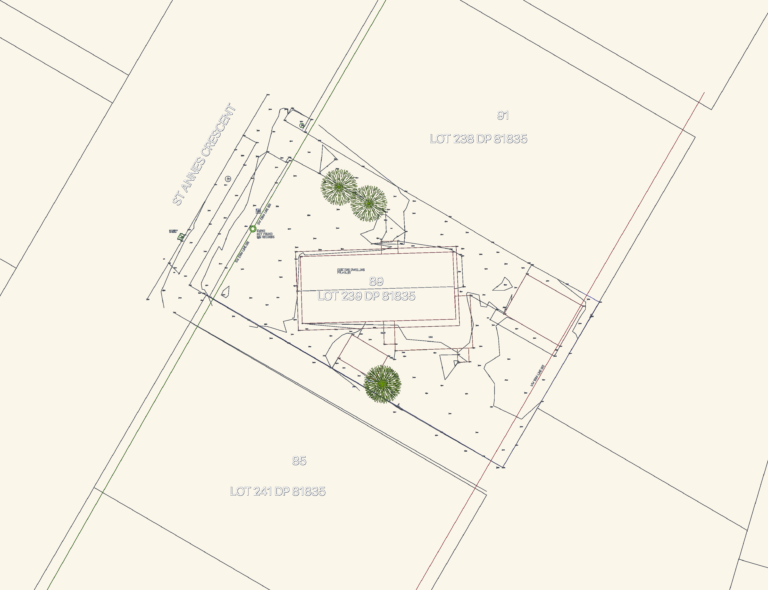
Topographic site survey for 89 St Annes Crescent
CAD Workshop 512 Drawings · Joined April 2026 Drawings by CAD Workshop 512 Drawings Topographic survey map showing site boundaries and existing house footprint at 89 St Annes Crescent. we’ve […]
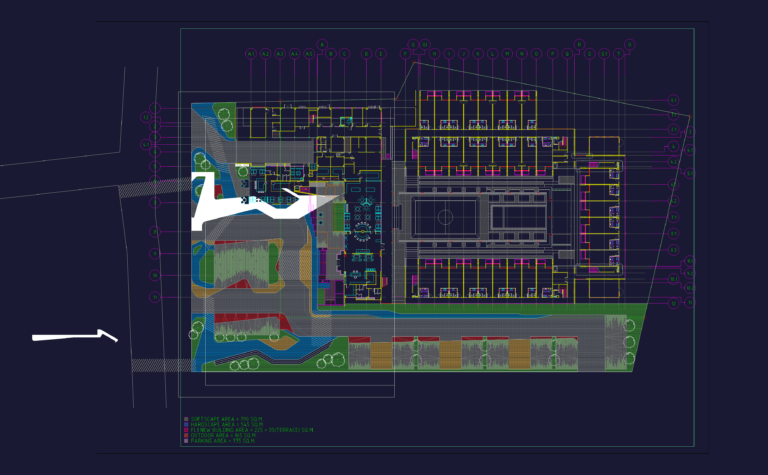
225 sqm recreation building with gym layout and site plan
CAD Workshop 512 Drawings · Joined April 2026 Drawings by CAD Workshop 512 Drawings Site plan for a recreational facility featuring a new 225 sqm building and renovated roof section. […]
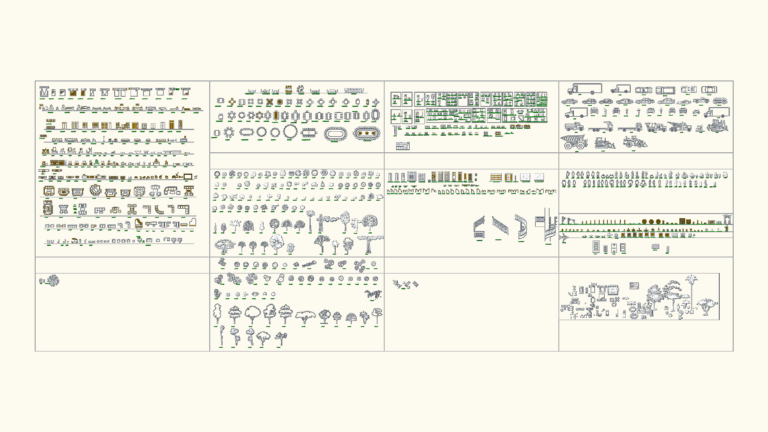
Massive architectural block library for interior furniture and landscaping
CAD Workshop 512 Drawings · Joined April 2026 Drawings by CAD Workshop 512 Drawings Massive library of 2D symbols for architectural drafting and interior design. Got a huge range of […]

Airbus A220-300 Commercial Narrow-Body Aircraft Top View Drawing
CAD Workshop 512 Drawings · Joined April 2026 Drawings by CAD Workshop 512 Drawings Top view layout for the Airbus A220-300. Scling provided in both feet & meters for plotting.
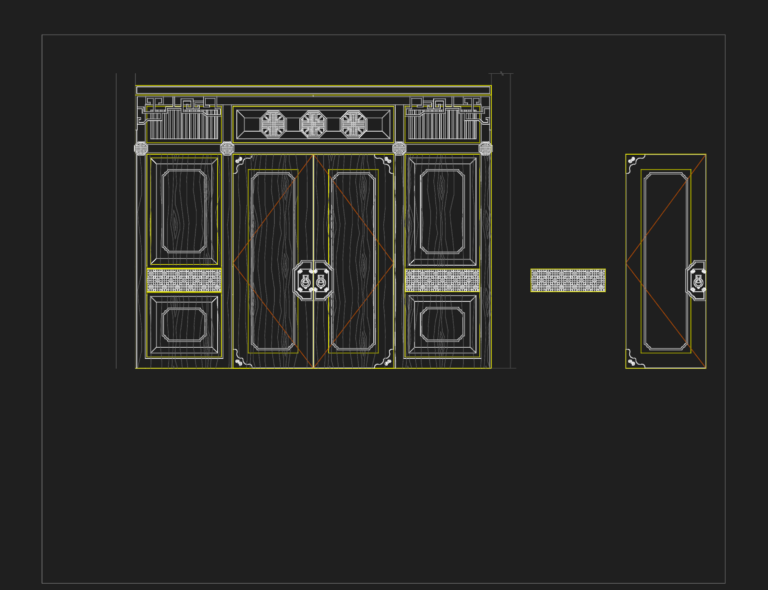
Traditional Ornate Double Door Elevation with Geometric Fretwork
CAD Workshop 512 Drawings · Joined April 2026 Drawings by CAD Workshop 512 Drawings 2D elevations, door schedules, and window schedules for a residential villa house plan. The technical documentation […]