
CAD_Plans
Drawings by CAD_Plans
2283 Drawings
Jachakora Bridge DWG Block for AutoCAD
CAD_Plans 2283 Drawings · Joined November 2016 Drawings by CAD_Plans 2283 Drawings Drainage Detail DWG Detail for AutoCAD FREE CAD_Plans 2283 Drawings · Joined November 2016 Drawings by CAD_Plans 2283 Drawings Traverse drainage – Pipes details Drawing labels, details, and other text information extracted from the CAD file (Translated […] Free – Add to Cart Checkout Added […]
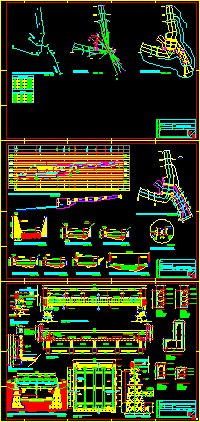
Rural Bridge DWG Block for AutoCAD
CAD_Plans 2283 Drawings · Joined November 2016 Drawings by CAD_Plans 2283 Drawings BRIDGE STONE AND CONCRETE Drawing labels, details, and other text information extracted from the CAD file (Translated from […]

Geometry And Structure Of Bridge DWG Block for AutoCAD
CAD_Plans 2283 Drawings · Joined November 2016 Drawings by CAD_Plans 2283 Drawings CONFIGURATION AND DESIGN OF BRIDGE Drawing labels, details, and other text information extracted from the CAD file (Translated […]
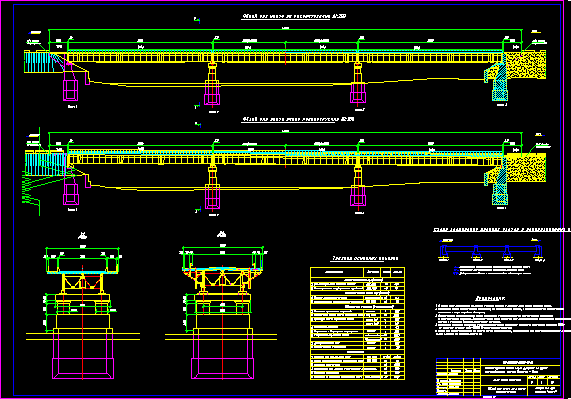
Bridge 01 DWG Section for AutoCAD
CAD_Plans 2283 Drawings · Joined November 2016 Drawings by CAD_Plans 2283 Drawings drawing of a bridge, which shows plant, longitudinal and transverse sections Drawing labels, details, and other text information […]

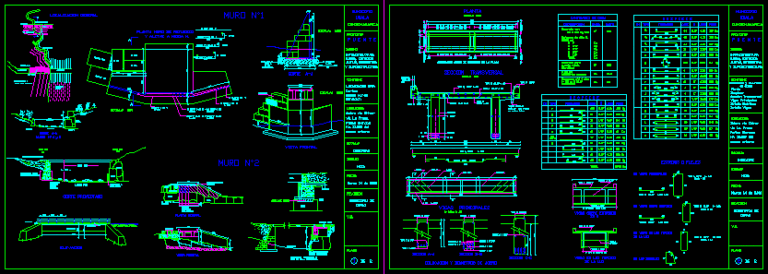
Automobile Bridge, Sacata – Callalli – Caylloma, Peru, DWG Plan for AutoCAD
CAD_Plans 2283 Drawings · Joined November 2016 Drawings by CAD_Plans 2283 Drawings COMPLETE PLANS WITH STRUCTURAL DETAILS Drawing labels, details, and other text information extracted from the CAD file (Translated […]

Toluca Footbridge DWG Section for AutoCAD
CAD_Plans 2283 Drawings · Joined November 2016 Drawings by CAD_Plans 2283 Drawings pedestrian bridge, consisting of steel sections Drawing labels, details, and other text information extracted from the CAD file […]
Bridge DWG Detail for AutoCAD
CAD_Plans 2283 Drawings · Joined November 2016 Drawings by CAD_Plans 2283 Drawings design of beams and retaining walls for bridge – cutting and details Drawing labels, details, and other text […]
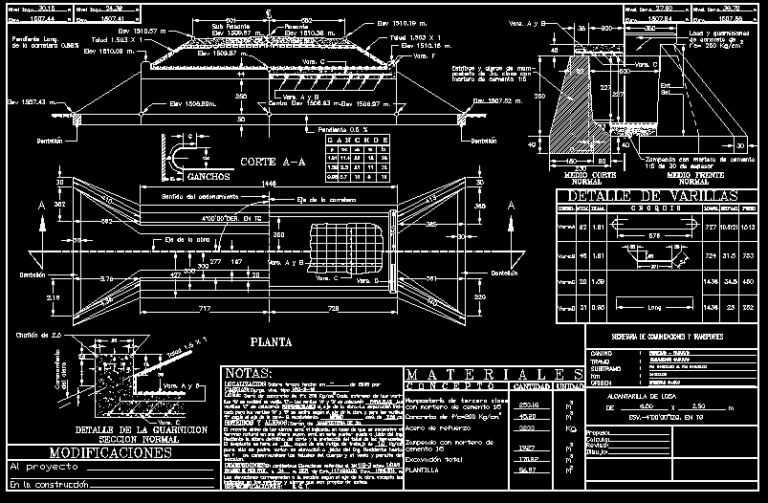
Drainage Roadwork, Details DWG Detail for AutoCAD
CAD_Plans 2283 Drawings · Joined November 2016 Drawings by CAD_Plans 2283 Drawings Concrete work and pipes Drawing labels, details, and other text information extracted from the CAD file (Translated from […]
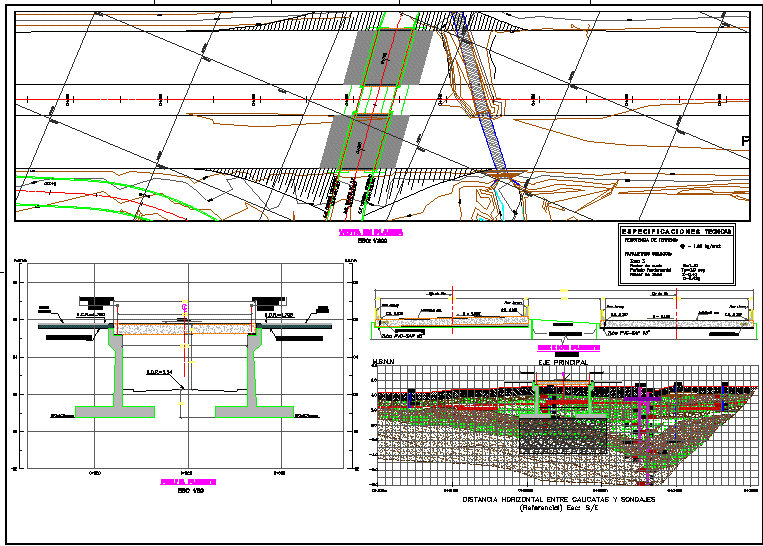
Underpass, Cerro Azul, Peru DWG Plan for AutoCAD
CAD_Plans 2283 Drawings · Joined November 2016 Drawings by CAD_Plans 2283 Drawings Plan and profile of the underpass to be built in Cerro Azul – Peru Drawing labels, details, and […]

Bridges DWG Block for AutoCAD
CAD_Plans 2283 Drawings · Joined November 2016 Drawings by CAD_Plans 2283 Drawings MAP Metrolínea BRIDGE WORKSHOP Drawing labels, details, and other text information extracted from the CAD file (Translated from […]

Arrow Diagram Sistems DWG Block for AutoCAD
CAD_Plans 2283 Drawings · Joined November 2016 Drawings by CAD_Plans 2283 Drawings Arrow diagram activities for elaboration Wall perimeter and containment – area Irpavi – La Paz – Bolivia Drawing […]
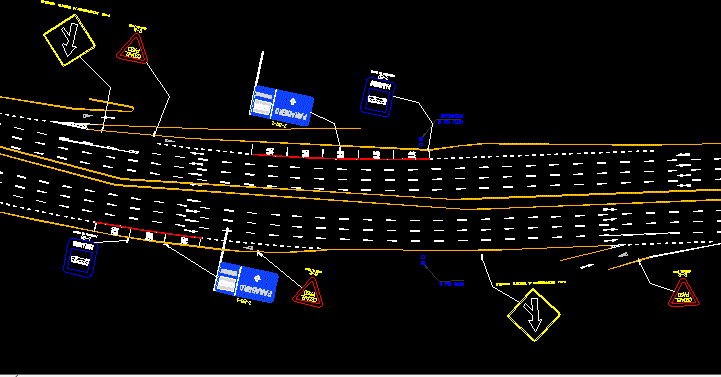
Signage Plan DWG Plan for AutoCAD
CAD_Plans 2283 Drawings · Joined November 2016 Drawings by CAD_Plans 2283 Drawings Signage plan a high traffic via Drawing labels, details, and other text information extracted from the CAD file […]

Pedestrian Bridge DWG Block for AutoCAD
CAD_Plans 2283 Drawings · Joined November 2016 Drawings by CAD_Plans 2283 Drawings Pedestrian Bridge in Lima Peru consists of access ramps and stairs to the bridge. Bridge is over a […]

Road DWG Block for AutoCAD
CAD_Plans 2283 Drawings · Joined November 2016 Drawings by CAD_Plans 2283 Drawings Plant and a road profile with chains to each 20m Drawing labels, details, and other text information extracted […]
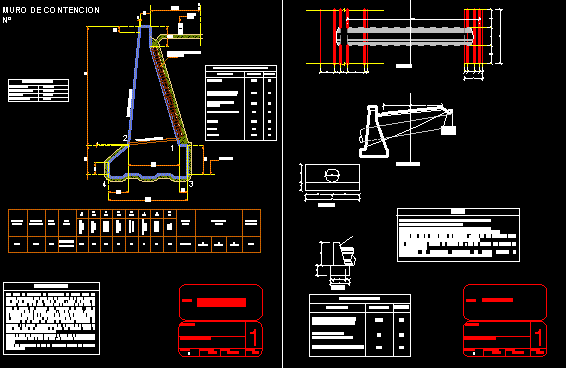
Retaining Wall DWG Detail for AutoCAD
CAD_Plans 2283 Drawings · Joined November 2016 Drawings by CAD_Plans 2283 Drawings Detail of retaining wall Drawing labels, details, and other text information extracted from the CAD file (Translated from […]

Gabion Type Dikes DWG Model for AutoCAD
CAD_Plans 2283 Drawings · Joined November 2016 Drawings by CAD_Plans 2283 Drawings Model contructed for protection against floods; type gabions, cyclone fence mesh and stone. Drawing labels, details, and other […]