
CAD_Plans
Drawings by CAD_Plans
2283 Drawings
Pedestrian Bridge Footbridge DWG Full Project for AutoCAD
CAD_Plans 2283 Drawings · Joined November 2016 Drawings by CAD_Plans 2283 Drawings Parking Signs DWG Block for AutoCAD PREMIUM$3.87 CAD_Plans 2283 Drawings · Joined November 2016 Drawings by CAD_Plans 2283 Drawings Vertical signs in Parking floor Drawing labels, details, and other text information extracted from the CAD file (Translated […] or $3.87 – Add to Cart Checkout […]
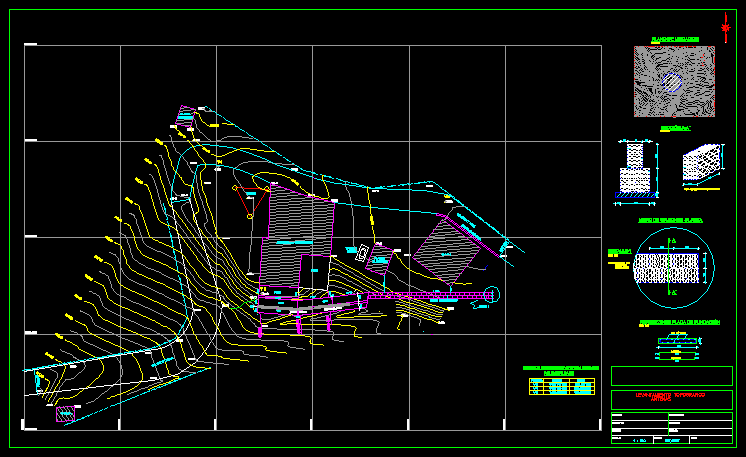
Gabion Wall DWG Detail for AutoCAD
CAD_Plans 2283 Drawings · Joined November 2016 Drawings by CAD_Plans 2283 Drawings TOPOGRAPHY OF LOCATION OF HIGH gabion wall 2M WITH DETAILS. Drawing labels, details, and other text information extracted […]
Huanuco Final Plans DWG Plan for AutoCAD
CAD_Plans 2283 Drawings · Joined November 2016 Drawings by CAD_Plans 2283 Drawings Huanuco flat road – huacracho. Drawing labels, details, and other text information extracted from the CAD file (Translated […]
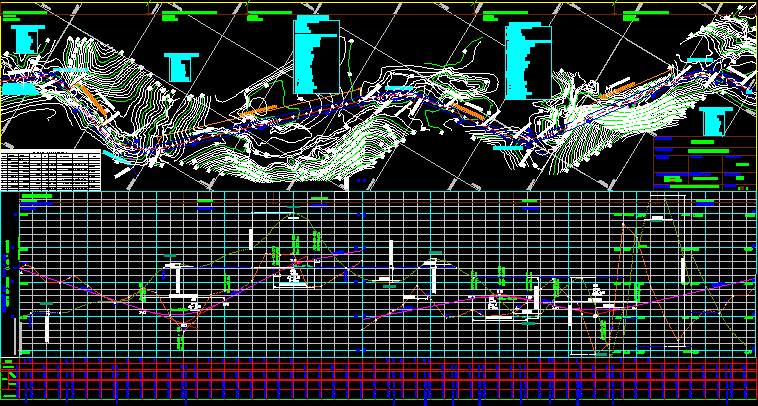
Project A Horizontal And Vertical Via DWG Full Project for AutoCAD
CAD_Plans 2283 Drawings · Joined November 2016 Drawings by CAD_Plans 2283 Drawings Project includes horizontal and vertical curve masses of a road 1km stretch. Drawing labels, details, and other text […]
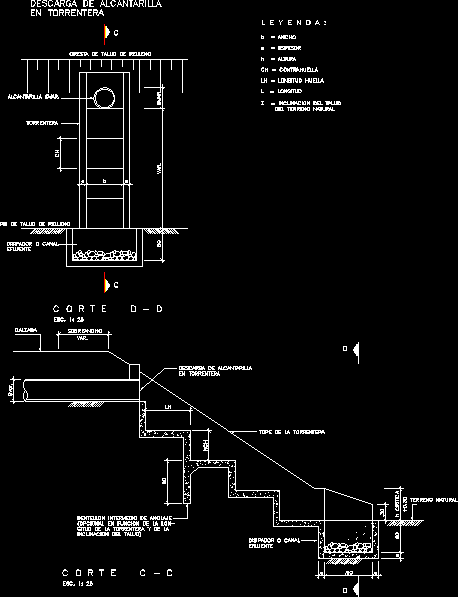
Torrentera – Drainage DWG Block for AutoCAD
CAD_Plans 2283 Drawings · Joined November 2016 Drawings by CAD_Plans 2283 Drawings Torrentera RIVER DRAINAGE. Drawing labels, details, and other text information extracted from the CAD file (Translated from Spanish): […]

Signal DWG Block for AutoCAD
CAD_Plans 2283 Drawings · Joined November 2016 Drawings by CAD_Plans 2283 Drawings ROAD SIGNS. Drawing labels, details, and other text information extracted from the CAD file (Translated from Spanish): rural […]
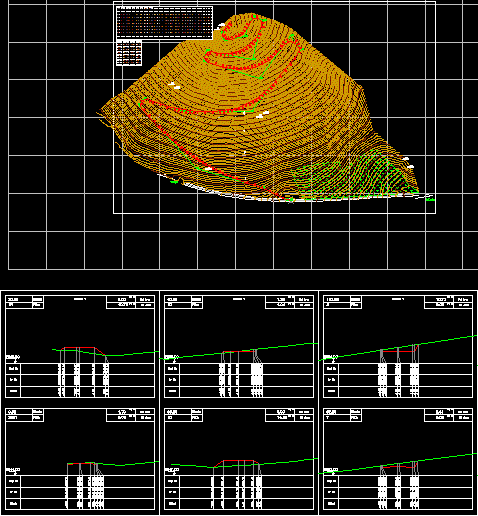
Plan A Cross Section Of Rural DWG Plan for AutoCAD
CAD_Plans 2283 Drawings · Joined November 2016 Drawings by CAD_Plans 2283 Drawings A path on a hill from bottom to top with a cross section that is based on UTM […]

Secciones De Proyecto DWG Block for AutoCAD
CAD_Plans 2283 Drawings · Joined November 2016 Drawings by CAD_Plans 2283 Drawings Secciones de proyecto para construccion de ampliacion de carretera donde se muestran las difrentes estructuras de las que […]
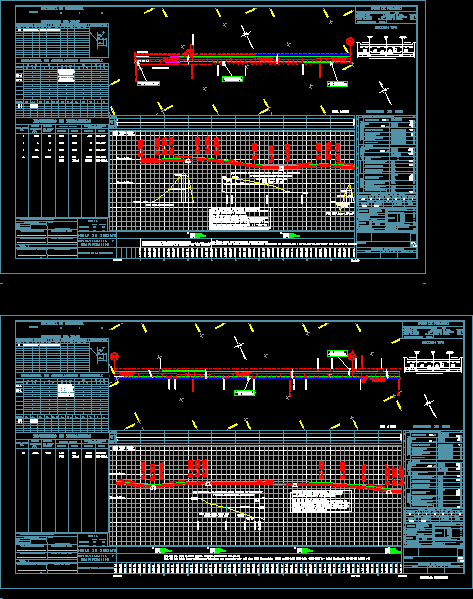
General Plant Stretch Of Highway DWG Block for AutoCAD
CAD_Plans 2283 Drawings · Joined November 2016 Drawings by CAD_Plans 2283 Drawings Stroke plant body geometric road, shows the elements of the body. Drawing labels, details, and other text information […]
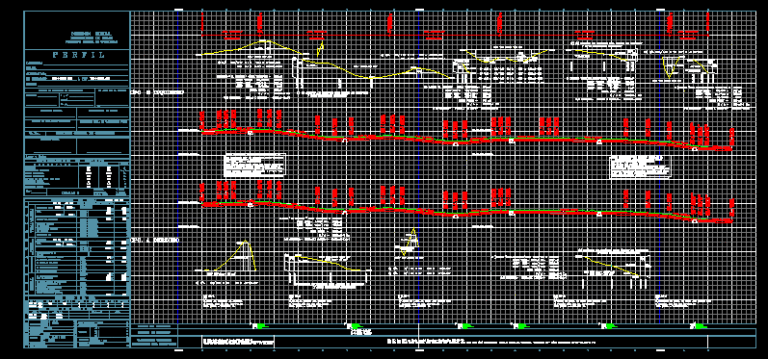
Project Profile DWG Full Project for AutoCAD
CAD_Plans 2283 Drawings · Joined November 2016 Drawings by CAD_Plans 2283 Drawings Profile stretch of highway for expansion of berms. Drawing labels, details, and other text information extracted from the […]

Dam DWG Block for AutoCAD
CAD_Plans 2283 Drawings · Joined November 2016 Drawings by CAD_Plans 2283 Drawings DAM – EARTHMOVING. Drawing labels, details, and other text information extracted from the CAD file (Translated from Spanish): […]
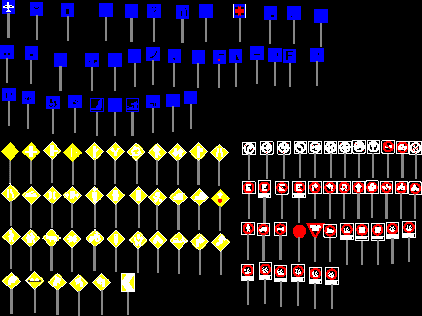
Road Signs DWG Block for AutoCAD
CAD_Plans 2283 Drawings · Joined November 2016 Drawings by CAD_Plans 2283 Drawings Road Signs, Signs and restriction, pointing out tourist information Drawing labels, details, and other text information extracted from […]
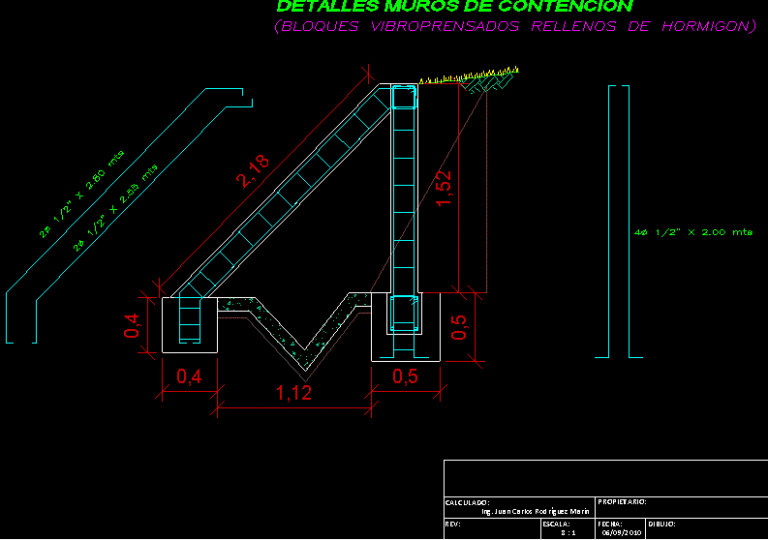
Retaining Wall DWG Block for AutoCAD
CAD_Plans 2283 Drawings · Joined November 2016 Drawings by CAD_Plans 2283 Drawings Retaining wall edges of roads. Drawing labels, details, and other text information extracted from the CAD file (Translated […]
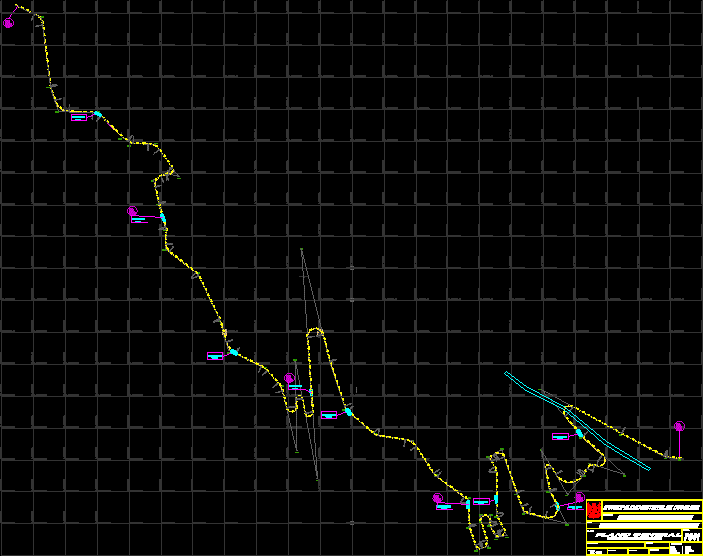
Dirt Road DWG Section for AutoCAD
CAD_Plans 2283 Drawings · Joined November 2016 Drawings by CAD_Plans 2283 Drawings Highway, local road, topographic profiles flat dirt road sections, details. Drawing labels, details, and other text information extracted […]
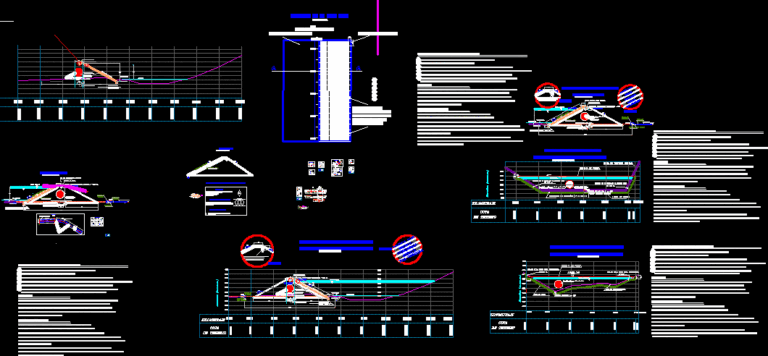
Dams Plans Complete DWG Plan for AutoCAD
CAD_Plans 2283 Drawings · Joined November 2016 Drawings by CAD_Plans 2283 Drawings SHOWN plans for dams, TOPOGRAPHY, SECTIONS AND DETAILS. Drawing labels, details, and other text information extracted from the […]
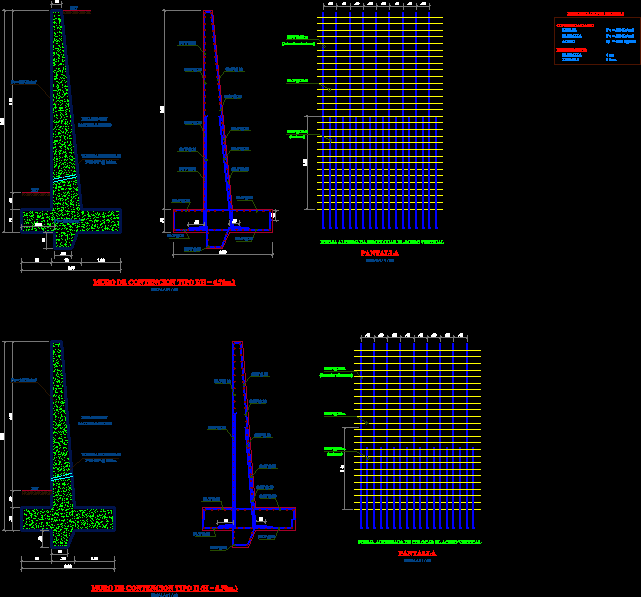
Retaining Wall DWG Block for AutoCAD
CAD_Plans 2283 Drawings · Joined November 2016 Drawings by CAD_Plans 2283 Drawings Design of retaining wall by the cantilever method. Drawing labels, details, and other text information extracted from the […]