
CAD_Plans
Drawings by CAD_Plans
2283 Drawings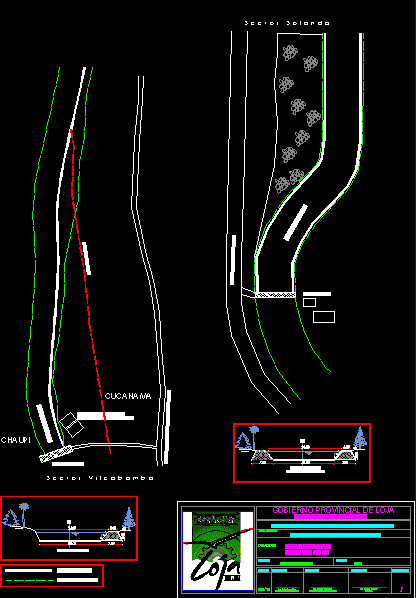
Channelling DWG Block for AutoCAD
CAD_Plans 2283 Drawings · Joined November 2016 Drawings by CAD_Plans 2283 Drawings Bridge – Details DWG Section for AutoCAD FREE CAD_Plans 2283 Drawings · Joined November 2016 Drawings by CAD_Plans 2283 Drawings Constructed bridge – Plants – Sections – Details Drawing labels, details, and other text information extracted from the […] Free – Add to Cart Checkout […]
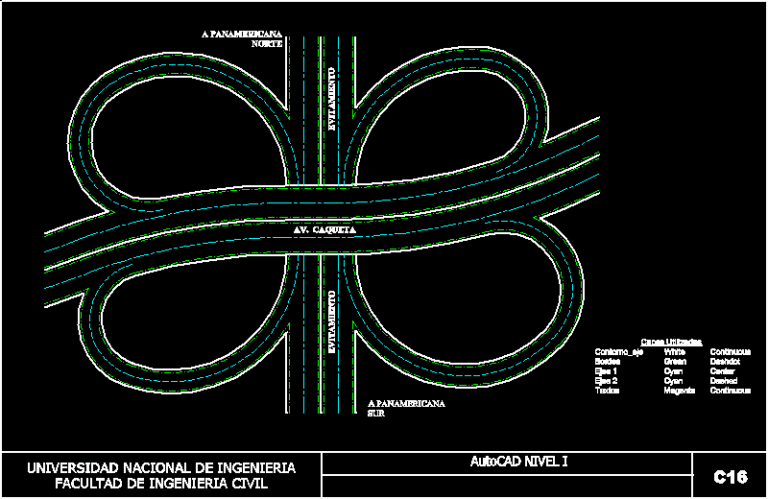
Caqueta DWG Block for AutoCAD
CAD_Plans 2283 Drawings · Joined November 2016 Drawings by CAD_Plans 2283 Drawings Sharing the road underpass av Panamericana Norte Caqueta with a design as a four-leaf clover. Drawing labels, details, […]

Earth Dam DWG Block for AutoCAD
CAD_Plans 2283 Drawings · Joined November 2016 Drawings by CAD_Plans 2283 Drawings Earthen dam about 3 feet high approx. reservoir for the city of Huancayo. Drawing labels, details, and other […]
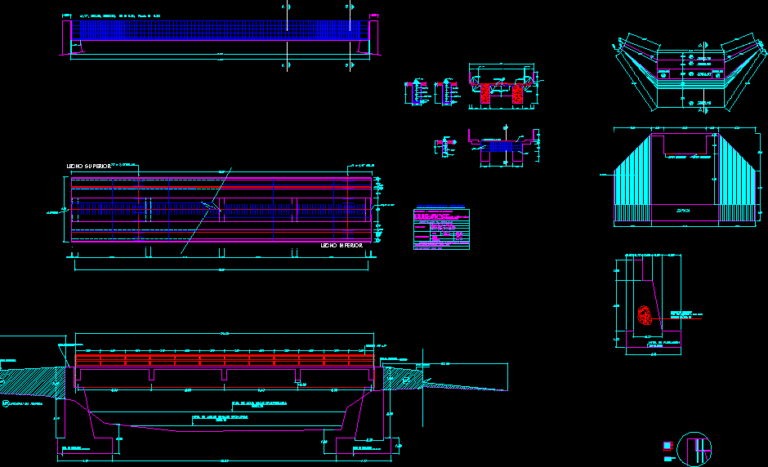
Slab Bridge 24ml DWG Detail for AutoCAD
CAD_Plans 2283 Drawings · Joined November 2016 Drawings by CAD_Plans 2283 Drawings DESIGN OF A BRIDGE OF 24 ML, WITH ALL STRUCTURAL DETAILS. Drawing labels, details, and other text information […]
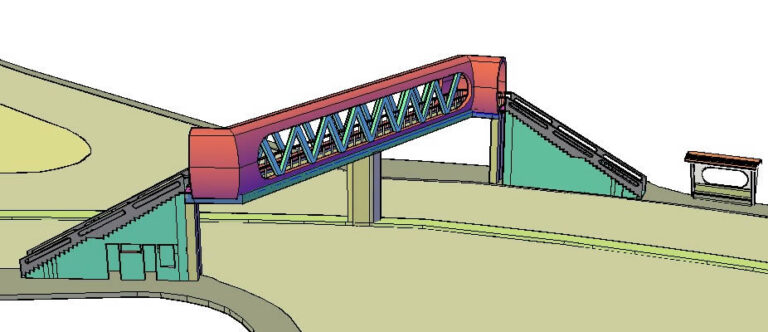
Pasarela – Footbridge DWG Block for AutoCAD
CAD_Plans 2283 Drawings · Joined November 2016 Drawings by CAD_Plans 2283 Drawings Modern designed by Selvin Ralda.
Stratigraphic Profiles DWG Block for AutoCAD
CAD_Plans 2283 Drawings · Joined November 2016 Drawings by CAD_Plans 2283 Drawings Stratigraphic profiles. Drawing labels, details, and other text information extracted from the CAD file (Translated from Spanish): date, […]

Intermodal Transeferencia DWG Block for AutoCAD
CAD_Plans 2283 Drawings · Joined November 2016 Drawings by CAD_Plans 2283 Drawings urban composition of architectural elements Drawing labels, details, and other text information extracted from the CAD file (Translated […]

Garou Bridge DWG Plan for AutoCAD
CAD_Plans 2283 Drawings · Joined November 2016 Drawings by CAD_Plans 2283 Drawings Bridge Plans garou (section mixed with steel beams. For minor traffic of vehicles, and pedestrians motocards). Drawing labels, […]

Profile Sections And Metro DWG Section for AutoCAD
CAD_Plans 2283 Drawings · Joined November 2016 Drawings by CAD_Plans 2283 Drawings A survey of TWO-WAY AVENUE PROFILE SECTIONS AND DISTANCE TO CUT AND FILL VOLUMES. Drawing labels, details, and […]

Ttemplate Model Of The Rialto Bridge DWG Model for AutoCAD
CAD_Plans 2283 Drawings · Joined November 2016 Drawings by CAD_Plans 2283 Drawings Rialto bridge in Venice .. these are the templates for the model of 30 cm long by 12 […]
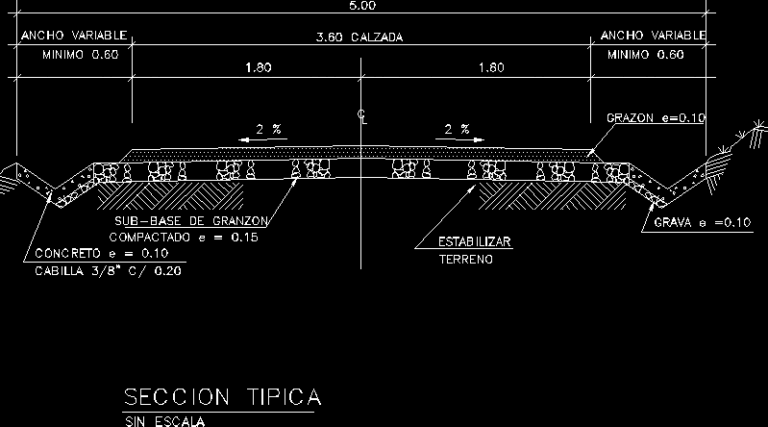
Section Of Road DWG Section for AutoCAD
CAD_Plans 2283 Drawings · Joined November 2016 Drawings by CAD_Plans 2283 Drawings TYPICAL ROAD SECTION. Drawing labels, details, and other text information extracted from the CAD file (Translated from Spanish): […]

Semaphore DWG Elevation for AutoCAD
CAD_Plans 2283 Drawings · Joined November 2016 Drawings by CAD_Plans 2283 Drawings Semaphore elevation.
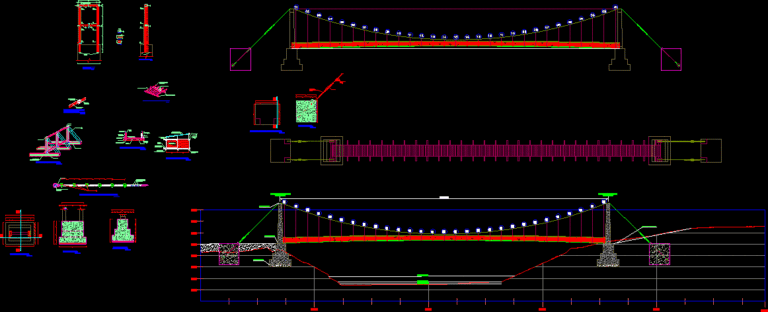
Bridge Floats DWG Section for AutoCAD
CAD_Plans 2283 Drawings · Joined November 2016 Drawings by CAD_Plans 2283 Drawings Bridge passable sections detail topographic plant defense art waterfront. Drawing labels, details, and other text information extracted from […]

Big – Head Of Masonry DWG Section for AutoCAD
CAD_Plans 2283 Drawings · Joined November 2016 Drawings by CAD_Plans 2283 Drawings Construction of a stubborn stone made of sand cement joints in proportion 1:5, input and output of a […]

Reservoir Design – Huayopampa DWG Block for AutoCAD
CAD_Plans 2283 Drawings · Joined November 2016 Drawings by CAD_Plans 2283 Drawings Design reservoir. Drawing labels, details, and other text information extracted from the CAD file (Translated from Spanish): cutting […]

Carretra Huaros 3D DWG Section for AutoCAD
CAD_Plans 2283 Drawings · Joined November 2016 Drawings by CAD_Plans 2283 Drawings Pavement 3d modeling and presentation drawings with shapes and sections for calculation of costs and raise voluenes for […]