
CAD_Plans
Drawings by CAD_Plans
2283 Drawings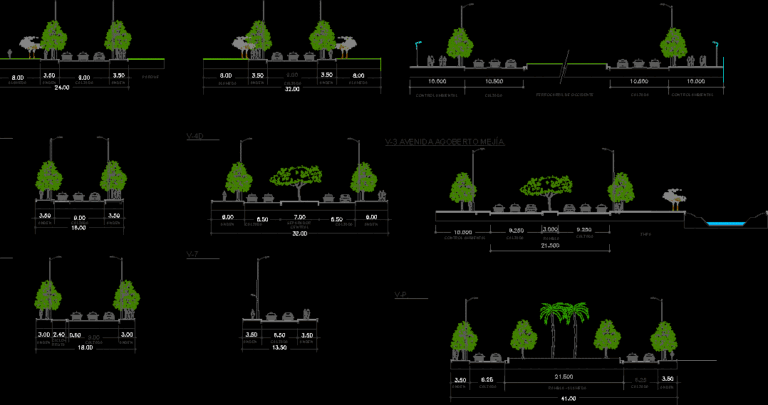
Profiles Vials DWG Block for AutoCAD
CAD_Plans 2283 Drawings · Joined November 2016 Drawings by CAD_Plans 2283 Drawings Double Avenue DWG Section for AutoCAD FREE CAD_Plans 2283 Drawings · Joined November 2016 Drawings by CAD_Plans 2283 Drawings Sections with details Drawing labels, details, and other text information extracted from the CAD file (Translated from Spanish): […] Free – Add to Cart Checkout Added […]
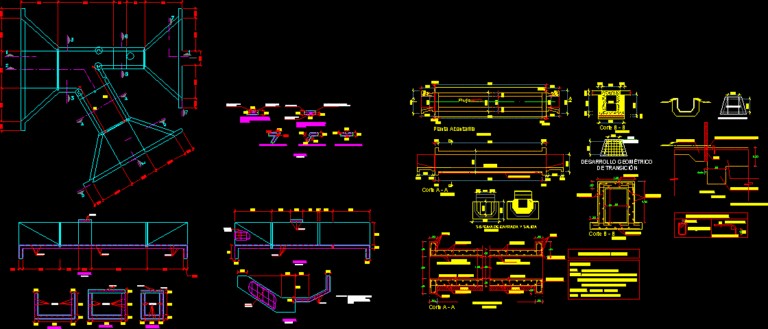
Channel DWG Block for AutoCAD
CAD_Plans 2283 Drawings · Joined November 2016 Drawings by CAD_Plans 2283 Drawings canalferreñafe Drawing labels, details, and other text information extracted from the CAD file (Translated from Spanish): double mesh, […]

Chen Road – Chen Moquegua Section I DWG Section for AutoCAD
CAD_Plans 2283 Drawings · Joined November 2016 Drawings by CAD_Plans 2283 Drawings consists of plant, shapes and sections. Drawing labels, details, and other text information extracted from the CAD file: […]

Baden DWG Block for AutoCAD
CAD_Plans 2283 Drawings · Joined November 2016 Drawings by CAD_Plans 2283 Drawings BADEN I and II Drawing labels, details, and other text information extracted from the CAD file (Translated from […]

Pavement DWG Block for AutoCAD
CAD_Plans 2283 Drawings · Joined November 2016 Drawings by CAD_Plans 2283 Drawings Design pavement Drawing labels, details, and other text information extracted from the CAD file (Translated from Spanish): AC. […]

Project Engineer DWG Full Project for AutoCAD
CAD_Plans 2283 Drawings · Joined November 2016 Drawings by CAD_Plans 2283 Drawings ROAD REHAB. Drawing labels, details, and other text information extracted from the CAD file: surveyed by:, designed by:, […]
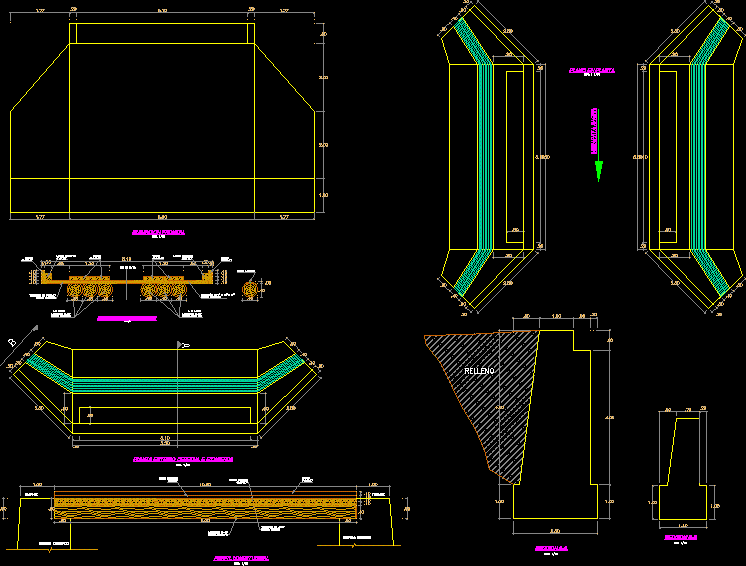
Pontoon DWG Block for AutoCAD
CAD_Plans 2283 Drawings · Joined November 2016 Drawings by CAD_Plans 2283 Drawings PONTOON WITH WOODEN PLUMP Drawing labels, details, and other text information extracted from the CAD file (Translated from […]

Street Road Project Limache ViÑA Del Mar DWG Full Project for AutoCAD
CAD_Plans 2283 Drawings · Joined November 2016 Drawings by CAD_Plans 2283 Drawings Evacuation of Agau rains and improved roads to the streets of Viña del Mar. Limache Drawing labels, details, […]

Bridge 3D DWG Model for AutoCAD
CAD_Plans 2283 Drawings · Joined November 2016 Drawings by CAD_Plans 2283 Drawings Bridge over a 3D …// Rio Road, Bridge, 3D
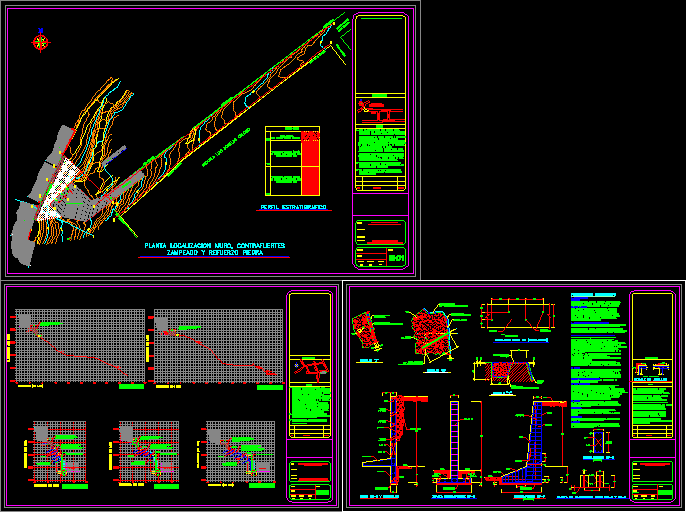
Retaining Wall DWG Block for AutoCAD
CAD_Plans 2283 Drawings · Joined November 2016 Drawings by CAD_Plans 2283 Drawings Muur containment. Drawing labels, details, and other text information extracted from the CAD file (Translated from Spanish): est, […]

Garou Bridge DWG Section for AutoCAD
CAD_Plans 2283 Drawings · Joined November 2016 Drawings by CAD_Plans 2283 Drawings Flat composite bridge girder section and reinforced concrete panel L = 25.00 mt. located in the city of […]

Structural Plans Dam Cesar Colombia DWG Plan for AutoCAD
CAD_Plans 2283 Drawings · Joined November 2016 Drawings by CAD_Plans 2283 Drawings Location Details of the dam, and front floor plan prey anchor detail cross section with plinth and location […]

Making Work For Dams DWG Full Project for AutoCAD
CAD_Plans 2283 Drawings · Joined November 2016 Drawings by CAD_Plans 2283 Drawings Bridge to work making his long dam. is 15 m and is the type of project Ministry of […]
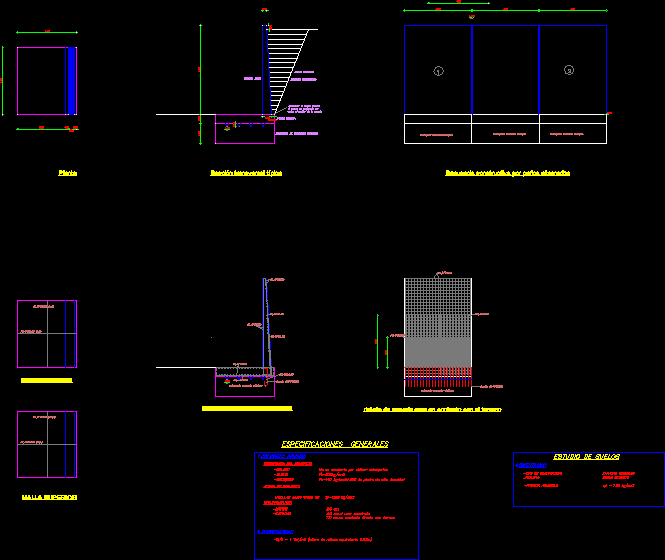
Retaining Wall DWG Block for AutoCAD
CAD_Plans 2283 Drawings · Joined November 2016 Drawings by CAD_Plans 2283 Drawings Design of a retaining wall. Drawing labels, details, and other text information extracted from the CAD file (Translated […]

Bridge DWG Block for AutoCAD
CAD_Plans 2283 Drawings · Joined November 2016 Drawings by CAD_Plans 2283 Drawings Bridge. Drawing labels, details, and other text information extracted from the CAD file (Translated from Spanish): name, bridge […]

Roads DWG Elevation for AutoCAD
CAD_Plans 2283 Drawings · Joined November 2016 Drawings by CAD_Plans 2283 Drawings Plant and profile via opening of rural dimensions; obciza and elevation in profile, in Colombia. Drawing labels, details, […]