
Daniel
Drawings by Daniel
525 Drawings
Multi Story Residential Apartment Building with Full Plans Elevations Sections and Schedules
Daniel 525 Drawings · Joined April 2026 Drawings by Daniel 525 Drawings 2D Elevation of Standing Elderly Man with Flat Cap FREE Daniel 525 Drawings · Joined April 2026 Drawings by Daniel 525 Drawings 2D silhouette elevation of an older gentleman standing still. He is dressed in a flat cap, glasses, & […] Free – Add to […]
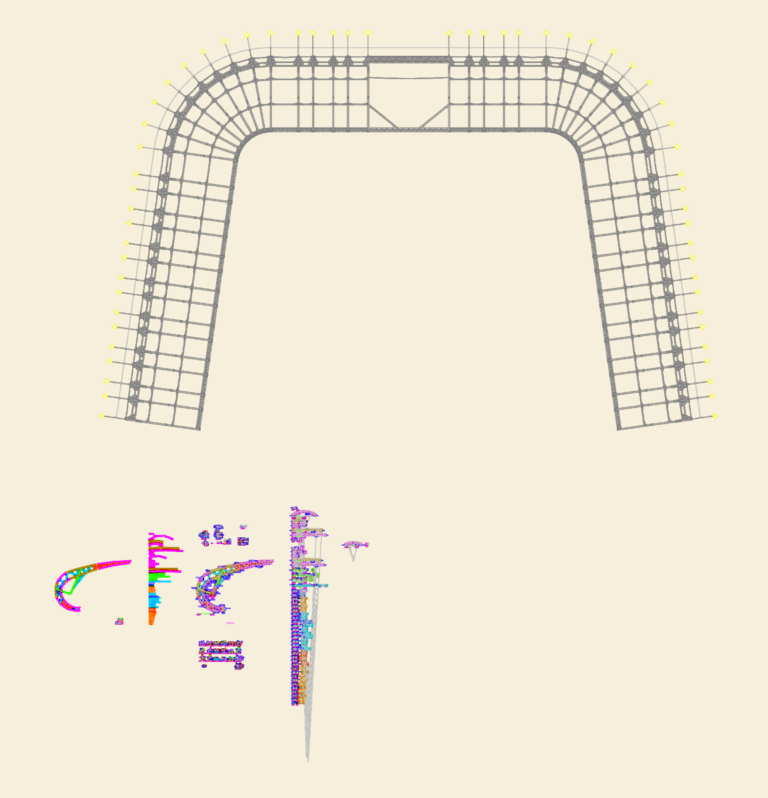
Main truss structural steel fabrication details for stadium roof
Daniel 525 Drawings · Joined April 2026 Drawings by Daniel 525 Drawings Main truss AR-1 fabrication details for stadium roof assembly. Sections include OC 14×0.250″, 14×0.375″, and 8.625″ members with […]
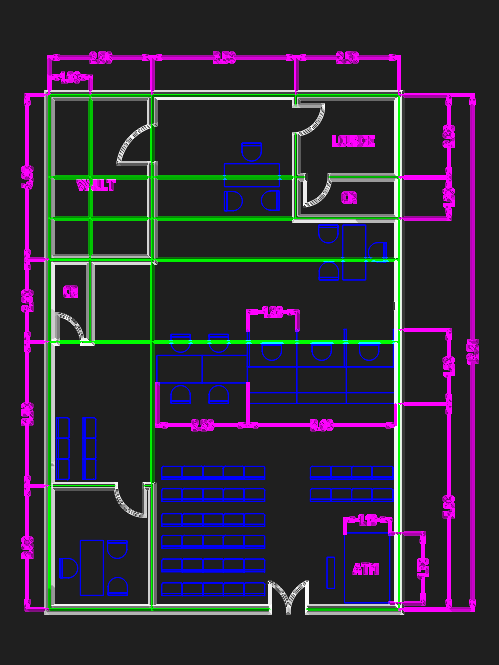
COMMERCIAL BANK Floor Plan with VAULT and ATM
Daniel 525 Drawings · Joined April 2026 Drawings by Daniel 525 Drawings floor plan for a small bank branch. includes vault and atm area.

Music school architectural plans, sections, and facades
Daniel 525 Drawings · Joined April 2026 Drawings by Daniel 525 Drawings Music school floor plans, sections and facades with detailed interor layouts for practice rooms. Layout includes dedicated spaces […]
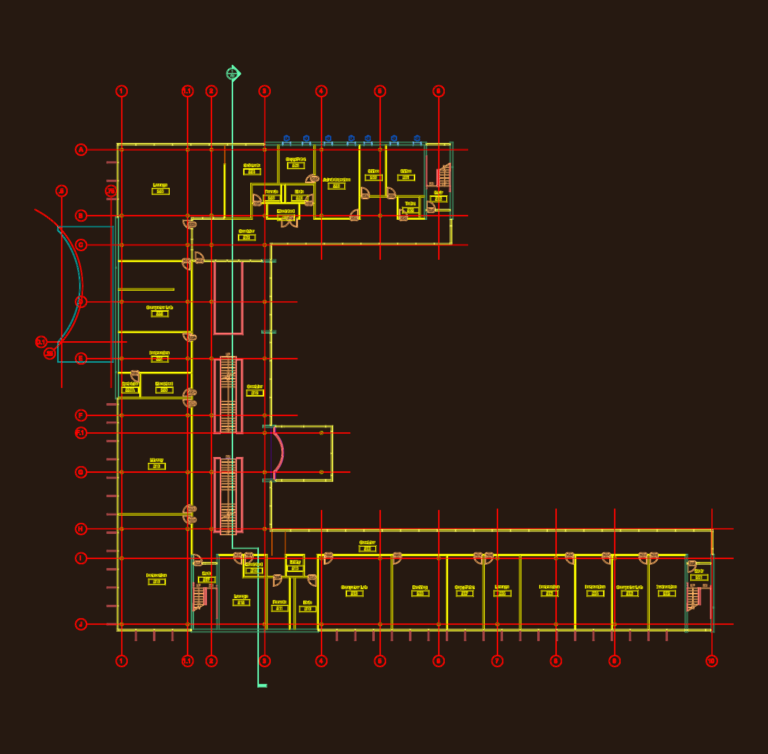
Institutional Floor Plan DWG with Computer Lab and Library
Daniel 525 Drawings · Joined April 2026 Drawings by Daniel 525 Drawings Floor plan for an institutional building or school wing. It’s got the library, labs, and drafting areas laid […]
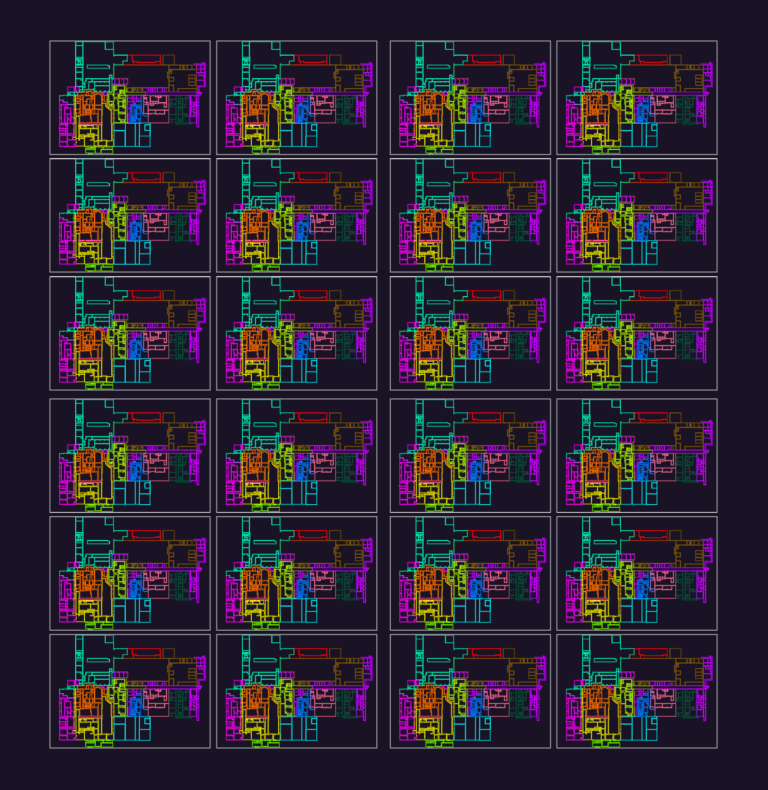
Industrial Production Facility Floor Plan Layout Level 0 DWG
Daniel 525 Drawings · Joined April 2026 Drawings by Daniel 525 Drawings Production area layout for level 0. Incl. various partitioned zones, rooms, & walkways. Layers are color-coded for different […]
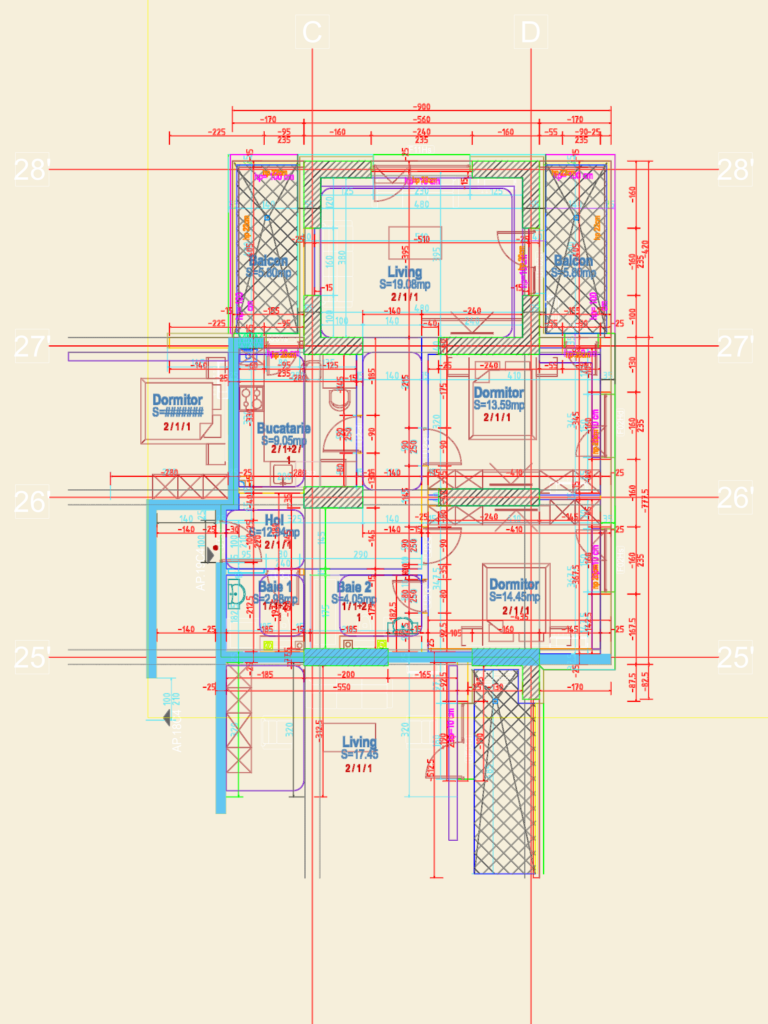
Architectural Floor Plan for a Three-Room Duplex Apartment
Daniel 525 Drawings · Joined April 2026 Drawings by Daniel 525 Drawings Floor plan for a residential duplex apartment level 2.
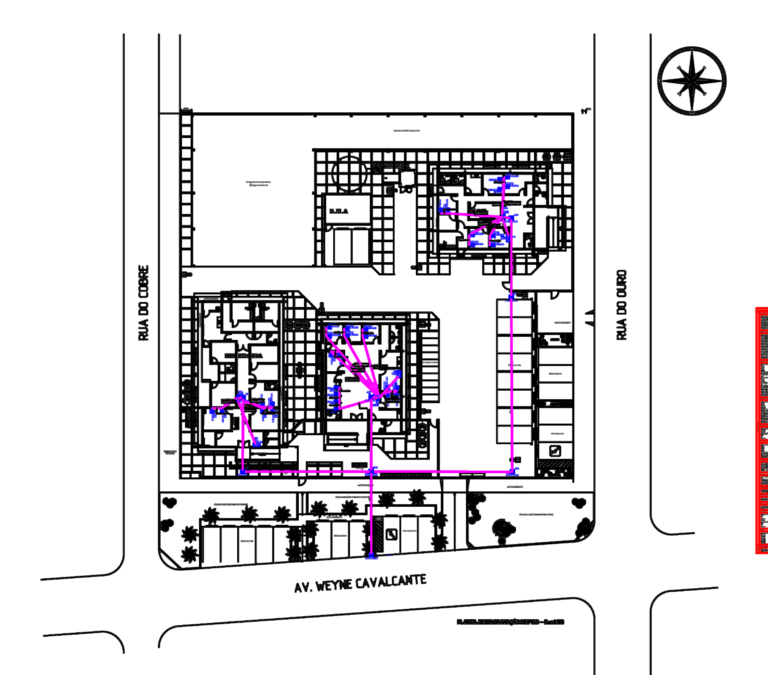
Police Station Structured Cabling and Network Infrastructure Layout Plan
Daniel 525 Drawings · Joined April 2026 Drawings by Daniel 525 Drawings Structured cabling and telecom layout for a police station precinct. Ground floor diagram at 1:100 scale shows everything […]

Roof plan and sections for Warung Promoções e Eventos in Brazil
Daniel 525 Drawings · Joined April 2026 Drawings by Daniel 525 Drawings Roof plan with sections and shingle tile details for an event center.
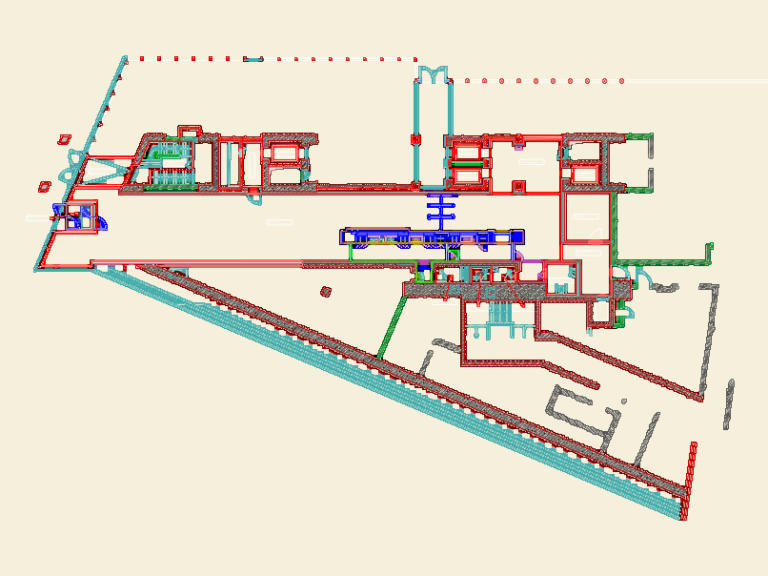
Berlin Hauptbahnhof Ground Floor
Daniel 525 Drawings · Joined April 2026 Drawings by Daniel 525 Drawings Ground floor NW plan for the Berlin Hauptbahnhof Bügelbauten.

4BHK Residential House Floor Plan and Site Layout Detail
Daniel 525 Drawings · Joined April 2026 Drawings by Daniel 525 Drawings ground and first floor layouts for a 4BHK home. incl. site plan, kitchen/work area, and open terraces. compatible […]
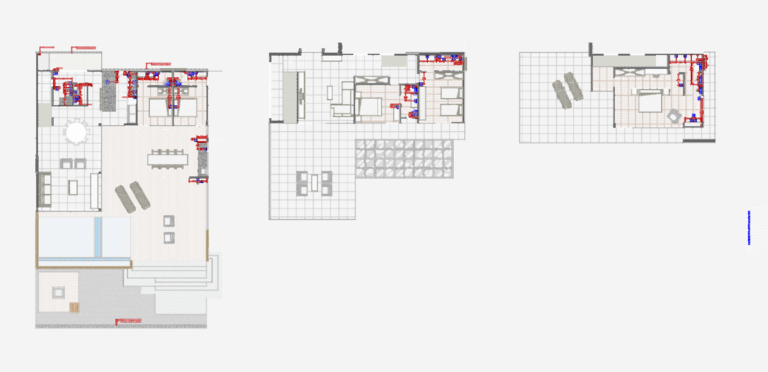
Residential Hydraulic Floor Plans
Daniel 525 Drawings · Joined April 2026 Drawings by Daniel 525 Drawings plumbing & gas layout for three floors. covers the kitchen, laundry, suites etc Plantas de hidráulica da Casa […]

Plumbing and Drainage Layout for a Three-Story Residential Building
Daniel 525 Drawings · Joined April 2026 Drawings by Daniel 525 Drawings Covers the full plumbing and drainage layouts for a three-story residential project. Includes plans for the subsoil, ground […]

Multi-Unit Residential Building Floor Plans and Site Layout CAD
Daniel 525 Drawings · Joined April 2026 Drawings by Daniel 525 Drawings Floor plans and site layout for a multi-unit residential building designed for a deep, narrow lot. Includes ground […]

Two-Story Industrial Warehouse Structural Details
Daniel 525 Drawings · Joined April 2026 Drawings by Daniel 525 Drawings Architectural and structural drawings for a warehouse project featuring building sections, elevations, and metal truss details.
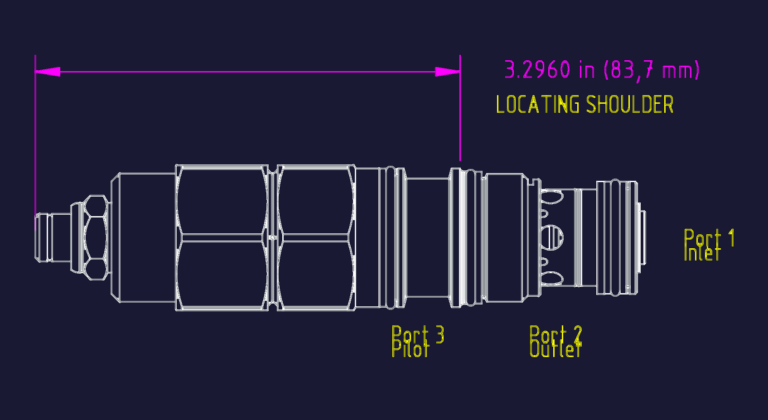
3-Port Pilot Operated Valve with Locating Shoulder DWG
Daniel 525 Drawings · Joined April 2026 Drawings by Daniel 525 Drawings Pilot-operated valve with inlet, outlet and pilot ports. AutoCAD DWG shows the 3.296 inch locating shoulder dimension.