
Daniel
Drawings by Daniel
566 Drawings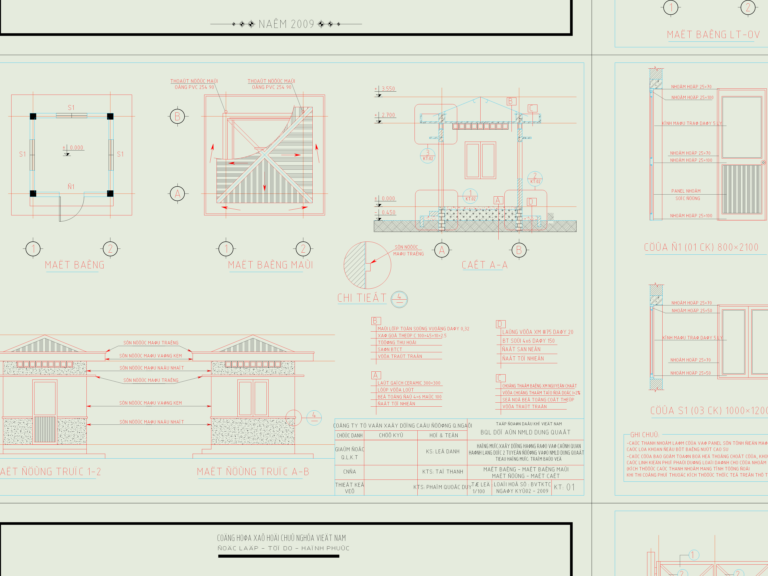
Guard house and barrier gate
Daniel 566 Drawings · Joined April 2026 Drawings by Daniel 566 Drawings CASINO GAMING FLOOR WITH BALLY KONAMI WMS SLOTS PREMIUM$5.81 Daniel 566 Drawings · Joined April 2026 Drawings by Daniel 566 Drawings Casino gaming floor with BALLY, KONAMI, and WMS machines plus cage and bars. or $5.81 – Add to Cart Checkout Added to cart HOSPITAL […]

Metric 2D Rollergirl Human Figure Block
Daniel 566 Drawings · Joined April 2026 Drawings by Daniel 566 Drawings rollergirl human figure in 2D for section/elevation use. envelope is roughly 1266x1411mm, drawn 1:1. splines (171 total) are […]

Kollam residential building set with plans section and details
Daniel 566 Drawings · Joined April 2026 Drawings by Daniel 566 Drawings Full architectural set for a house in Kerala incl. floor plans, front elevation, section & septic tank details. […]

Phan Dinh Phung Street Hanoi Landscape and Infrastructure Plan
Daniel 566 Drawings · Joined April 2026 Drawings by Daniel 566 Drawings Landscape and infrastructure plan for Phan Dinh Phung Street in Hanoi. We’ve included the full planting legend with […]

Eames Soft Pad Chaise 730mm H Elevation Set
Daniel 566 Drawings · Joined April 2026 Drawings by Daniel 566 Drawings Soft Pad Chaise blocks for layout design. Incl. side, front, & top plan views; 730mm H overall with […]
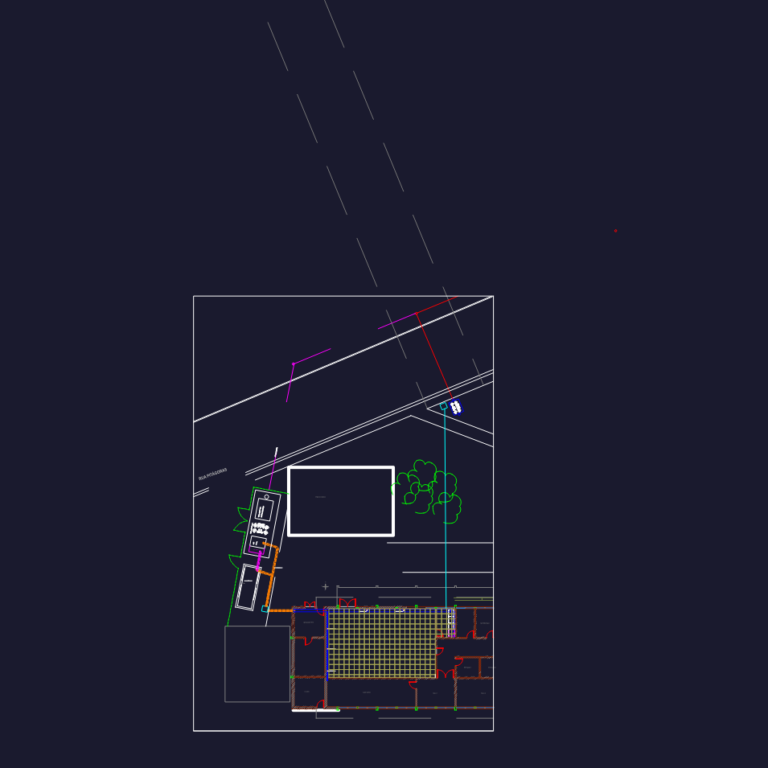
Electrical Substation Layout DWG
Daniel 566 Drawings · Joined April 2026 Drawings by Daniel 566 Drawings Electrical installation plan for a cubicle and generator group in Brazil.
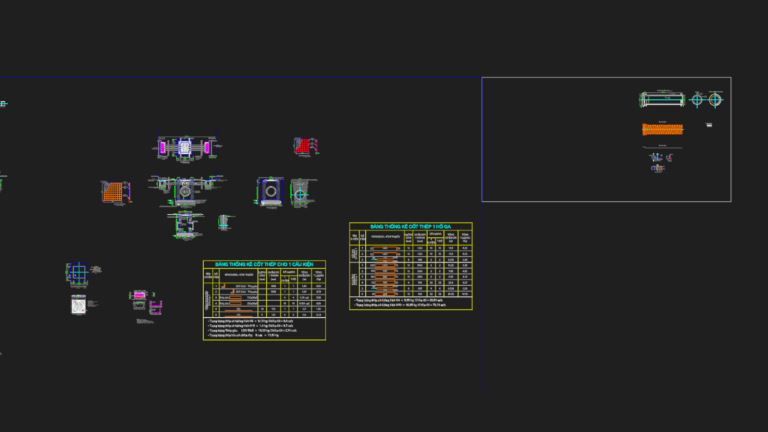
Road Entrance Infrastructure DWG
Daniel 566 Drawings · Joined April 2026 Drawings by Daniel 566 Drawings Entrance road layout inlcuding 5.5m street light details and D315 pvc drainage. has rebar tables for manholes, typical […]

Apricot Tree Elevation
Daniel 566 Drawings · Joined April 2026 Drawings by Daniel 566 Drawings apricot tree elevation & leaf detail.
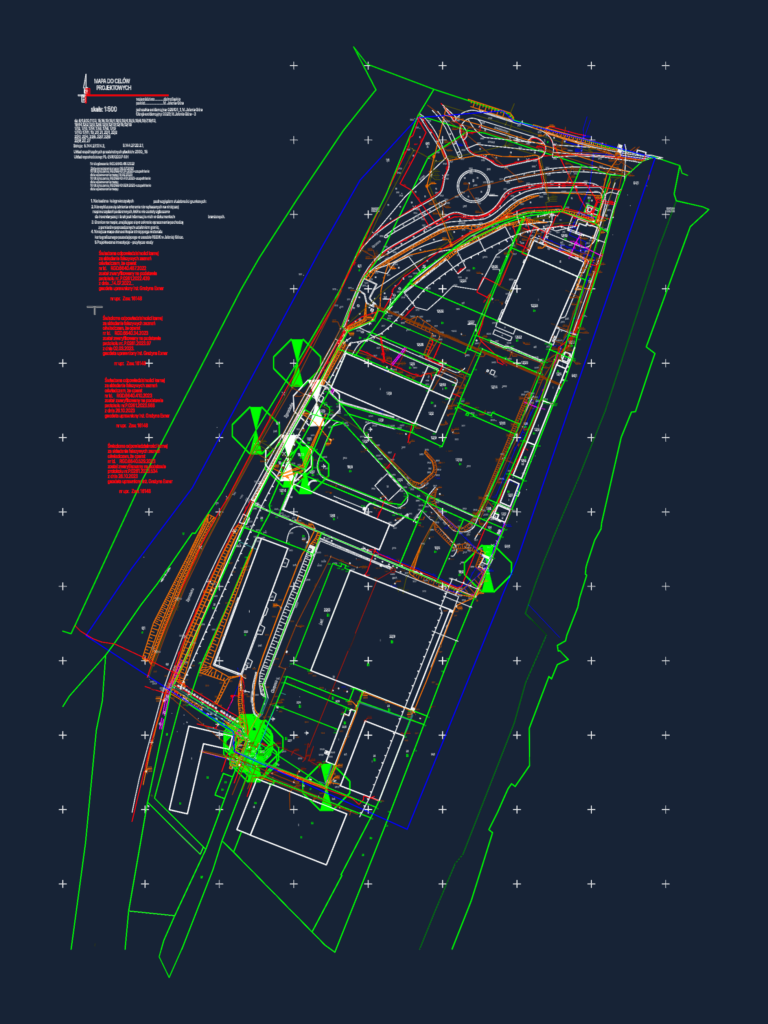
1:500 Topographic Survey Map Jelenia Góra Utility Infrastructure
Daniel 566 Drawings · Joined April 2026 Drawings by Daniel 566 Drawings Detailed site survey for Jelenia Góra showing land parcels, building footprints, and elevations. Includes underground network layouts for […]
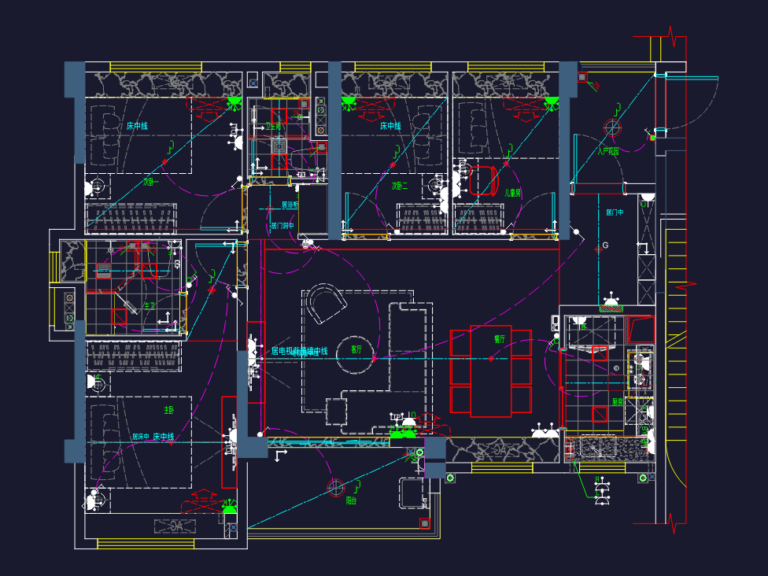
Apartment Interior Layout and Electrical Plans
Daniel 566 Drawings · Joined April 2026 Drawings by Daniel 566 Drawings Interior layout for a residential apartment unit featuring floor plans, ceiling designs, and terminal point locations. Electrical sheets […]

Meskar shop structural drawings
Daniel 566 Drawings · Joined April 2026 Drawings by Daniel 566 Drawings Concrete structural set for a shop block, includes raft foundation and reinforcement details. betonarme dükkan statik projesi
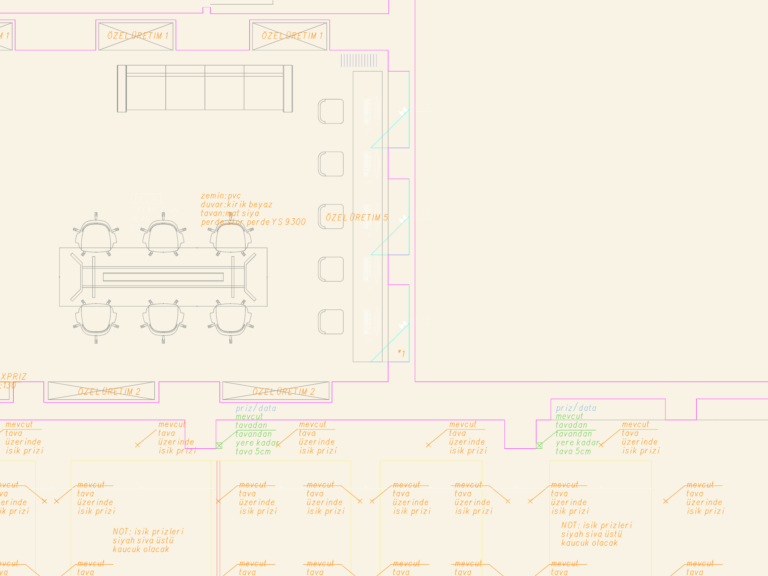
Bahçeşehir University Conservatory Ground Floor Architectural and Electrical Layout
Daniel 566 Drawings · Joined April 2026 Drawings by Daniel 566 Drawings Ground floor layout for conservatory project featuring acoustic wall treatment specs and 50mm electrical cable tray routing. includes […]
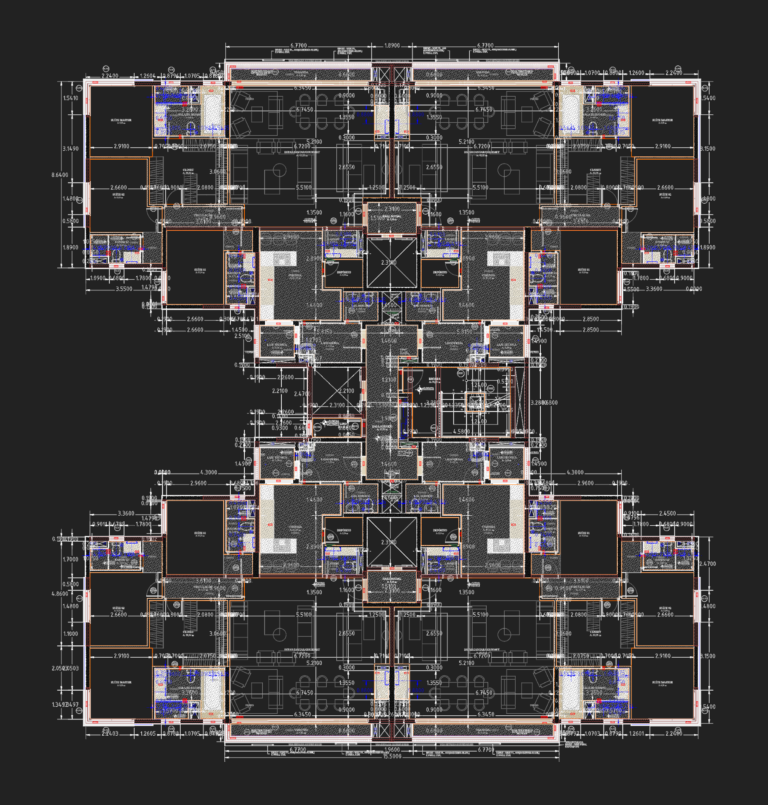
Aluminum Brise and Metallic Beam Residential Floor Plan Detail
Daniel 566 Drawings · Joined April 2026 Drawings by Daniel 566 Drawings Architectural layout for multi-unit residential floor plan incl. suite masters, gourmet areas with BBQ, and laundry zones. Finishes […]
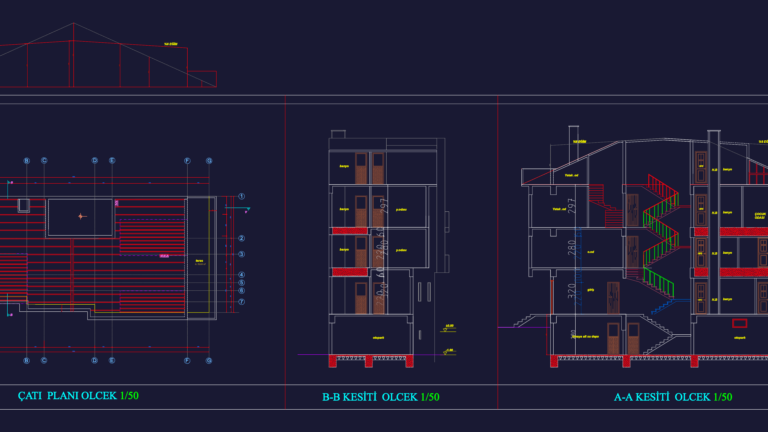
Gebze Kocaeli Multi-Story Residential Building Floor Plans and Sections
Daniel 566 Drawings · Joined April 2026 Drawings by Daniel 566 Drawings full architectural set for a house in Gebze, Kocaeli. includes the zemin kat with parking, normal floors, and […]
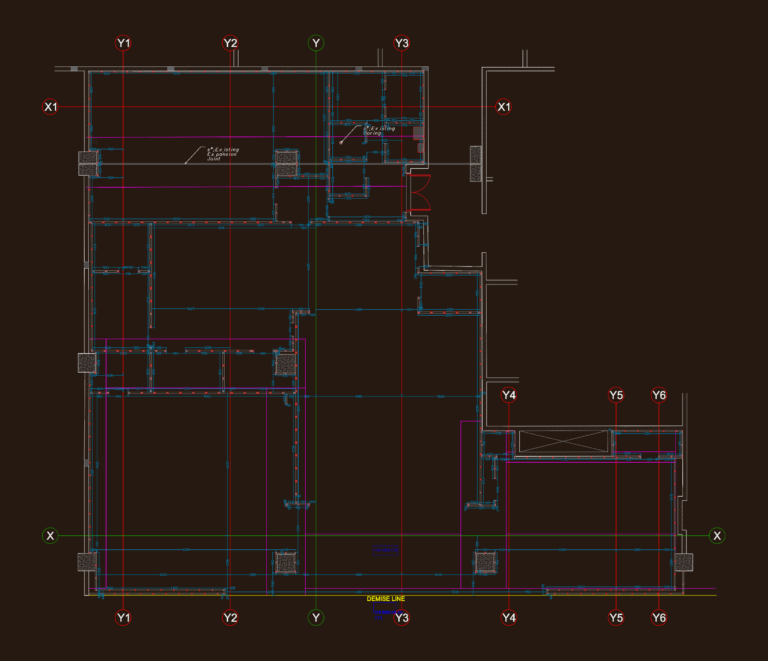
Balenciaga Solitaire Mall Retail Store Setting-Out Site Plan
Daniel 566 Drawings · Joined April 2026 Drawings by Daniel 566 Drawings Setting-out plan for a Balenciaga retail unit in Solitaire Mall. It covers the full ground floor partition layout […]

Biloute RC Training Airplane Balsa Wood Construction Plan
Daniel 566 Drawings · Joined April 2026 Drawings by Daniel 566 Drawings Biloute RC trainer airplane full construction plans for balsa wood builds. It covers the wing ribs, fuselage sections, […]