
Daniel
Drawings by Daniel
504 Drawings
E-PLAST Machinery SS41 Steel Component Detail Drawing
Daniel 504 Drawings · Joined April 2026 Drawings by Daniel 504 Drawings Maurice Perrot Trupan MDF Topography Layout FREE Daniel 504 Drawings · Joined April 2026 Drawings by Daniel 504 Drawings Contour lines for 9mm Trupan MDF model sheets. We’ve included board layouts, elevation indices, secondary curves, the usual. […] Free – Add to Cart Checkout Added […]
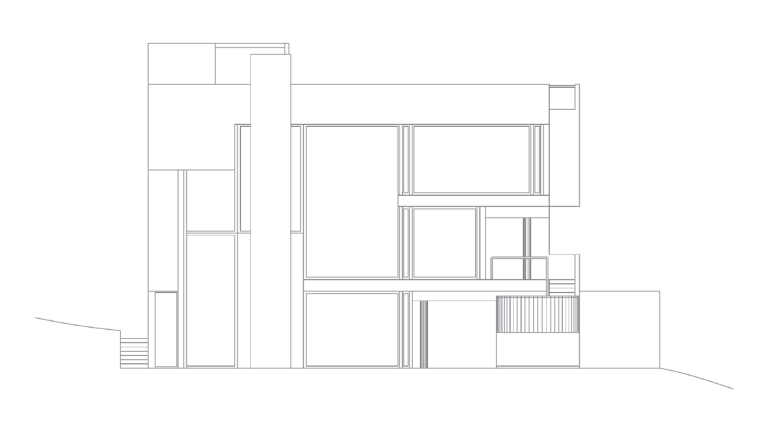
Richard Meier’s Smith House south elevation drawing
Daniel 504 Drawings · Joined April 2026 Drawings by Daniel 504 Drawings South elevation for the Richard Meier Smith House. Includes exterior facade details, vertical circulation chimney, and multi-level glazing […]

Water Supply Distribution Network with PVC-U Pipe Details
Daniel 504 Drawings · Joined April 2026 Drawings by Daniel 504 Drawings This drawing is for the layout of a water supply network using DN 160 and DN 225 PVC-U […]
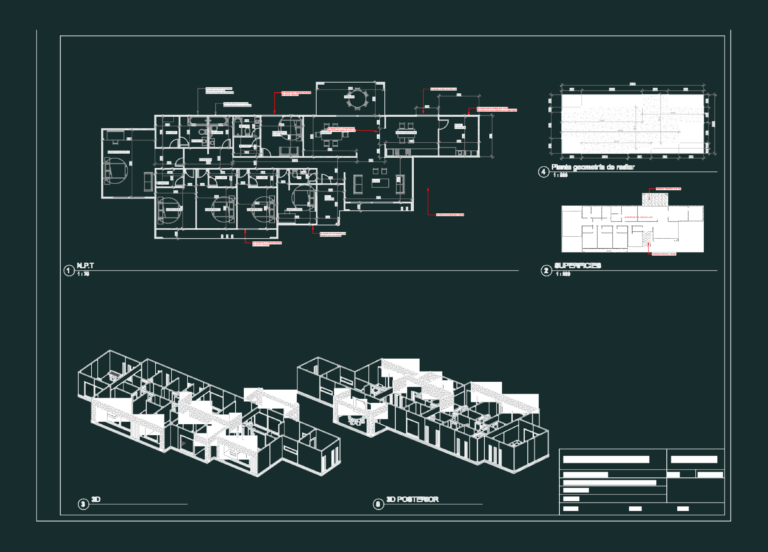
Marbella Plus SIP Panel Residential House Plan
Daniel 504 Drawings · Joined April 2026 Drawings by Daniel 504 Drawings Architectural layout for a 281m2 residence designed with Marbella Plus SIP panels. The main set covers a 1:75 […]
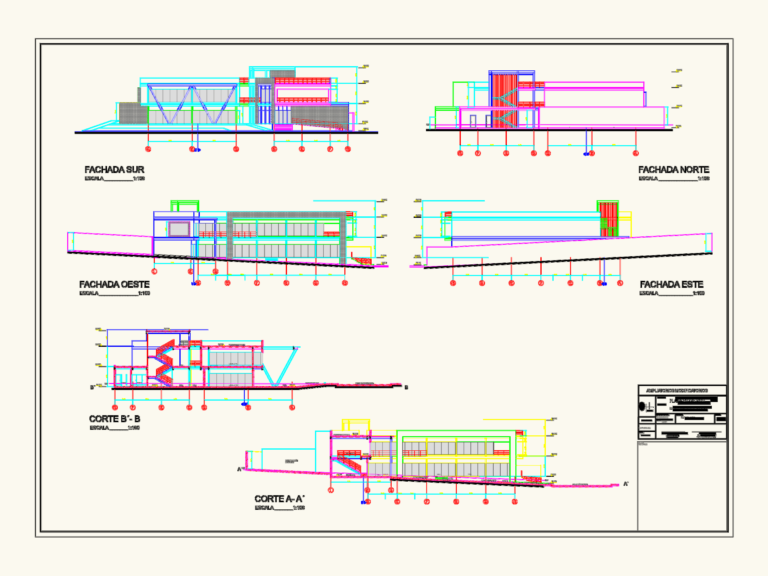
Plaza Entre Ríos Commercial Building Architectural Plans
Daniel 504 Drawings · Joined April 2026 Drawings by Daniel 504 Drawings plaza entre ríos commercial building incl. floor plans, 4 elevations & sections. site layout with parking & area […]
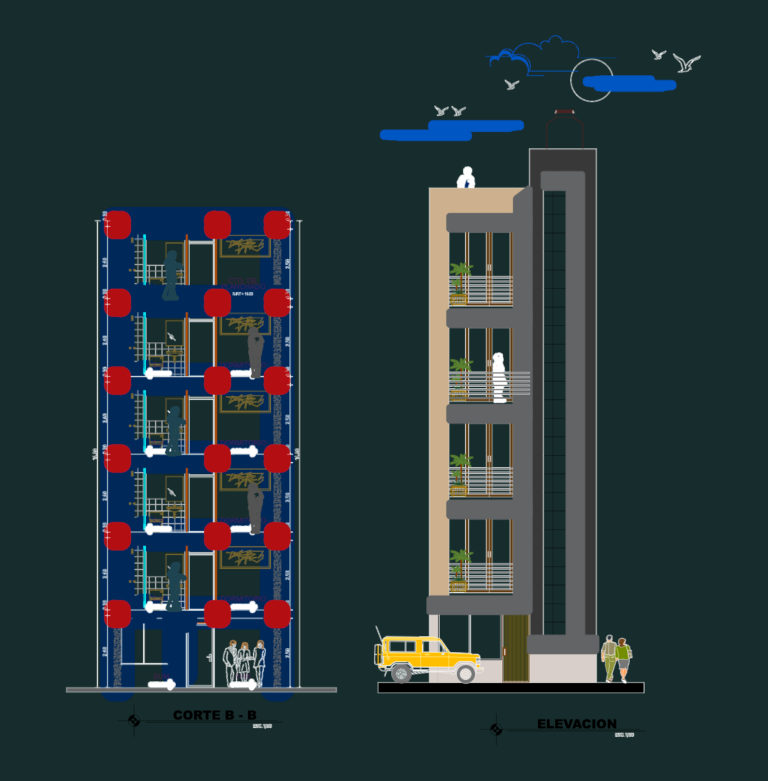
5-Story Multifamily Building DWG
Daniel 504 Drawings · Joined April 2026 Drawings by Daniel 504 Drawings Architectural plans for a five-story multifamily residential building in Peru.
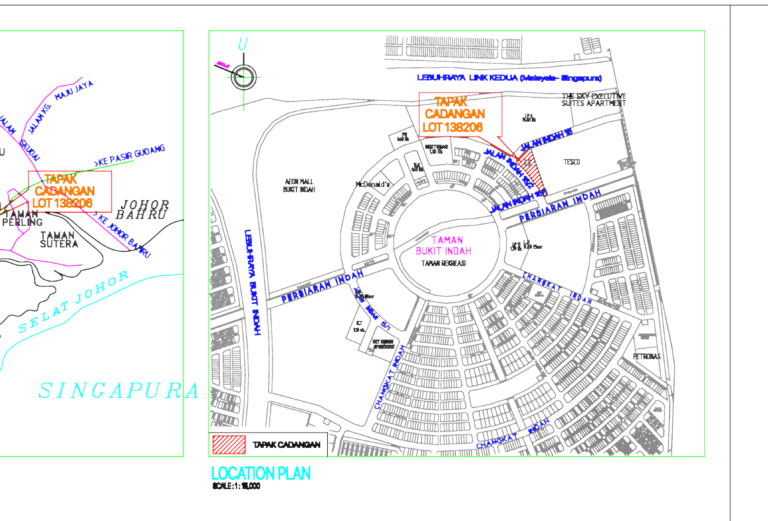
Site Survey and Office Building Floor Plans for Bukit Indah
Daniel 504 Drawings · Joined April 2026 Drawings by Daniel 504 Drawings site survey incl. floor plans, fire hydrant specs, and location map
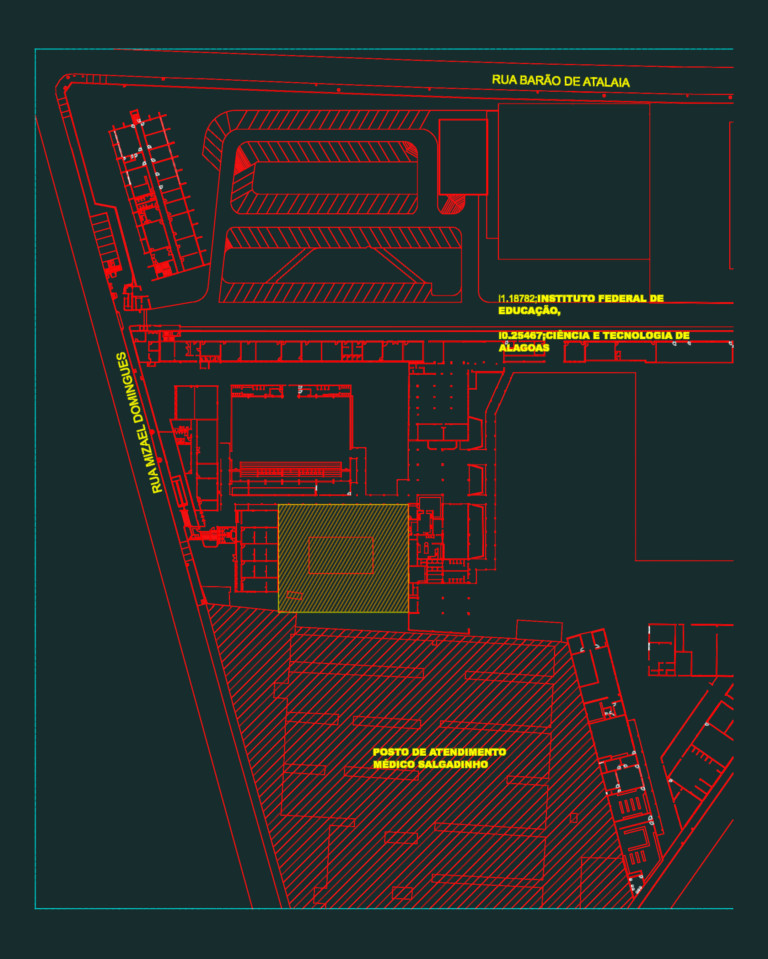
Architectural plans for a campus swimming pool renovation project
Daniel 504 Drawings · Joined April 2026 Drawings by Daniel 504 Drawings Site layout, pool plans, sections, and locker room details. Projeto arquitetônico de reforma de piscina.
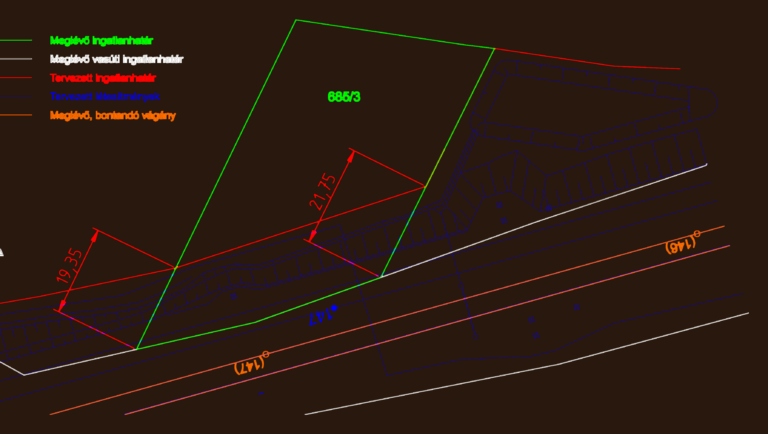
Railway Infrastructure Plan With Existing And Proposed Boundaries
Daniel 504 Drawings · Joined April 2026 Drawings by Daniel 504 Drawings This drawing is for a railway site plan layout showing property boundaries & track alignments. We’ve included existing […]
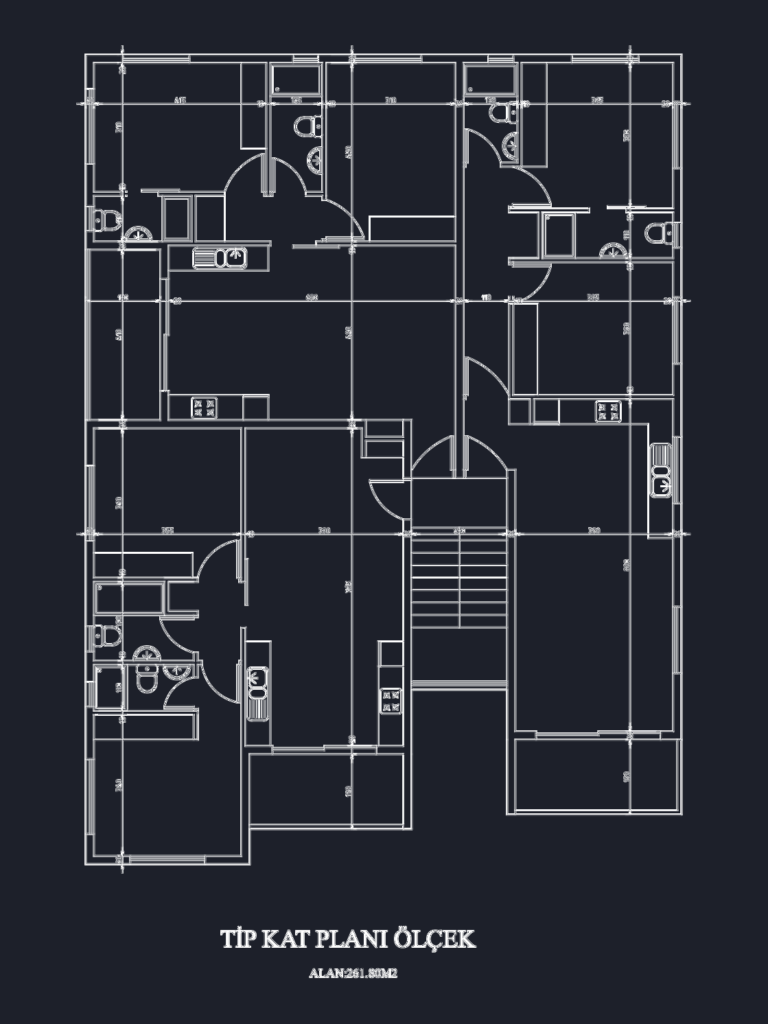
Multi-unit Apartment Floor Plans with Basement and Area Specs
Daniel 504 Drawings · Joined April 2026 Drawings by Daniel 504 Drawings Floor plans for multi-family residential building. Includes basement and typical floor layouts. Tip kat planı ve bodrum kat […]
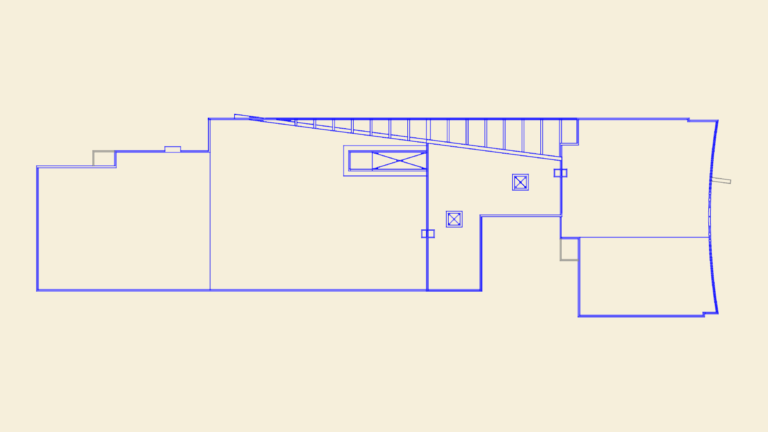
Brazil Narrow Residential Floor Plan DWG
Daniel 504 Drawings · Joined April 2026 Drawings by Daniel 504 Drawings Floor plan for a long, narrow residential project, lkely an urban townhouse. Shows the internal walls, staircase layout, […]

Multi Story Residential Apartment Building with Full Plans Elevations Sections and Schedules
Daniel 504 Drawings · Joined April 2026 Drawings by Daniel 504 Drawings This drawing is for a multi-story residential apartment block including typical floor plans, a penthouse level, and ground […]
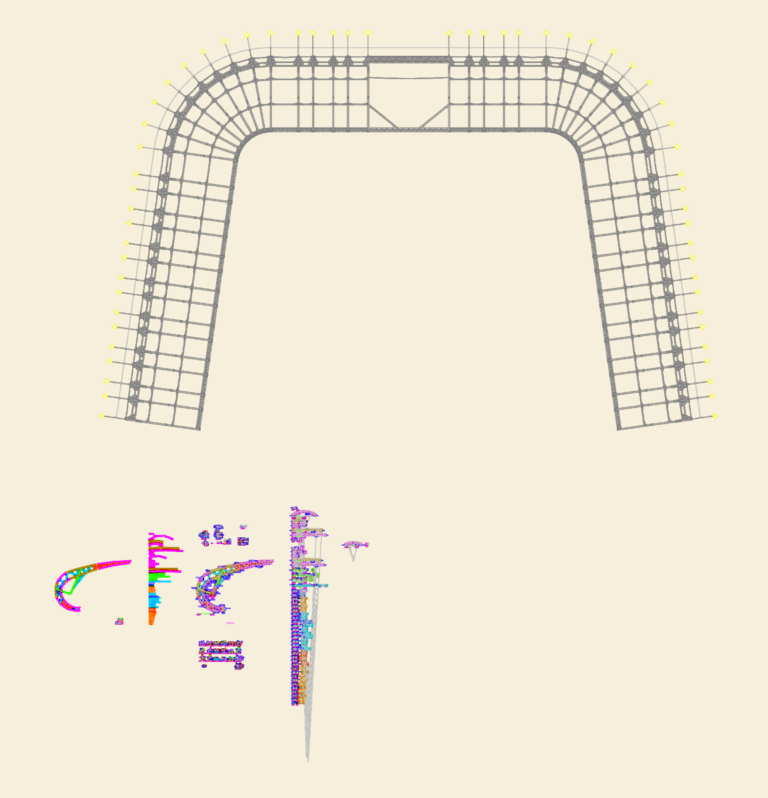
Main truss structural steel fabrication details for stadium roof
Daniel 504 Drawings · Joined April 2026 Drawings by Daniel 504 Drawings Main truss AR-1 fabrication details for stadium roof assembly. Sections include OC 14×0.250″, 14×0.375″, and 8.625″ members with […]
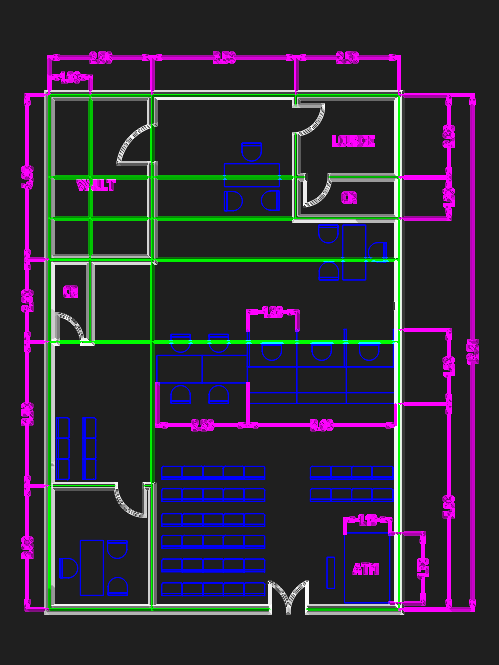
COMMERCIAL BANK Floor Plan with VAULT and ATM
Daniel 504 Drawings · Joined April 2026 Drawings by Daniel 504 Drawings floor plan for a small bank branch. includes vault and atm area.

Music school architectural plans, sections, and facades
Daniel 504 Drawings · Joined April 2026 Drawings by Daniel 504 Drawings Music school floor plans, sections and facades with detailed interor layouts for practice rooms. Layout includes dedicated spaces […]
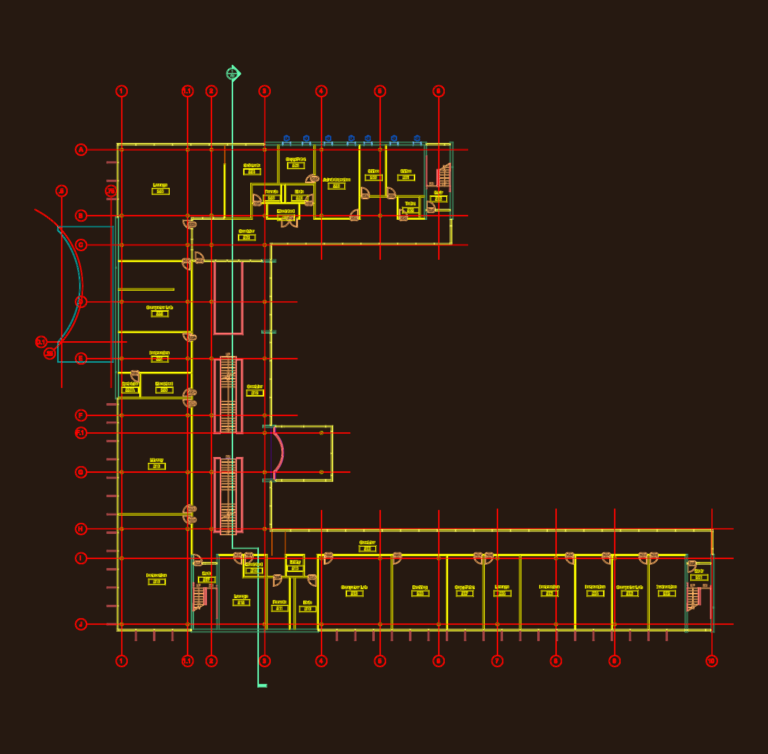
Institutional Floor Plan DWG with Computer Lab and Library
Daniel 504 Drawings · Joined April 2026 Drawings by Daniel 504 Drawings Floor plan for an institutional building or school wing. It’s got the library, labs, and drafting areas laid […]