
Daniel
Drawings by Daniel
568 Drawings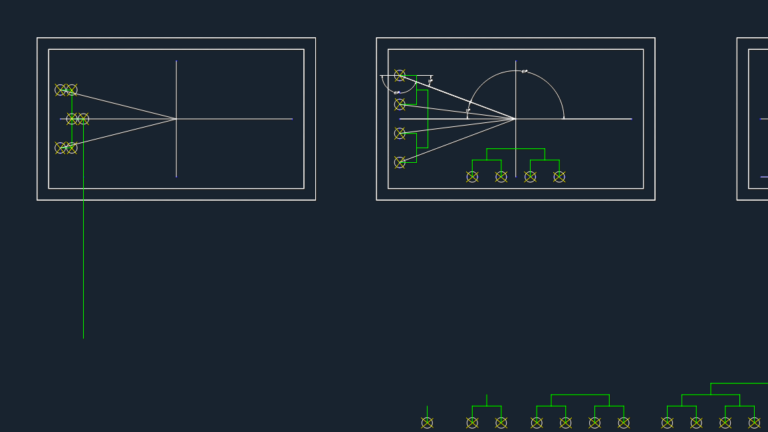
Multi-Point Sensor Array Layout with Coordinate Callouts
Daniel 568 Drawings · Joined April 2026 Drawings by Daniel 568 Drawings Lab Worker Emptying Bottle DWG FREE Daniel 568 Drawings · Joined April 2026 Drawings by Daniel 568 Drawings Lab worker in full protective gear pouring from a bottle. Incl. side elevation view. I used this for […] Free – Add to Cart Checkout Added to […]
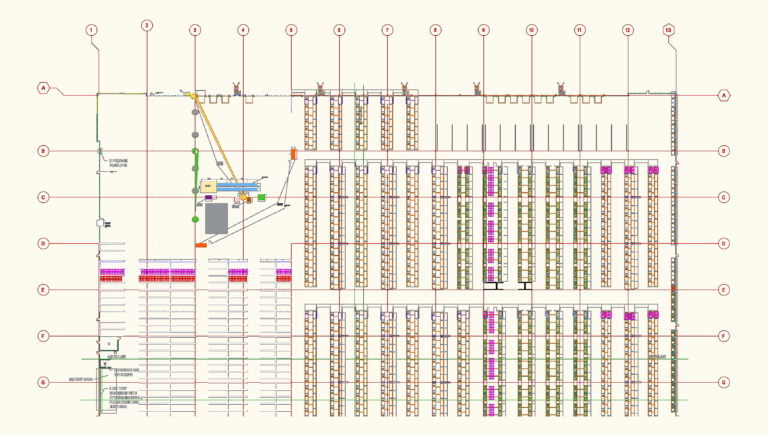
Overall Racking Plan and Floor Layout for Large Industrial Warehouse
Daniel 568 Drawings · Joined April 2026 Drawings by Daniel 568 Drawings Warehouse floor plan for Building 400 at the Rockdale Technology Center. Includes overall floor plan & detailed racking […]
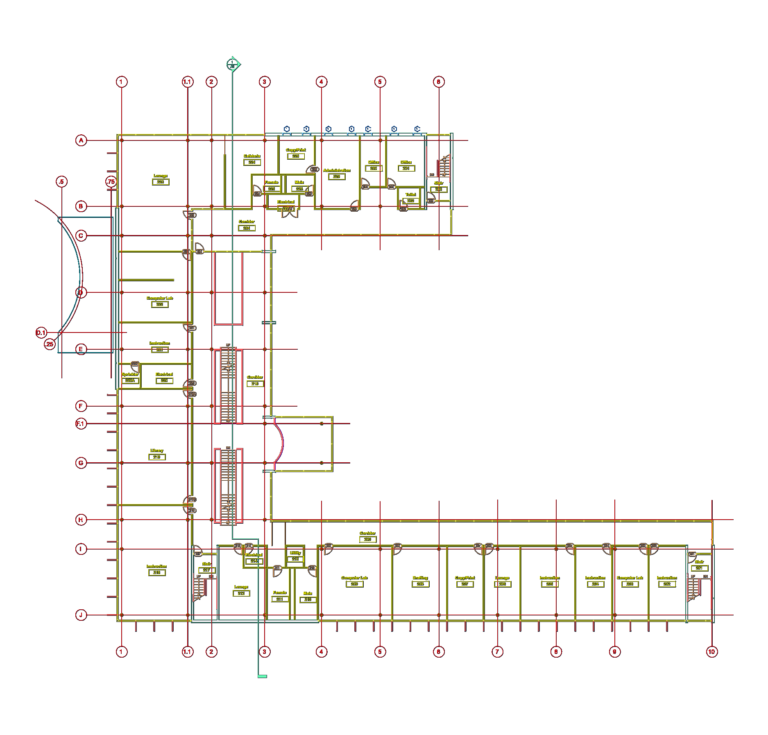
Second Floor Plan for Educational Facility with Classrooms and Offices
Daniel 568 Drawings · Joined April 2026 Drawings by Daniel 568 Drawings Floor plan for the second level of an educational or technical facility wing. L-shaped layout features various Instruction […]
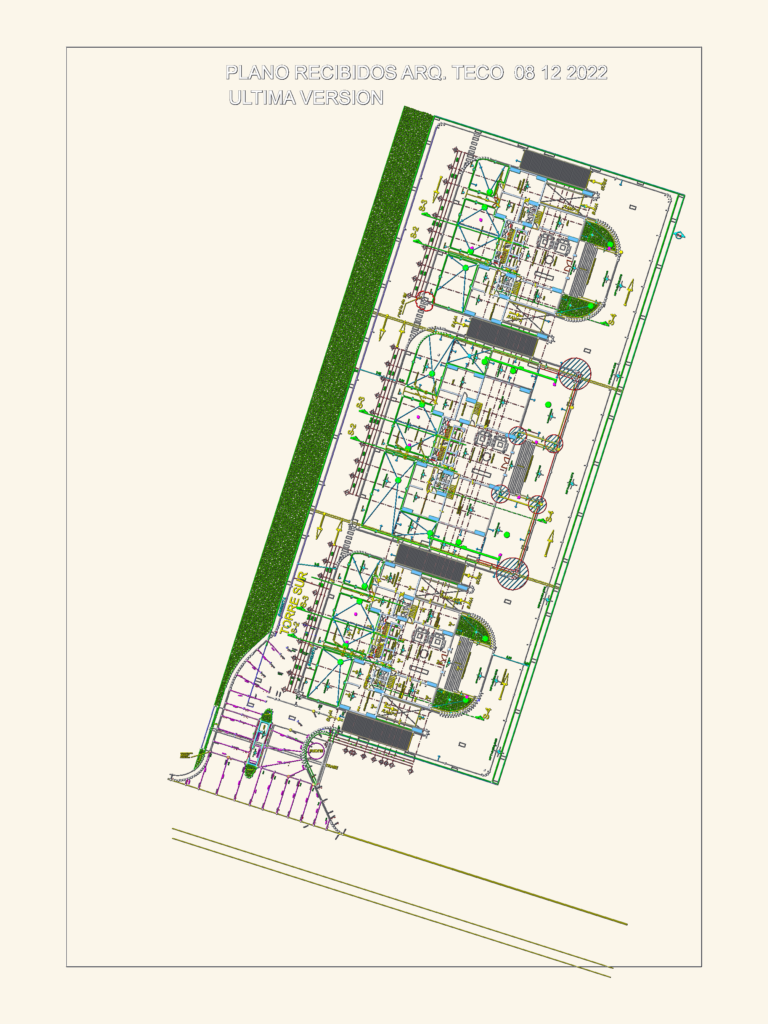
South Tower Entrance Plan
Daniel 568 Drawings · Joined April 2026 Drawings by Daniel 568 Drawings PB floor plan showing entrance portico and building access for Torre Sur. Includes amenity zones, elevator banks and […]
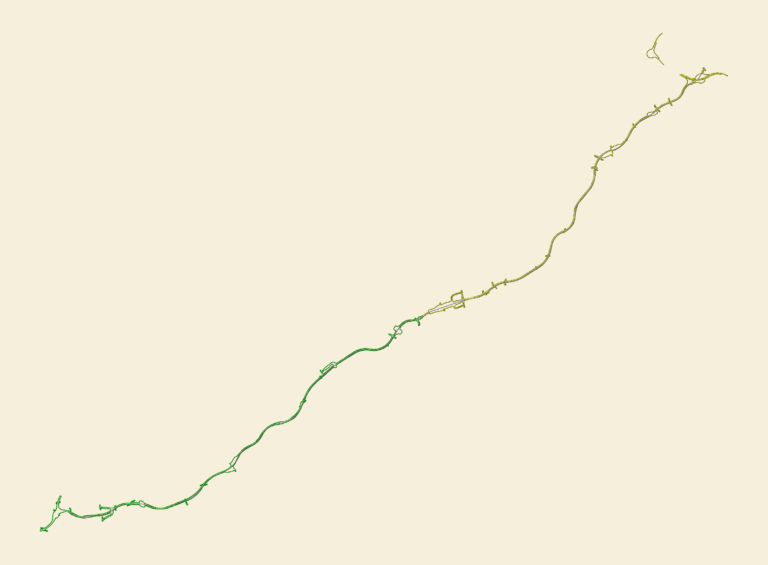
Network constraint survey map
Daniel 568 Drawings · Joined April 2026 Drawings by Daniel 568 Drawings Network constraint survey plan incl. axis labels, stationing & constraints etc.
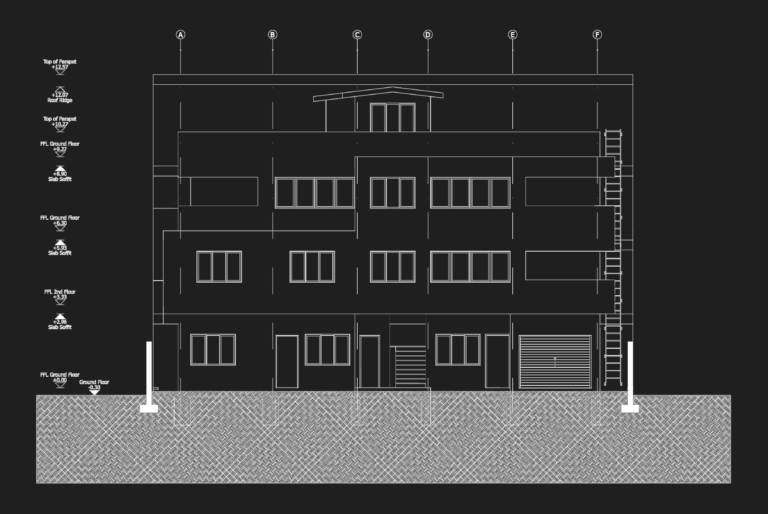
East facade elevation of a multi-story residential building
Daniel 568 Drawings · Joined April 2026 Drawings by Daniel 568 Drawings East facade elevation for a four-level residential building showing FFLs, slab soffits, and top of parapet at +12.57. […]
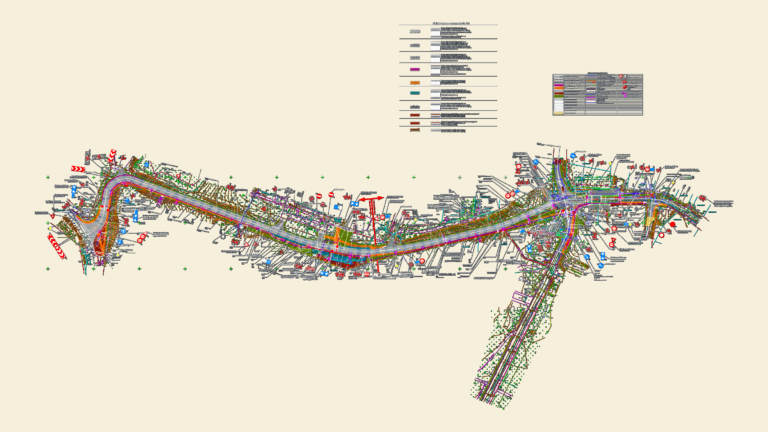
KRĀSLAVA ROAD DESIGN DWG
Daniel 568 Drawings · Joined April 2026 Drawings by Daniel 568 Drawings Layout and longitudinal profile for street reconstruction in Krāslava. basically a civil set with sigage and paving details. […]
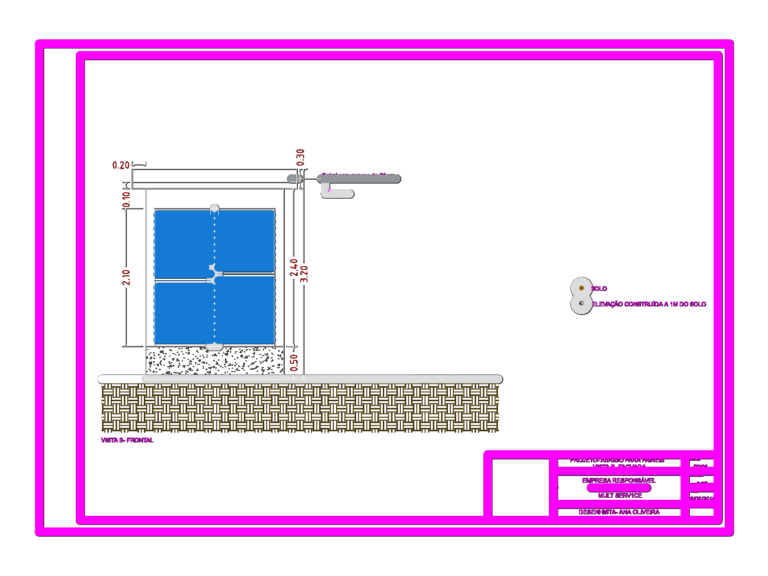
Electrical Panel Shelter DWG with Floor Plan & Elevation Views
Daniel 568 Drawings · Joined April 2026 Drawings by Daniel 568 Drawings shelter for electrical paels, incl. floor plan, facade and side elevation views. covers key dims like the 20cm […]

Urban tree survey and maintenance map of Cerano city
Daniel 568 Drawings · Joined April 2026 Drawings by Daniel 568 Drawings Urban tree survey and maintenance plan for the Comune di Cerano (Piedmont, Italy). Detailed mapping showing primary urbanization […]

Topographical Survey CAD Plan for Finca El Cedro with Lot Divisions & Contour Lines
Daniel 568 Drawings · Joined April 2026 Drawings by Daniel 568 Drawings Topographical survey CAD plan for Finca El Cedro, located in the Municipality of Toro, Valle del Cauca. The […]
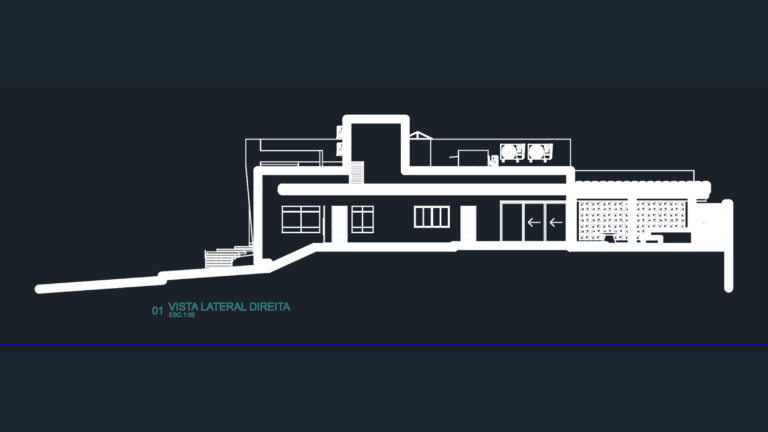
Modern House Elevations DWG
Daniel 568 Drawings · Joined April 2026 Drawings by Daniel 568 Drawings Side and rear elevations for a modern house. Includes “Vista Lateral Direita” and “Vista Posterior” views

Topographic altimetry plan for Villa Cabana in Unquillo municipality
Daniel 568 Drawings · Joined April 2026 Drawings by Daniel 568 Drawings Topographic survey and altimetry plan of the Villa Cabana neighborhood in Unquillo municipality. Includes street intersections, survey stakes […]
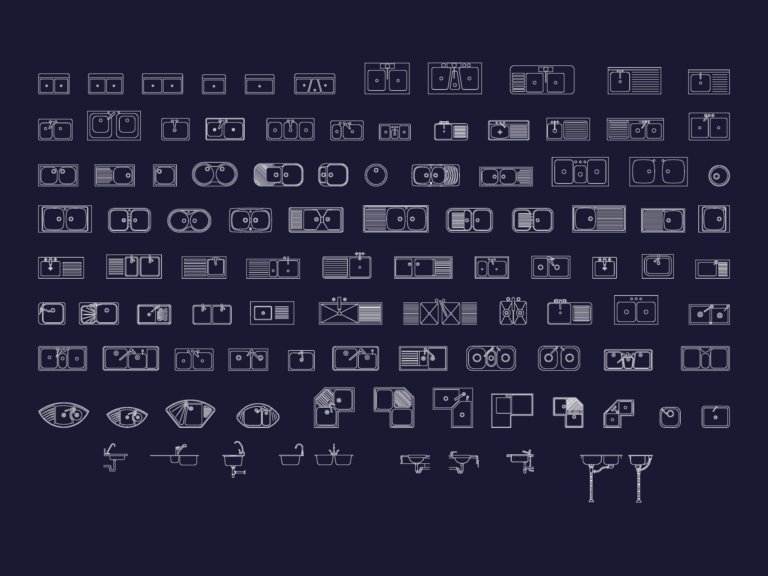
Kitchen Sink Collection
Daniel 568 Drawings · Joined April 2026 Drawings by Daniel 568 Drawings Kitchen sink blocks for floor plans and elevations. Includes 100+ variations like single, double, and triple bowls with […]

Administration Building Floor Plan DWG with Finishing Schedules
Daniel 568 Drawings · Joined April 2026 Drawings by Daniel 568 Drawings floor plan for 401.18 m2 administrative facility. incl. office layouts for directors, secretariat, and a large congregation hall […]

20kW Solar PV Roof Plan & Electrical Distribution Details DWG
Daniel 568 Drawings · Joined April 2026 Drawings by Daniel 568 Drawings Roof layout for a 20kW photovoltaic system featuring 144 Canadian Solar 265Wp modules (165x99cm) on fiber cement tiles […]

Alaylı warehouse wet fire suppression system for 10 units
Daniel 568 Drawings · Joined April 2026 Drawings by Daniel 568 Drawings layout for a 10-unit warehouse including sprinkler zoes, hydrant network, pump room & various install details etc.