
Daniel
Drawings by Daniel
538 Drawings
Electrical and Data Layout Plan for Commercial Bank Branch
Daniel 538 Drawings · Joined April 2026 Drawings by Daniel 538 Drawings Multi-Story Residential Apartment Building West Elevation Drawing FREE Daniel 538 Drawings · Joined April 2026 Drawings by Daniel 538 Drawings West elevation for a multi-story residential building with level indicators. Free – Add to Cart Checkout Added to cart Commercial Cafeteria Kitchen and Bar Layout […]

OK Urban Grocery Store Floor Plan and Equipment Layout
Daniel 538 Drawings · Joined April 2026 Drawings by Daniel 538 Drawings Floor plan for an OK Urban retail space incl. trading area, bakery prep and cold storage etc
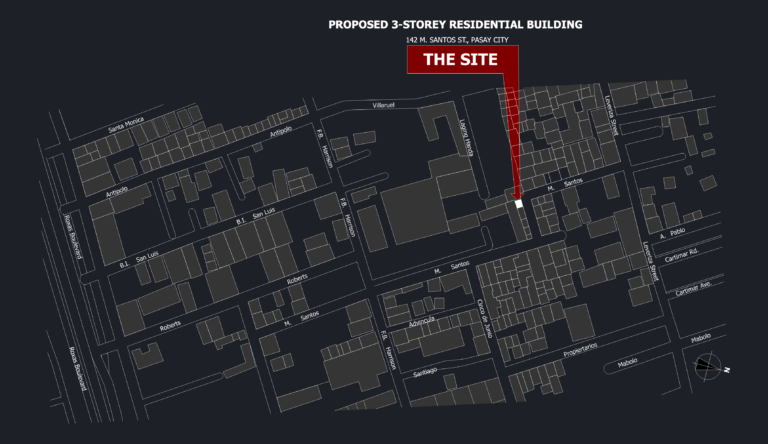
Vicinity Map for a Proposed Residential Site in Pasay City
Daniel 538 Drawings · Joined April 2026 Drawings by Daniel 538 Drawings Vicinity map for a site at 142 M. Santos St. in Pasay City. Shows the general neighborhood layout […]
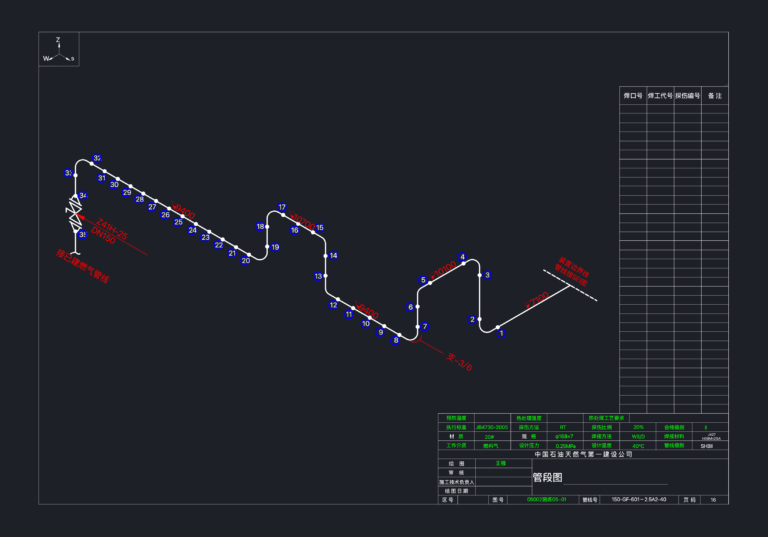
Fuel gas pipeline spool
Daniel 538 Drawings · Joined April 2026 Drawings by Daniel 538 Drawings Fuel gas pipeline spool drawing with weld points and specs. 管段图 – 燃料气.

Power and Communication Plan for JetBlue Lounge JFK T5 Mezzanine
Daniel 538 Drawings · Joined April 2026 Drawings by Daniel 538 Drawings Power and communication plan for the JetBlue Hideaway lounge at JFK Terminal 5. This covers the Skywalk Mezzanine […]
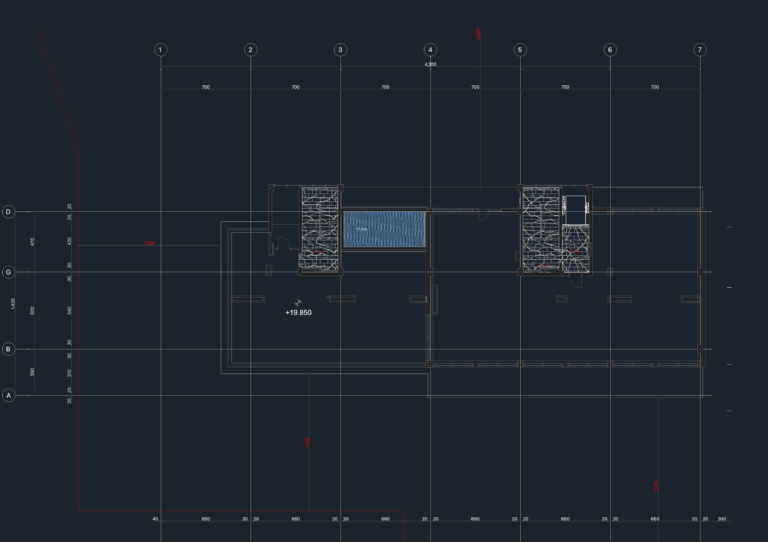
Sixth floor architectural plan
Daniel 538 Drawings · Joined April 2026 Drawings by Daniel 538 Drawings Floor plan at level +19.85 including stairs, elevator, and floor finishes.
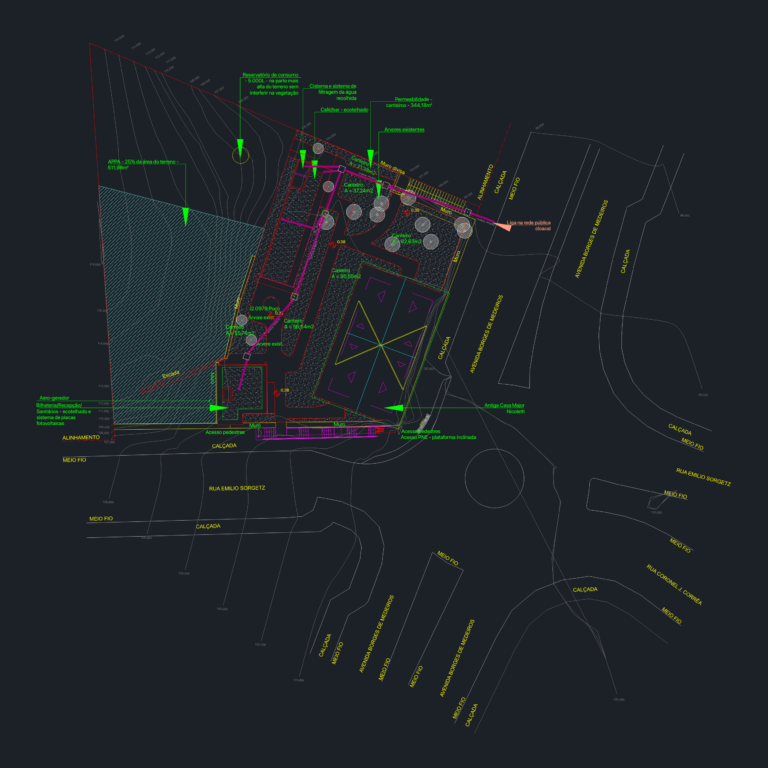
Major Nicoletti House Museum CAD Plans & Elevations
Daniel 538 Drawings · Joined April 2026 Drawings by Daniel 538 Drawings set for the Major Nicoletti museum renovation. includes floor plans, site plan with topo, elevations, & building sections. […]

Tork Mounting Plate 3D DWG Block
Daniel 538 Drawings · Joined April 2026 Drawings by Daniel 538 Drawings 3D mesh model of a TORK mounting plate, likely for a commercial dispenser unit. Overall dimensions are roughly […]

3D wireframe perspective of a multi-story residential building
Daniel 538 Drawings · Joined April 2026 Drawings by Daniel 538 Drawings Perspective drawing showing massing and window layout for a multi-level apartment block. Includes site boundary, roof elements, and […]

Sia Hotel basement floor furniture layout DWG
Daniel 538 Drawings · Joined April 2026 Drawings by Daniel 538 Drawings Detailed furniture and equipment layout for the -1 basement level of Sia Hotel in Bursa. Features a large […]
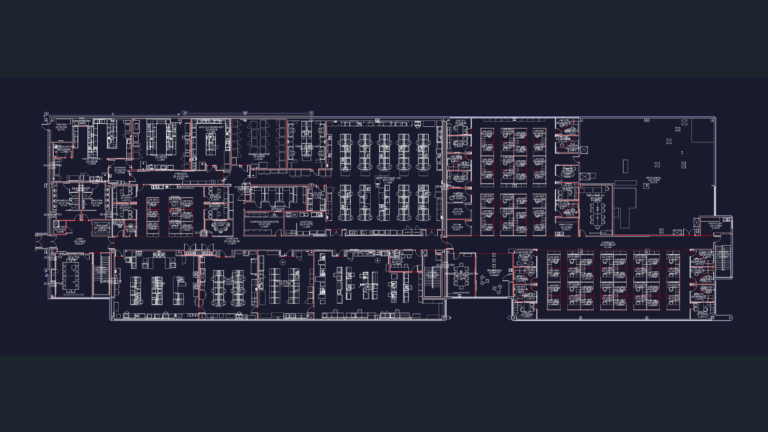
Second floor life sciences laboratory and R&D office layout
Daniel 538 Drawings · Joined April 2026 Drawings by Daniel 538 Drawings Architectural plan for a 2nd floor life sciences lab. Layout includes tissue culture & molecular biology suites, plus […]

Road paving and urbanization plans for A.A.H.H. Sanchez Cerro
Daniel 538 Drawings · Joined April 2026 Drawings by Daniel 538 Drawings Road paving and urbanization layout for the Sanchez Cerro neighborhood. Includes the topographic plan, longitudinal profiles, & typical […]

Restaurant and Cafe Floor Plan with Professional Kitchen and Upper Floor Living Area
Daniel 538 Drawings · Joined April 2026 Drawings by Daniel 538 Drawings Floor plan for a large-scale restaurant & cafe layout. Ground level (Osnova prizemlja) features an expansive dining hall […]
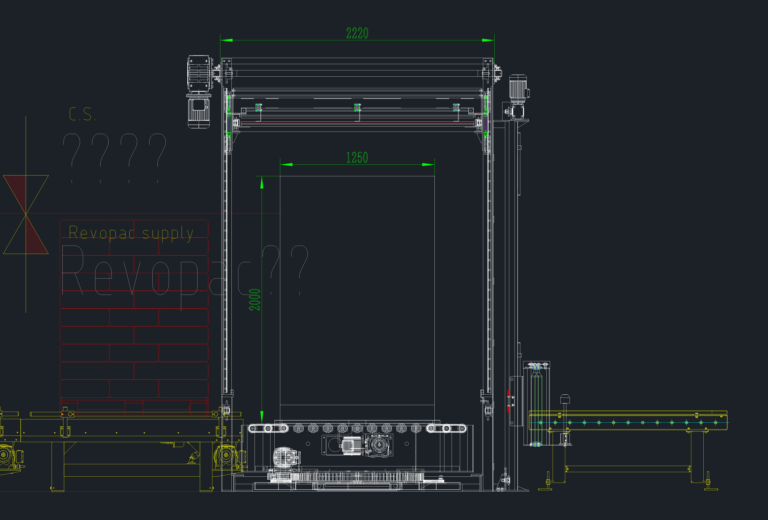
Laticrete Packaging Line Layout with Revopac VV-25IU-C and ABB IRB460
Daniel 538 Drawings · Joined April 2026 Drawings by Daniel 538 Drawings General arrangement for Laticrete packaging line incl. Revopac VV-25IU-C packer, ABB IRB460 palletizer, conveyors, and safety fencing.

Trigger Mechanical Detail DWG with Section Views and Material Specs
Daniel 538 Drawings · Joined April 2026 Drawings by Daniel 538 Drawings Manufacturing drawing for a trigger made from Ultem 1000 Polyetherimide. sections A-A & C-C are here with all […]
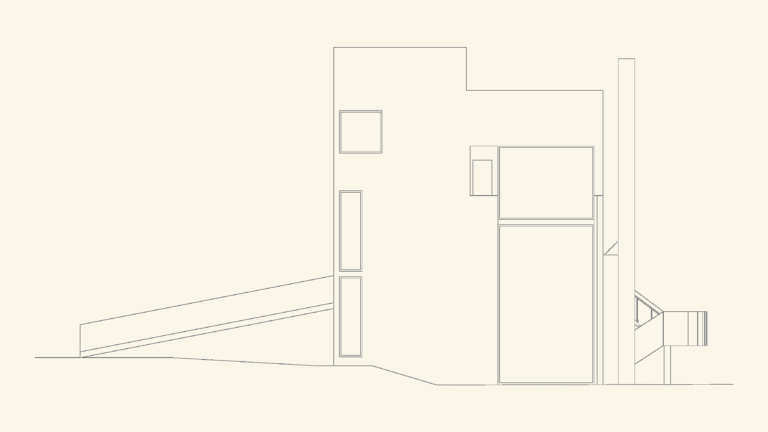
Richard Meier Smith House West Elevation
Daniel 538 Drawings · Joined April 2026 Drawings by Daniel 538 Drawings west elevation for Richard Meier’s Smith House in Darien, CT. clean line work showing the large glazing areas […]