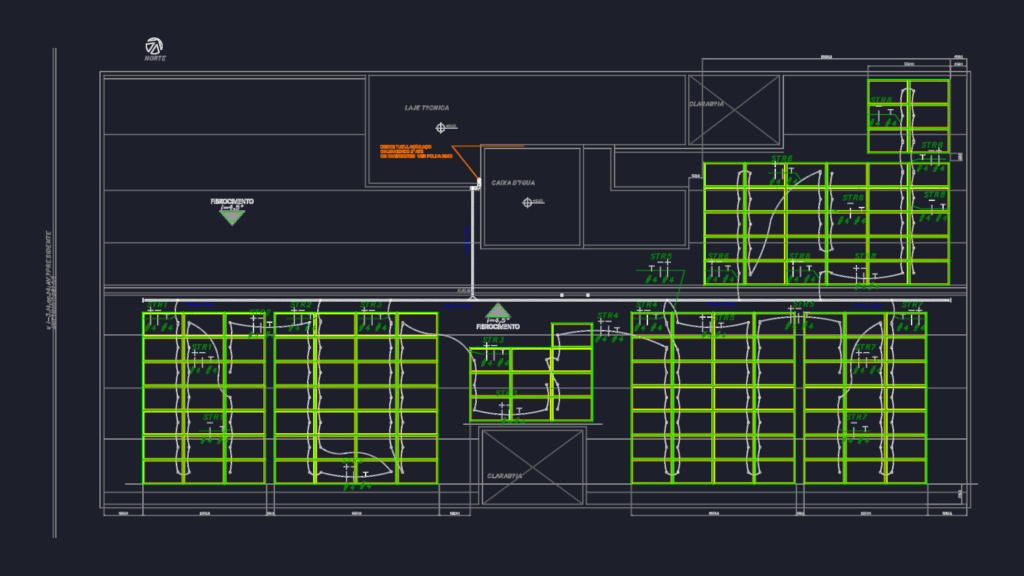
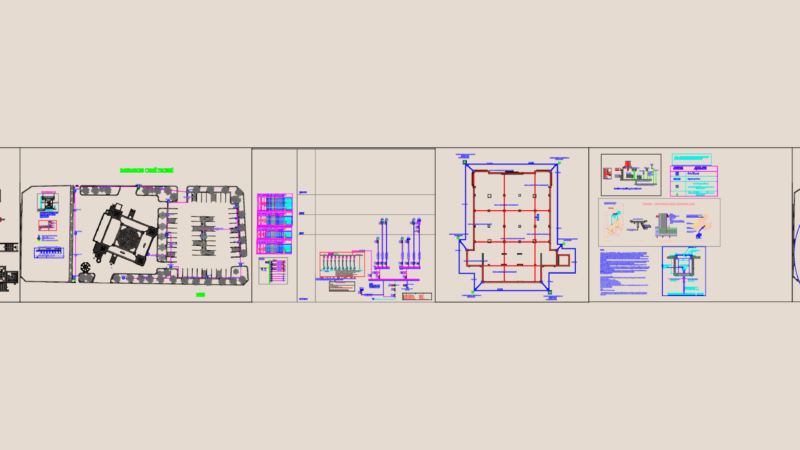
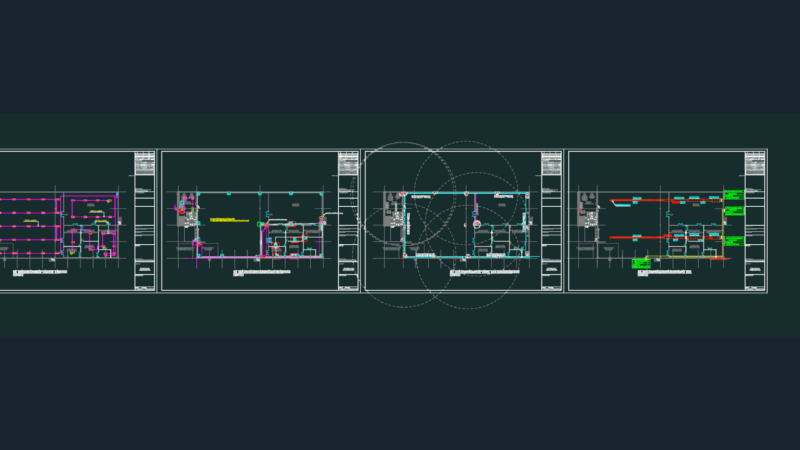
Roof layout for a 20kW photovoltaic system featuring 144 Canadian Solar 265Wp modules (165x99cm) on fiber cement tiles (i=4.5°). Includes 8-string wiring diagrams, ABB TRIO-20.0-TL-OUTD inverter station elevations and structural mounting details for CG-077 profiles. – QDI (Inverter Distribution Board) details: incl. VCL SLIM 275 40kA SPD, 3VT 100A breakers, and 35/16mm² HEPR 90º cabling. – Cable management: 100x100mm and 50x50mm perforated ‘U’ trays and 2″ galv. steel conduits. – Mechanical hardware: L 50×100 brackets, U/Z clamps, and profile spkice details. Inclui planta de cobertura, locação de módulos, detalhes estruturais e diagramas elétricos para projeto solar.
20kW Solar PV Roof Plan & Electrical Distribution Details DWG