
Daniel
Drawings by Daniel
557 Drawings
Suspended Ceiling Plan DWG for Clinic with Ecophon & Metal Layouts
Daniel 557 Drawings · Joined April 2026 Drawings by Daniel 557 Drawings Apricot Tree Elevation FREE Daniel 557 Drawings · Joined April 2026 Drawings by Daniel 557 Drawings apricot tree elevation & leaf detail. Free – Add to Cart Checkout Added to cart 1:500 Topographic Survey Map Jelenia Góra Utility Infrastructure PREMIUM$3.33 Daniel 557 Drawings · Joined […]
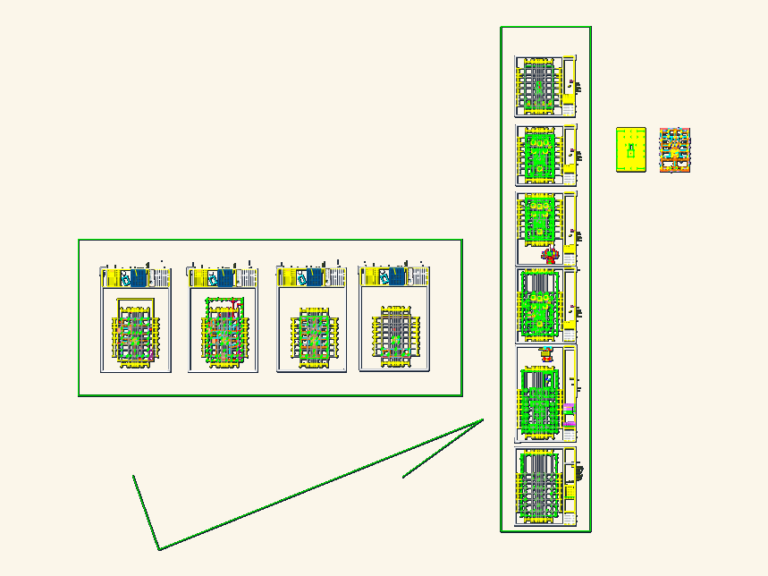
Structural and Architectural Set for New October Residential Building
Daniel 557 Drawings · Joined April 2026 Drawings by Daniel 557 Drawings Full set of drawings for a residential building project in New October. Includes architectural plans for the basement, […]
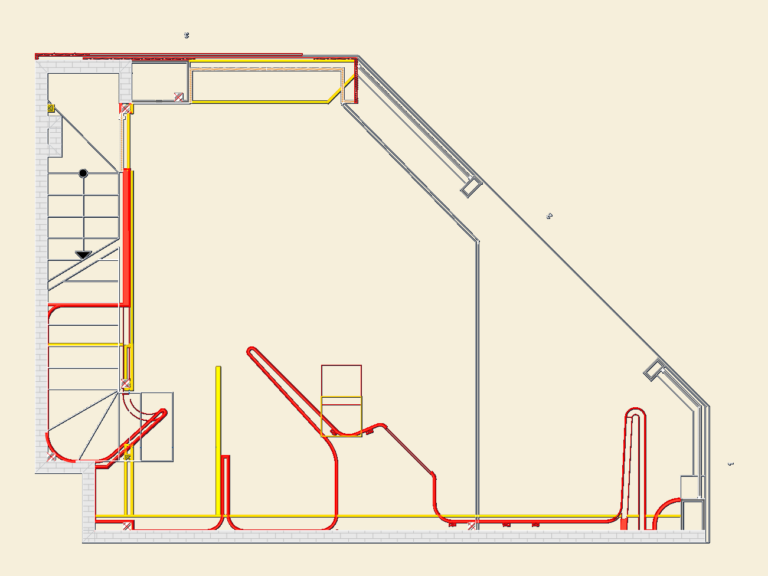
Commercial Interior Renovation Plan for 40sqm Retail Store
Daniel 557 Drawings · Joined April 2026 Drawings by Daniel 557 Drawings Renovation layout for a small 40m² retail shop, specifically a kids’ clothing boutique. Shows new drywall partitions, what […]
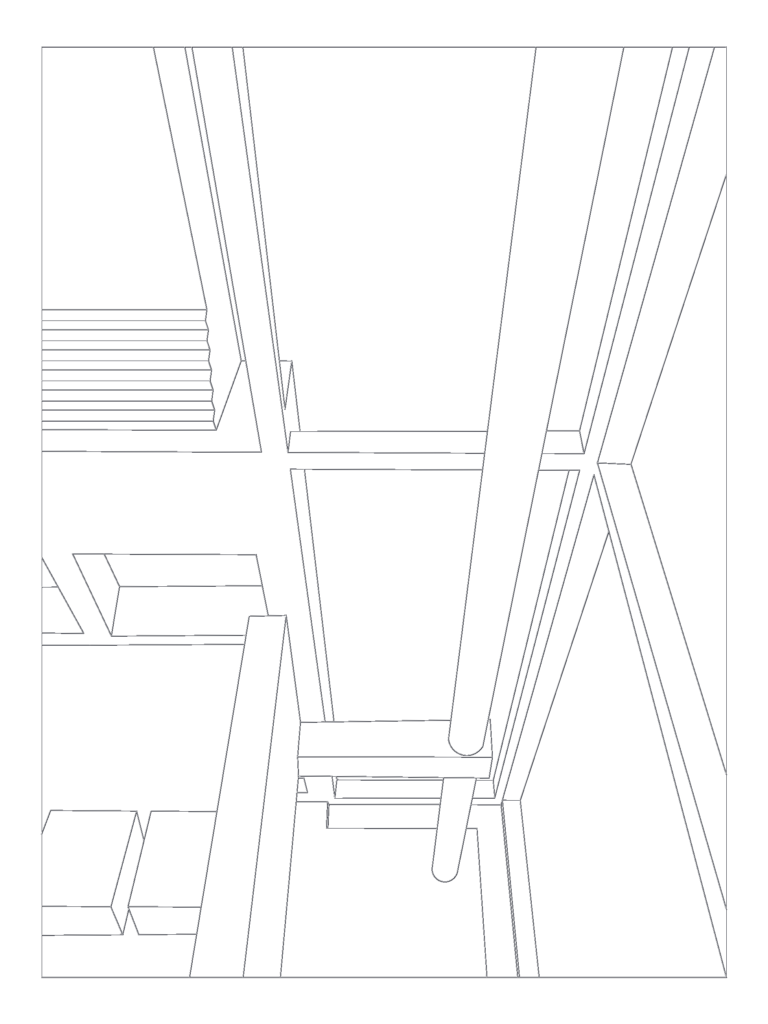
Richard Meier Smith House Interior Perspective Three
Daniel 557 Drawings · Joined April 2026 Drawings by Daniel 557 Drawings Interior perspective for Richard Meier’s Smith House. This is view number three, shows the interior wireframe & double-height […]
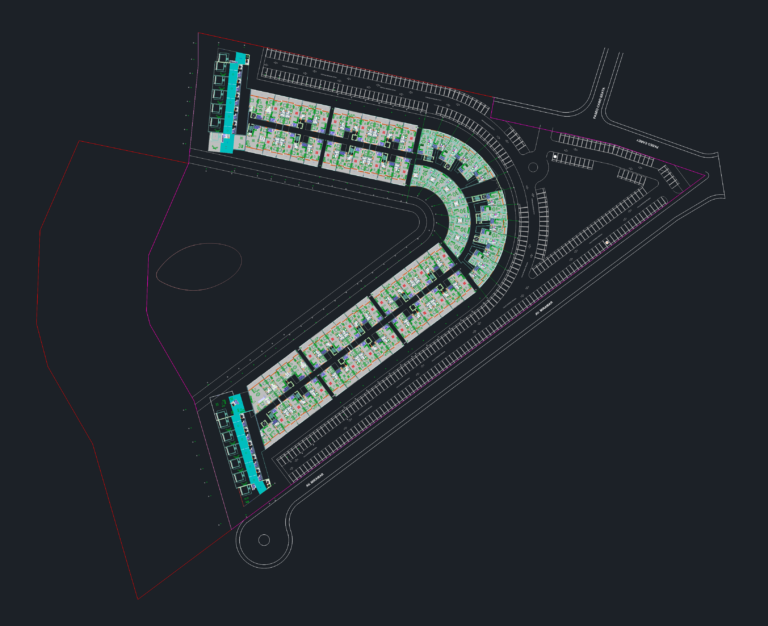
Miramar residential apartment master plan
Daniel 557 Drawings · Joined April 2026 Drawings by Daniel 557 Drawings Residential complex master plan for the frst floor incl. unit layouts, parking & common areas
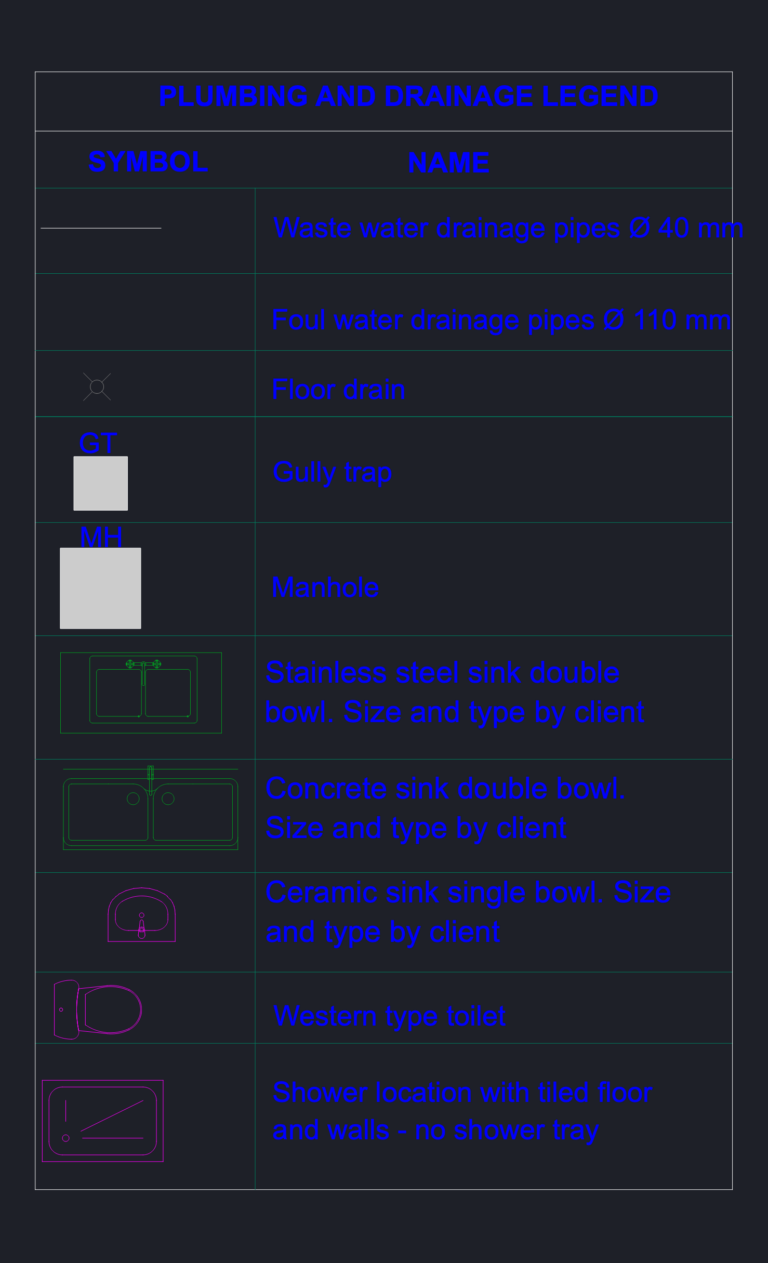
Residential plumbing and drainage legend with 40mm and 110mm pipe specs
Daniel 557 Drawings · Joined April 2026 Drawings by Daniel 557 Drawings Legend for plumbing & drainage layouts incl. pipe sizing (40mm dia. waste, 110mm dia. foul). Symbols for MH, […]

Childcare Center Floor Plan Goddard School Washington D.C.
Daniel 557 Drawings · Joined April 2026 Drawings by Daniel 557 Drawings Floor plan for a 12,845.7 sq. ft. Goddard School early childhood development facility in Washington, D.C. Contains both […]

3-Storey Villa Project with Sections Elevations and Foundation Details
Daniel 557 Drawings · Joined April 2026 Drawings by Daniel 557 Drawings Villa architectural set for a 3-storey residence. Includes floor plans for the basement, ground, and first floor along […]
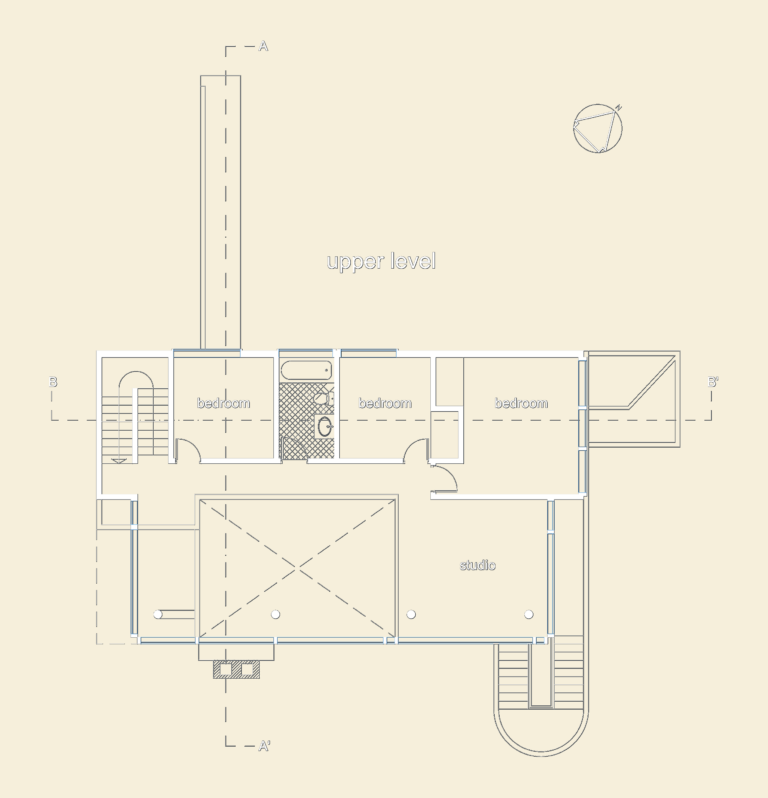
Smith House Upper Level Architectural Floor Plan
Daniel 557 Drawings · Joined April 2026 Drawings by Daniel 557 Drawings Upper floor layout for the Smith House project, showing the private living quarters and studio space. Includes three […]
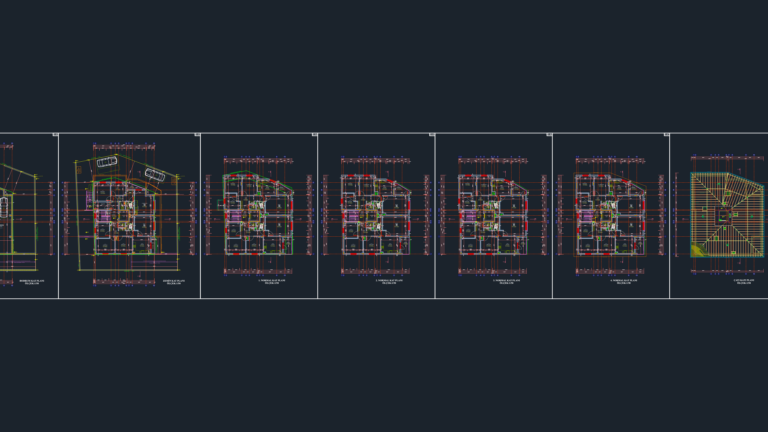
Architectural design for a multi-story residential apartment block in Ankara
Daniel 557 Drawings · Joined April 2026 Drawings by Daniel 557 Drawings The set features specific wall section details for thermal/water insulation, chimney specifications, and follows TS 9111 accessibility standards. […]

3D mechanical flange assembly DWG block with octagonal boss and mounting plate
Daniel 557 Drawings · Joined April 2026 Drawings by Daniel 557 Drawings 3D solid model of a mechanical coupling featuring an octagonal boss and a rectangular flange base.consists of 3DSOLID […]
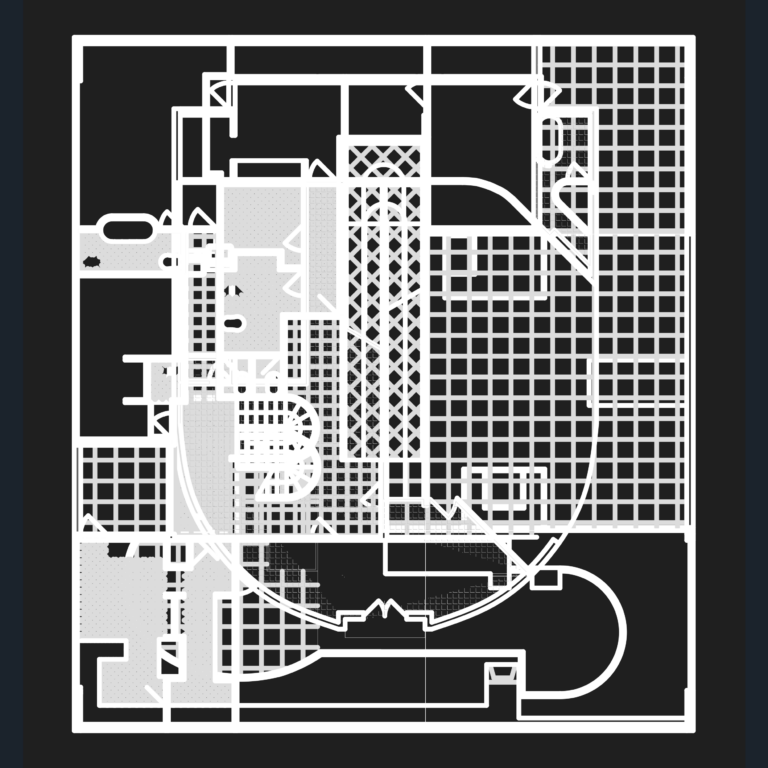
Villa Savoye Floor Plans & 3D Model DWG – Le Corbusier CAD Set
Daniel 557 Drawings · Joined April 2026 Drawings by Daniel 557 Drawings Complete set of plans for Le Corbusier’s Villa Savoye, including all three levels. Ground floor with the driveway […]
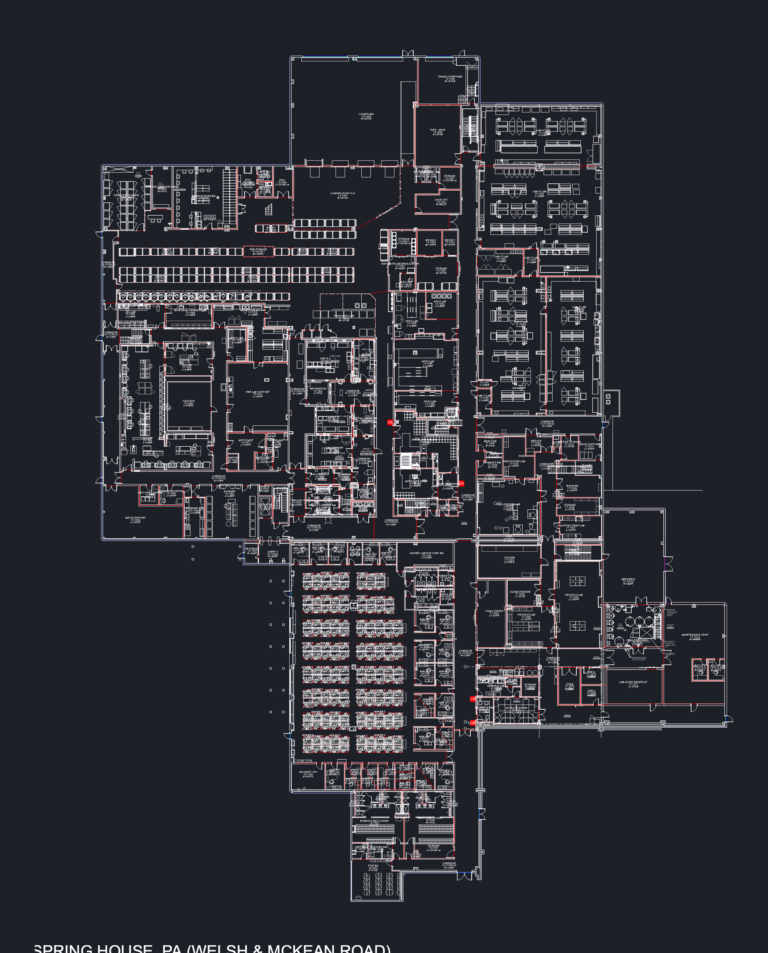
Spring House manufacturing floor plan
Daniel 557 Drawings · Joined April 2026 Drawings by Daniel 557 Drawings floor plan for a big manufacturing & lab faility in PA. incl. office zones, docks, labs etc

Al Ghazal Wedding Hall Furniture & Flooring Plan DWG
Daniel 557 Drawings · Joined April 2026 Drawings by Daniel 557 Drawings Furniture and flooring layout for the Al Ghazal Ballroom at Ritz Carlton. Incl. seating for 308 guests total, […]

Septic Tank and Soakage Pit Detailed Section & Plan with Sizing Table
Daniel 557 Drawings · Joined April 2026 Drawings by Daniel 557 Drawings Full septic tank and soakage pit details with plan views, longitudinal sections, and reinforcement specs. Includes a sizing […]
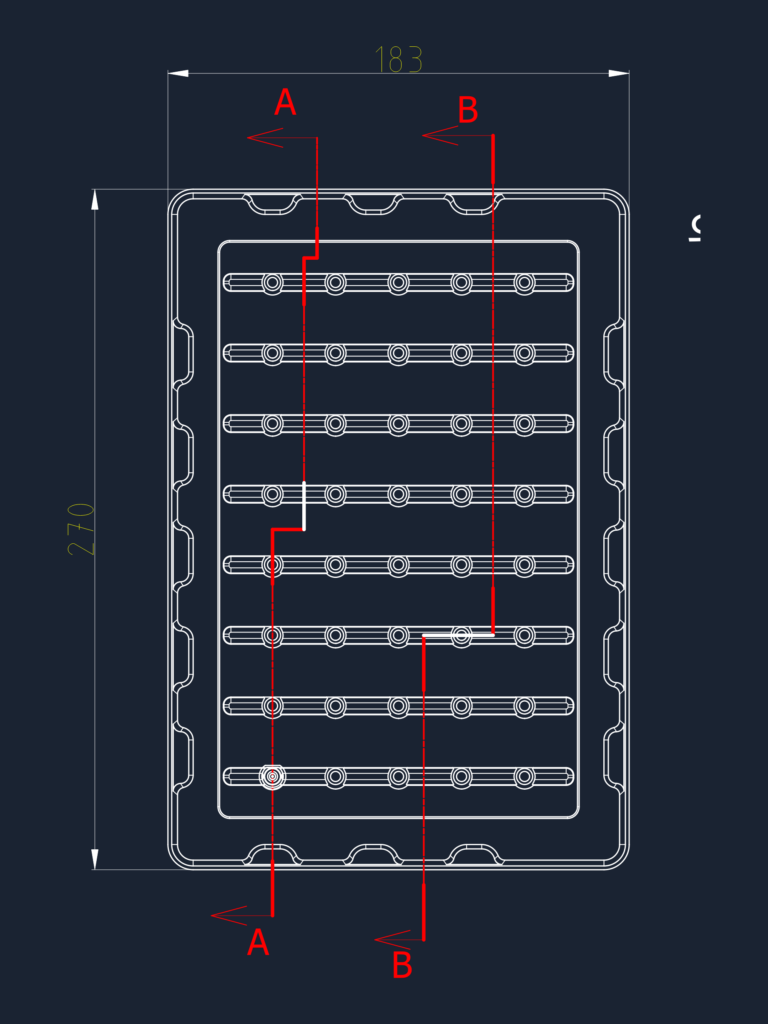
Needle Assembly Blister Pack Tray for Medical Packaging
Daniel 557 Drawings · Joined April 2026 Drawings by Daniel 557 Drawings Blister pack tray design for medical needle assemblies. Includes a full plan view plus two detailed cross-sections (Section […]