
Daniel
Drawings by Daniel
519 Drawings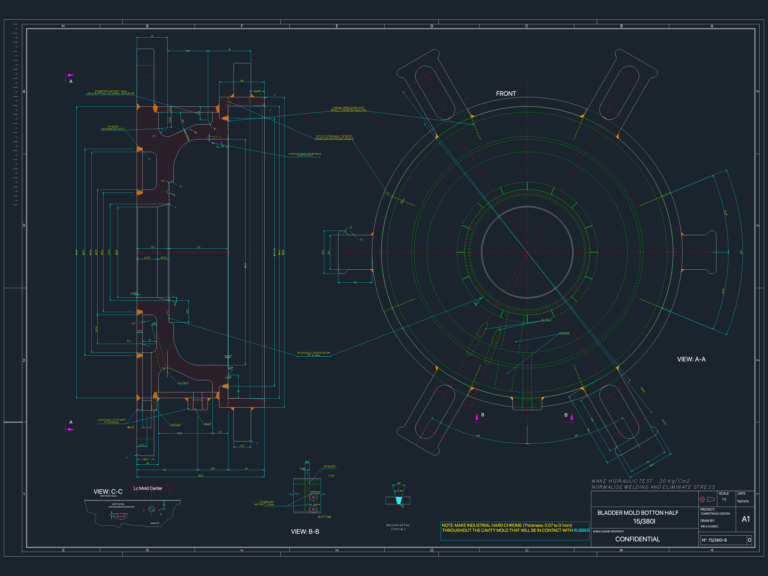
Technical drawing for bladder mold bottom half 15/380I
Daniel 519 Drawings · Joined April 2026 Drawings by Daniel 519 Drawings Spring House manufacturing floor plan PREMIUM$4.99 Daniel 519 Drawings · Joined April 2026 Drawings by Daniel 519 Drawings floor plan for a big manufacturing & lab faility in PA. incl. office zones, docks, labs etc or $4.99 – Add to Cart Checkout Added to cart […]
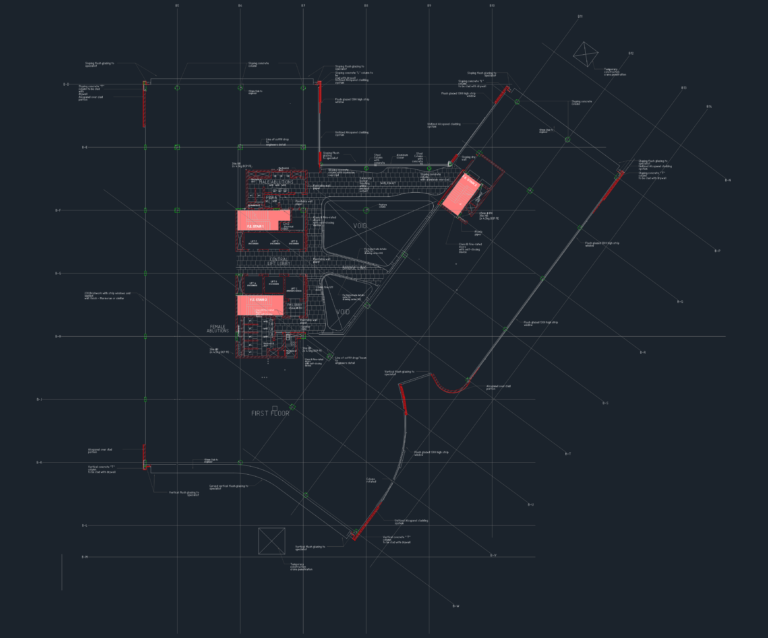
Commercial Building First Floor General Arrangement with Core Details
Daniel 519 Drawings · Joined April 2026 Drawings by Daniel 519 Drawings GA for the first floor including lift lobby, bridge link, and cladding specs.
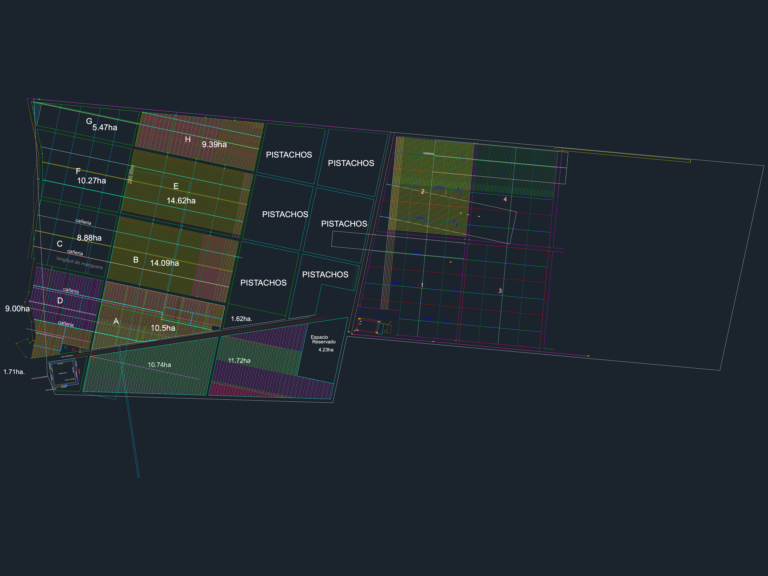
Pistachio Farm Master Plan
Daniel 519 Drawings · Joined April 2026 Drawings by Daniel 519 Drawings farm layout with irrigation lines, pump station & field divisions etc.
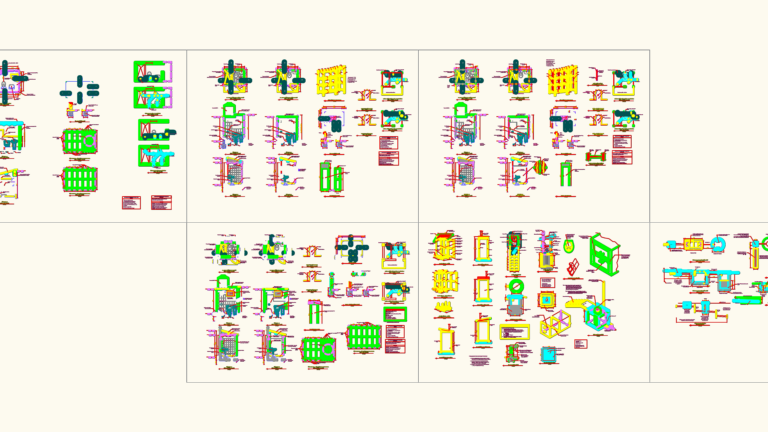
Structural details for adobe, quincha and stone masonry bathroom modules
Daniel 519 Drawings · Joined April 2026 Drawings by Daniel 519 Drawings Bathroom module details for rural construction using adobe, quincha and stone masonry. Includes plumbing layouts, wood framing, and […]

First Floor Power and Signal Plan for Corporate Office Space
Daniel 519 Drawings · Joined April 2026 Drawings by Daniel 519 Drawings First floor power & signal layout for a large corporate office suite. Includes detailed legend for outlets, data, […]
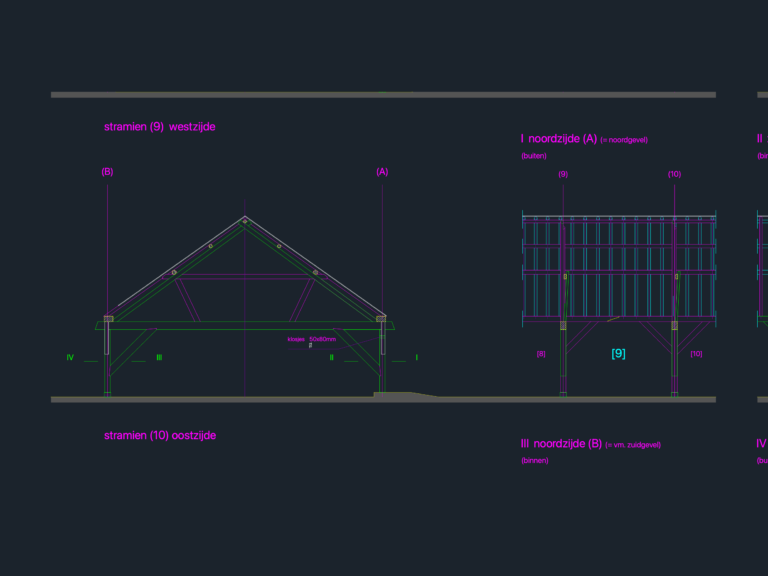
Timber truss elevations for manure pit roof traverse 9
Daniel 519 Drawings · Joined April 2026 Drawings by Daniel 519 Drawings Structural elevations for traverse 9 featuring 50x80mm thk. blocks and framing details for manure pit roofing.

Structural Steel Framing Plan at Levels +99650 and +103175
Daniel 519 Drawings · Joined April 2026 Drawings by Daniel 519 Drawings Structural steel layout for a large industrial facility. Shows framing plans for two high elevations, +99650 & +103175, […]

Residential Apartment Block Project for Çankaya Parcel 7578/7
Daniel 519 Drawings · Joined April 2026 Drawings by Daniel 519 Drawings Full architectural package for B+G+3+Attic residential block. Basement otopark/shelter, typical layouts, 4 elevations and AA/BB sections. Total built […]

303,340 GSF Industrial Facility Site Utility and Natural Gas Layout
Daniel 519 Drawings · Joined April 2026 Drawings by Daniel 519 Drawings Site utility layout for a 300k+ sq. ft. industrial facility. 12″ & 3″ HDPE force mains, 8″-18″ PVC […]

Rhein Chemie 15/380RC Bladder Mold Core and Plate Detail
Daniel 519 Drawings · Joined April 2026 Drawings by Daniel 519 Drawings Core and plate detail for 15/380RC bladder mold. Includes front section view, plan views, and detail ‘A’ (scale […]
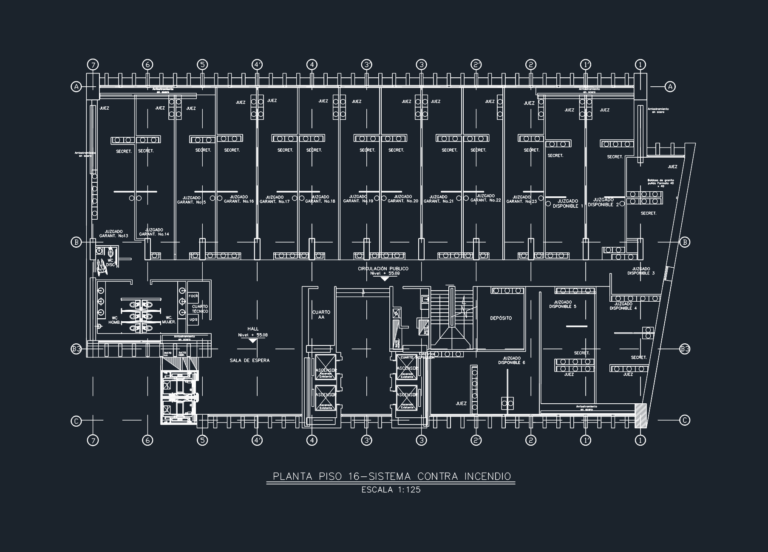
16th Floor Fire Protection System Layout
Daniel 519 Drawings · Joined April 2026 Drawings by Daniel 519 Drawings Fire protection system layout for the 16th floor of a courthouse.

RC Beam Reinforcement Details and Sections for Osman Bey Villa
Daniel 519 Drawings · Joined April 2026 Drawings by Daniel 519 Drawings structural reinforcement details for RC beams (30/35). Incl. sections, longitudinal steel, epoxy anchorage details for existing columns & […]

Complete Two-Story Residential Villa with Pool and Structural Details
Daniel 519 Drawings · Joined April 2026 Drawings by Daniel 519 Drawings Full architectural set for a 236 sqm lot residential villa. Incl. floor plans, elevations, sections, and even the […]
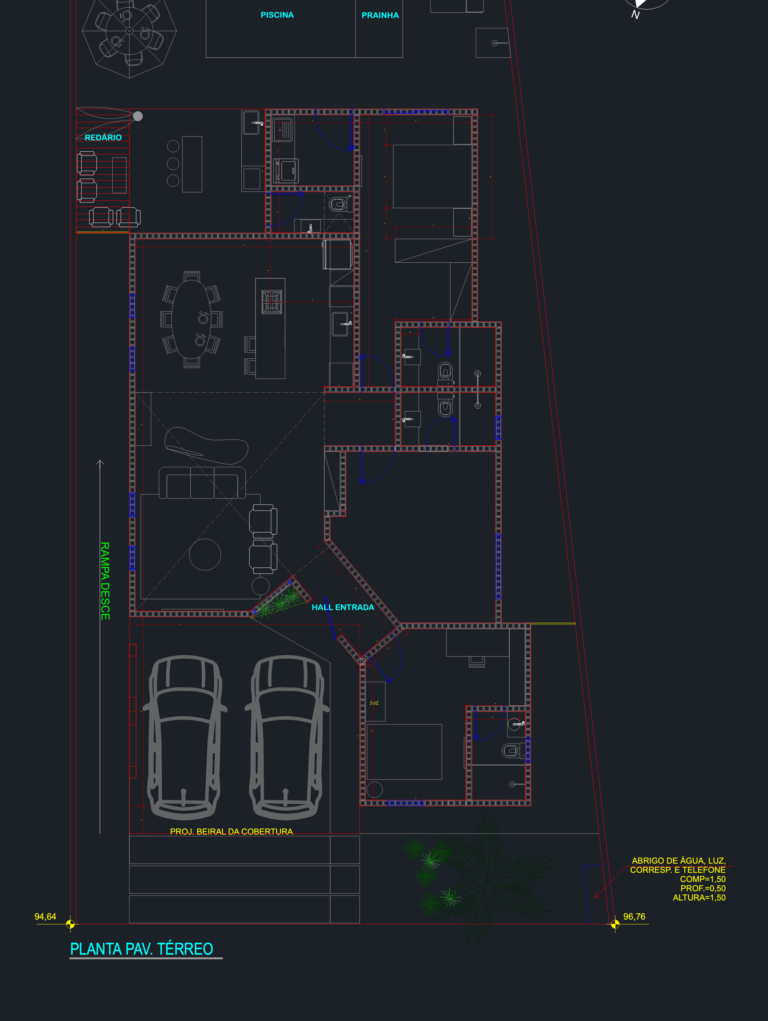
Casa MK Millwork and Furniture Layout Details DWG
Daniel 519 Drawings · Joined April 2026 Drawings by Daniel 519 Drawings Ground floor layout and furniture elevations for the kitchen, laundry, and bedrooms. Includes millwork details for TV panels, […]
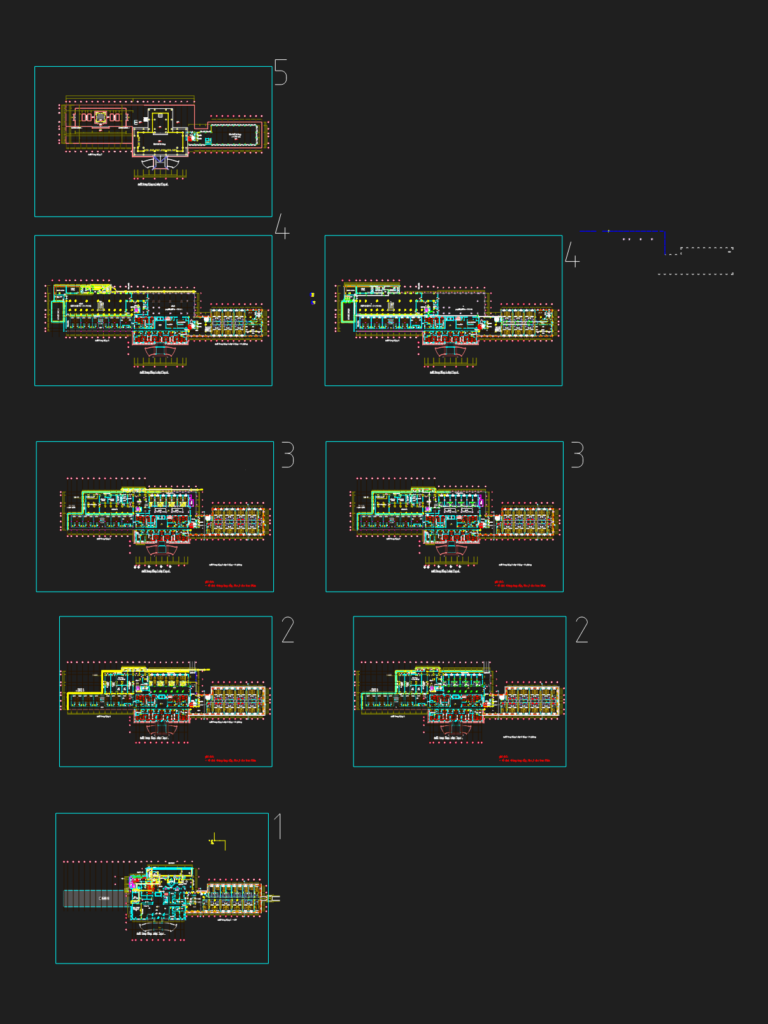
4-Story Monastery Extension with 80 Rooms and Large Dining Hall
Daniel 519 Drawings · Joined April 2026 Drawings by Daniel 519 Drawings Architectural floor plans and sections for a 4-story religious residence extension. Includes detailed layouts for five levels, featuring […]
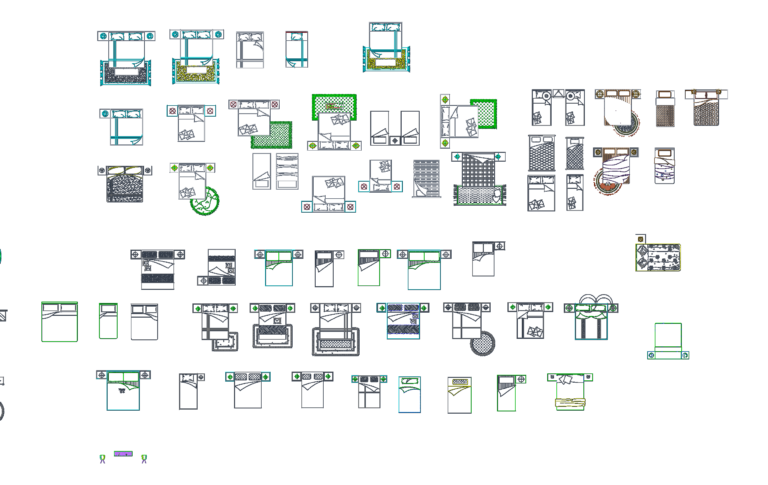
Bed Top View Blocks DWG for Interior Layouts
Daniel 519 Drawings · Joined April 2026 Drawings by Daniel 519 Drawings Beds in top view for floor plans. incl. single, double, master beds & some with floor rugs or […]