
Daniel
Drawings by Daniel
566 Drawings
Cafeteria Interior General Arrangement and Detailed Interior Elevations
Daniel 566 Drawings · Joined April 2026 Drawings by Daniel 566 Drawings Institutional Floor Plan DWG with Computer Lab and Library PREMIUM$2.67 Daniel 566 Drawings · Joined April 2026 Drawings by Daniel 566 Drawings Floor plan for an institutional building or school wing. It’s got the library, labs, and drafting areas laid […] or $2.67 – Add […]
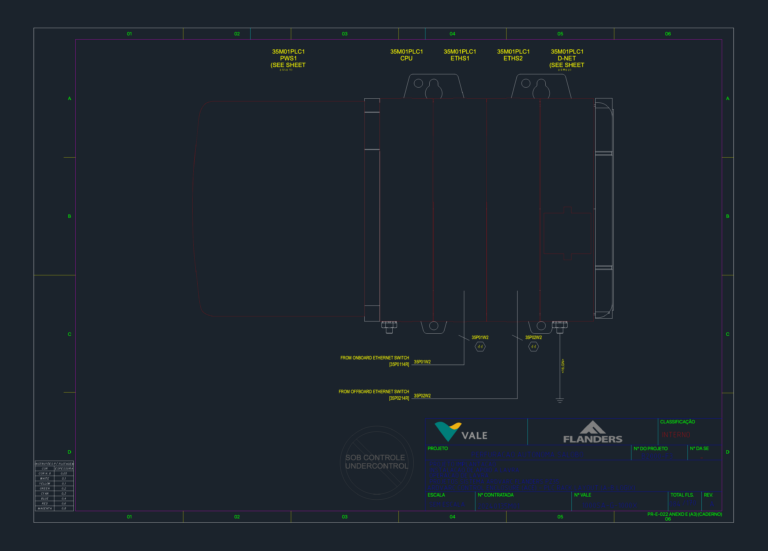
PLC rack layout for ARDVARC control enclosure (A-B Logix)
Daniel 566 Drawings · Joined April 2026 Drawings by Daniel 566 Drawings Internal layout for an ARDVARC Control Enclosure (ACE) with Allen-Bradley Logix PLC components.

Architectural floor plans for Lake Building high-rise tower
Daniel 566 Drawings · Joined April 2026 Drawings by Daniel 566 Drawings floor plans from 1 to 36 basically.

Institutional Campus Site Plan with Topographic Survey Data
Daniel 566 Drawings · Joined April 2026 Drawings by Daniel 566 Drawings Master layout for institutional complex featuring building footprints for science & engineering blocks. Includes topographic spot elevations, fire […]

Shuozhou grid 220kV Poushang substation main wiring diagram DWG
Daniel 566 Drawings · Joined April 2026 Drawings by Daniel 566 Drawings Main electrical single-line diagram for a 220kV substation. Incl. 220kV/110kV/35kV bus layouts, 120MVA & 180MVA transformers, line feeders, […]

Topographic survey and planialtimetry of residential lot 575
Daniel 566 Drawings · Joined April 2026 Drawings by Daniel 566 Drawings Planialtimetry drawing for lot 575 located in Santa Catalina. It shows the detailed topographic survey including spot elevations […]

HVAC Layout and VRF Equipment Specs for Floors 1-5
Daniel 566 Drawings · Joined April 2026 Drawings by Daniel 566 Drawings Typcal HVAC floor plan for residential levels 1 to 5. Covers all units from 101 to 508, showing […]

Acapulco Diamante 2296 Bank Branch Renovation and Furniture Layout
Daniel 566 Drawings · Joined April 2026 Drawings by Daniel 566 Drawings Floor plan for a bank branch renovation project. Shows the existing layout compared to the proposed remodel, incl. […]
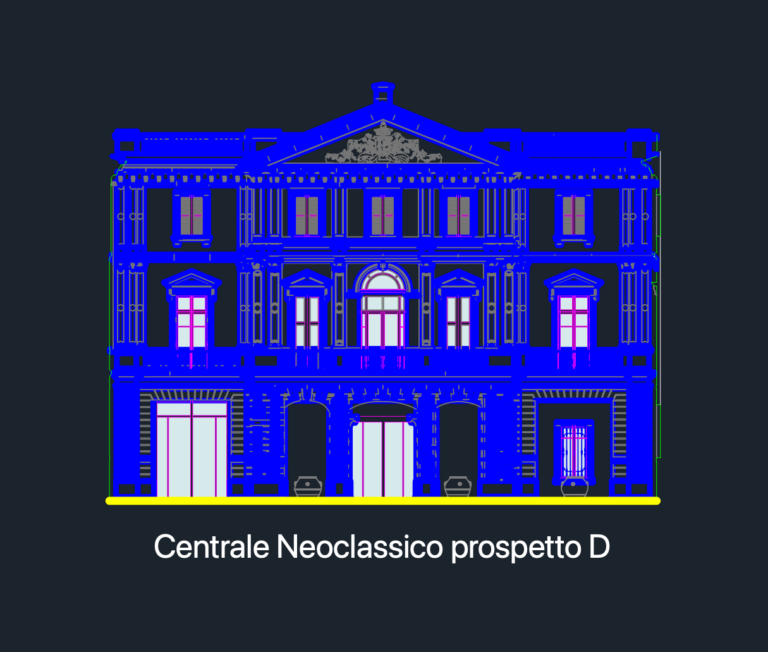
Neoclassical Building Front Elevation CAD Prospect D
Daniel 566 Drawings · Joined April 2026 Drawings by Daniel 566 Drawings front elevation of a neoclassical building, Prospect D. Has the facade ornaments, window treatments, and some arched entries […]

Furniture frame profile
Daniel 566 Drawings · Joined April 2026 Drawings by Daniel 566 Drawings basically just a curved furniture back or headboard profile.

Septentrio GPS Receiver and Dual Antenna Wiring for Autonomous Drilling
Daniel 566 Drawings · Joined April 2026 Drawings by Daniel 566 Drawings ARDVARC control enclosure (ACE) wiring diagram for a Septentrio GPS receiver setup. Shows the internal and external connections […]

Concrete slab formwork plan
Daniel 566 Drawings · Joined April 2026 Drawings by Daniel 566 Drawings forms for the 1st, 3rd, 5th and 7th floors incl. sections & pillar details.

Typical Urban Road Cross Sections with Landscaping and Pedestrian Walkways
Daniel 566 Drawings · Joined April 2026 Drawings by Daniel 566 Drawings Road cross sections for neighborhood and residential streets with integrated landscaping. includes elevation blocks for pedestrians and mature […]

Industrial Estate & Warehouse Site Plan DWG
Daniel 566 Drawings · Joined April 2026 Drawings by Daniel 566 Drawings site layout for a massive industrial and warehouse development in Sidoarjo. it covers about 52 hectares (521,882 m2) […]

Geological-Geotechnical Mapping Plan for Dam Foundation and Reservoir
Daniel 566 Drawings · Joined April 2026 Drawings by Daniel 566 Drawings Geological mapping plan showing site contours, survey points P01-P34, & section markers A-A’ thru D-D’. Includes technical data […]
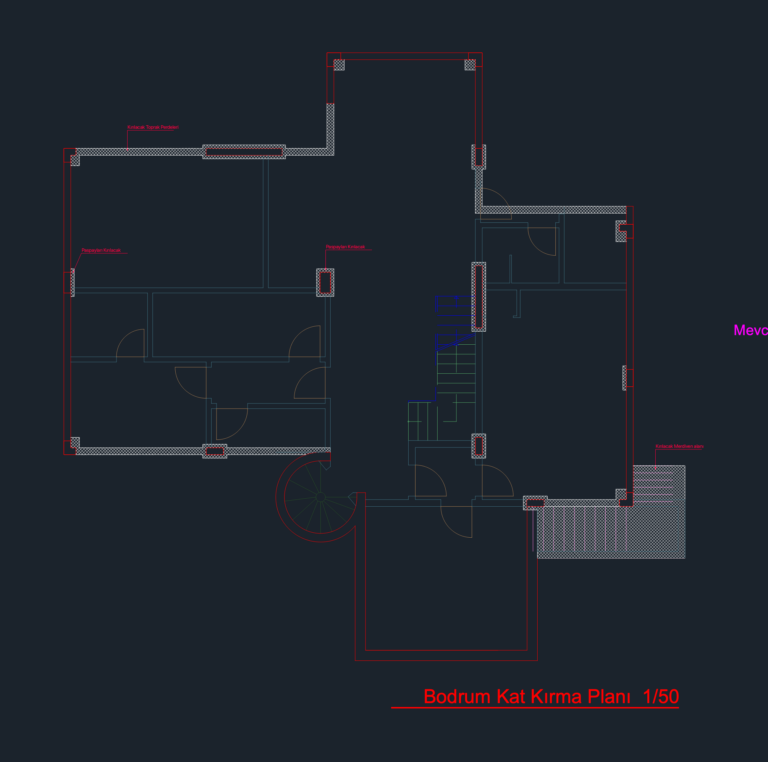
Basement Floor Structural Demolition Plan and Column Detail Section
Daniel 566 Drawings · Joined April 2026 Drawings by Daniel 566 Drawings Basement floor plan at 1/50 scale showing structural demolition requirements for the Hidiv Kasrı Villa project. It includes […]