
Daniel
Drawings by Daniel
557 Drawings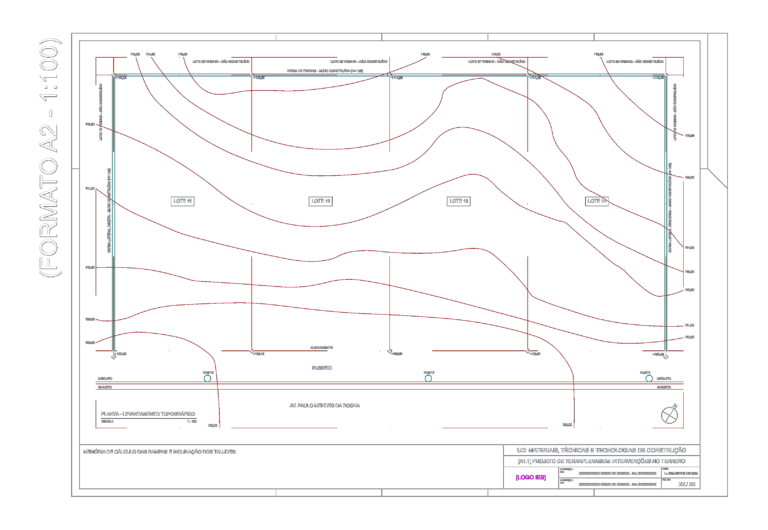
Land Survey Map with Elevation Contours and Street Alignment
Daniel 557 Drawings · Joined April 2026 Drawings by Daniel 557 Drawings 3D mechanical flange assembly DWG block with octagonal boss and mounting plate FREE Daniel 557 Drawings · Joined April 2026 Drawings by Daniel 557 Drawings 3D solid model of a mechanical coupling featuring an octagonal boss and a rectangular flange base.consists of 3DSOLID […]

Residential condominium site implementation plan for Lotes 1, 2 and 3
Daniel 557 Drawings · Joined April 2026 Drawings by Daniel 557 Drawings site implementation plan for residential lots 1-3 at 1:250 scale. includes footprints for gym, pool and service blocks […]
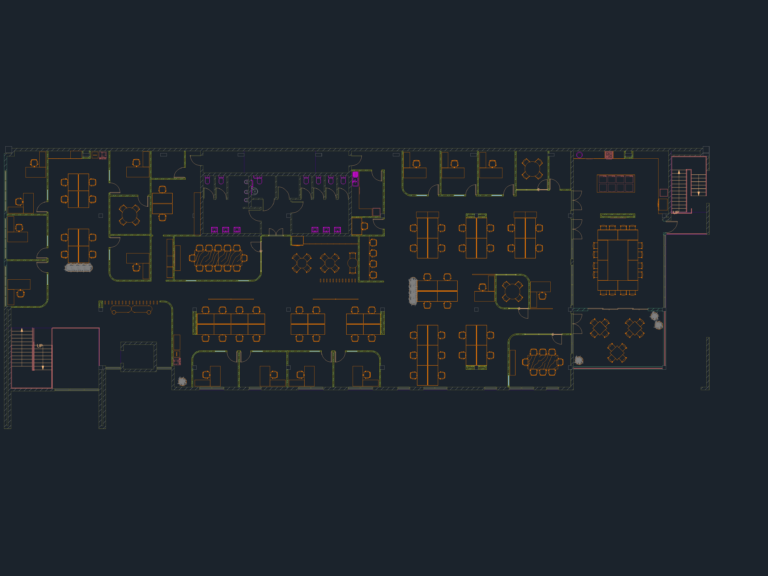
Full Office Space Plan and Interior Furniture Layout
Daniel 557 Drawings · Joined April 2026 Drawings by Daniel 557 Drawings Space planning for a large commercial office interior. covers workstations, meeting rooms, boardroom & restroom layouts in metric.
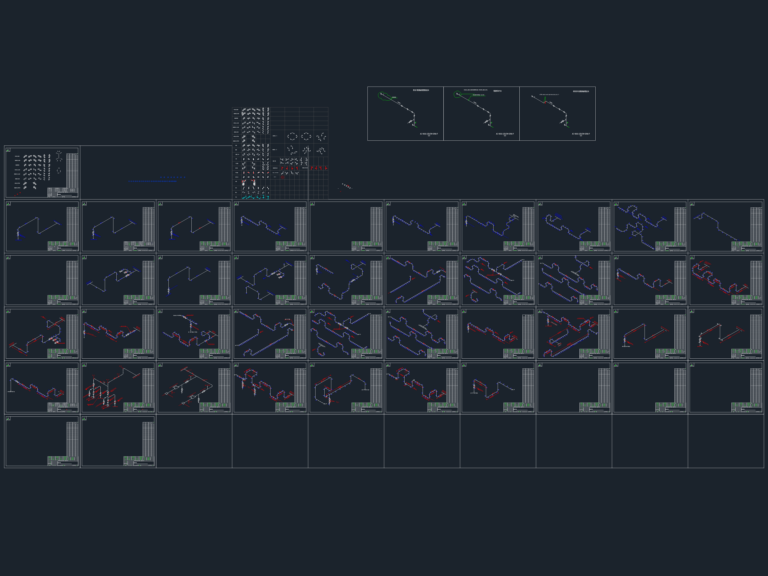
Piping spool isometric drawings
Daniel 557 Drawings · Joined April 2026 Drawings by Daniel 557 Drawings Piping spool drawings for process lines, includes symbols & specs.

Fiandre Marmi Maximum Slab Cutting Detail DWG
Daniel 557 Drawings · Joined April 2026 Drawings by Daniel 557 Drawings cutting layouts for Fiandre Marmi and Pietre Maximum slabs. covers pieces for Bardiglio Sublime, Deep Emperador, etc. includes […]

A. Yoshii 3-Suite Residential Floor Plan and Layout Modifications
Daniel 557 Drawings · Joined April 2026 Drawings by Daniel 557 Drawings Floor plan layout for a 3-suite residential unit by A. Yoshii Engenharia, specifically for the AV. GUEDNER project. […]
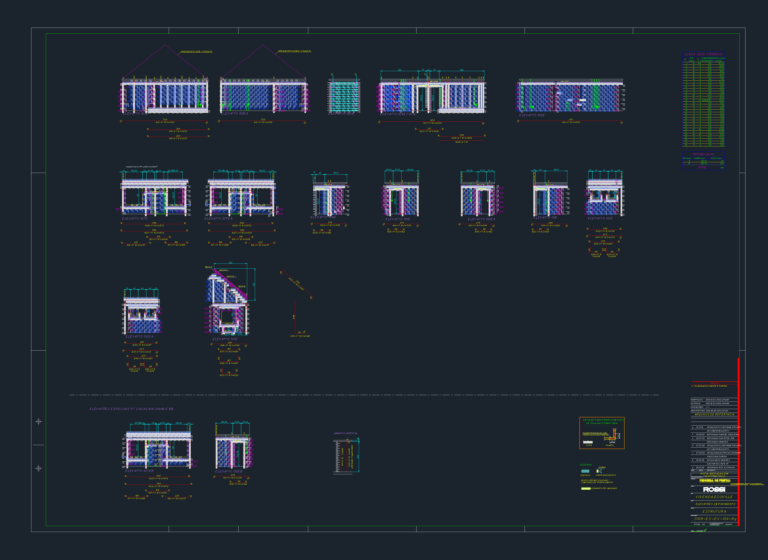
Structural wall elevations DWG
Daniel 557 Drawings · Joined April 2026 Drawings by Daniel 557 Drawings Structural elevations for 2nd floor masonry walls. incl. rebar schedules. elevações estruturais e lista de ferros.
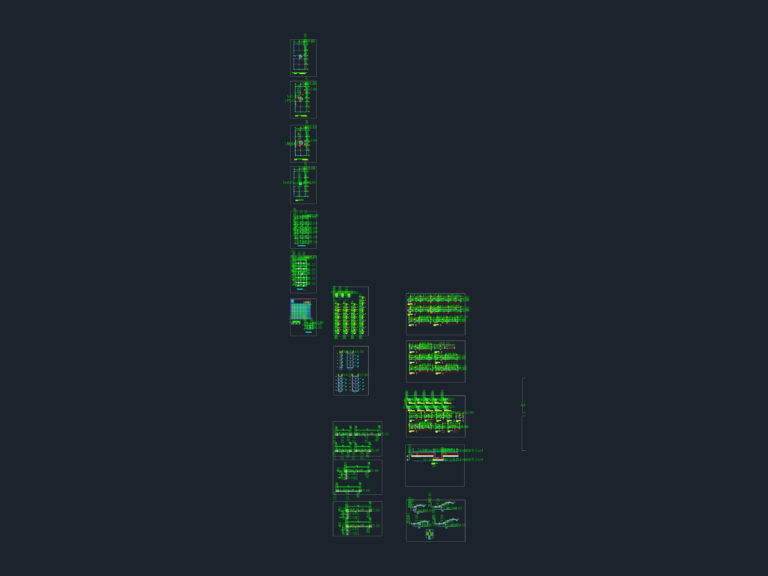
Concrete Structural Details DWG
Daniel 557 Drawings · Joined April 2026 Drawings by Daniel 557 Drawings structural reinforcement for beams, columns and stairs. incl. joist plan & rebar schedules.

Architectural Project for 11-Story Commercial Tower with Elevations and Sections
Daniel 557 Drawings · Joined April 2026 Drawings by Daniel 557 Drawings Package includes floor plans for the sub-solo, ground floor, mezzanine, and typical levels (pavimento tipo) up to the […]
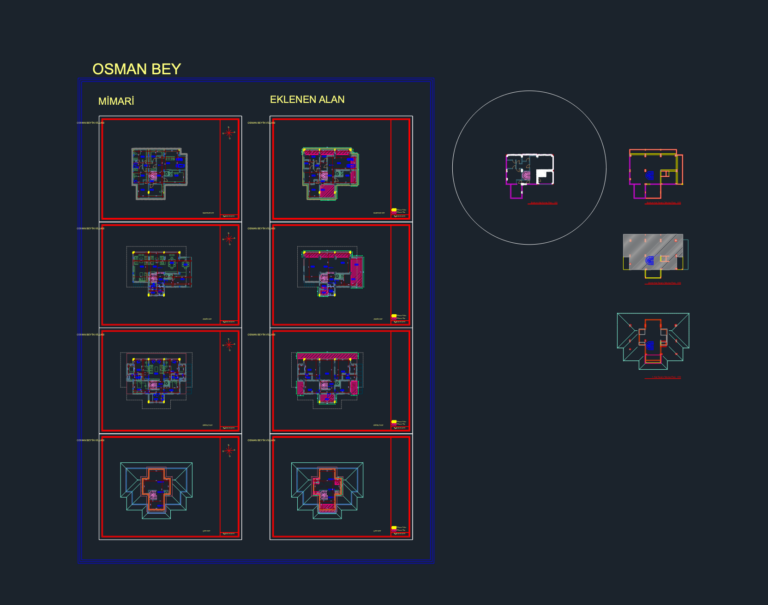
Osman Bey villa plans
Daniel 557 Drawings · Joined April 2026 Drawings by Daniel 557 Drawings architectural and structural plans for a house extension, incl. formwork and layouts, mimari ve statik uygulama projesi.
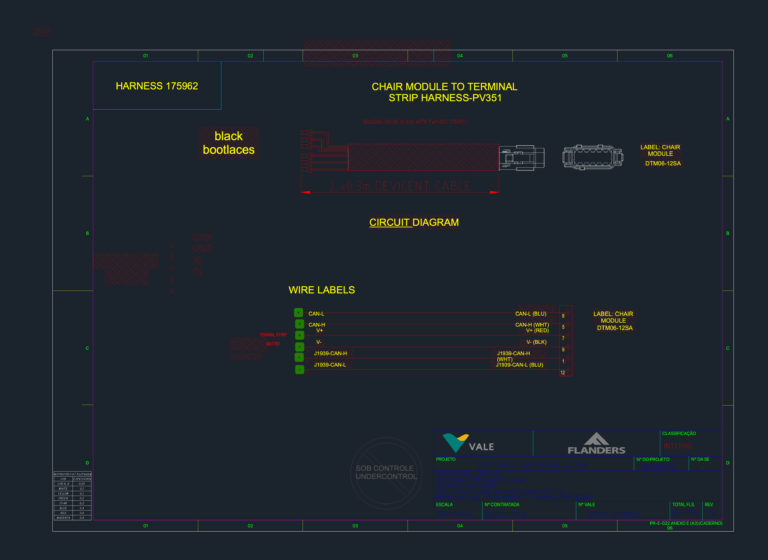
Flanders Pit Viper 351 chair module harness circuit diagram
Daniel 557 Drawings · Joined April 2026 Drawings by Daniel 557 Drawings circuit diagram for harness 175962, incl. wire labels, briading info and DTM06-12SA connector details
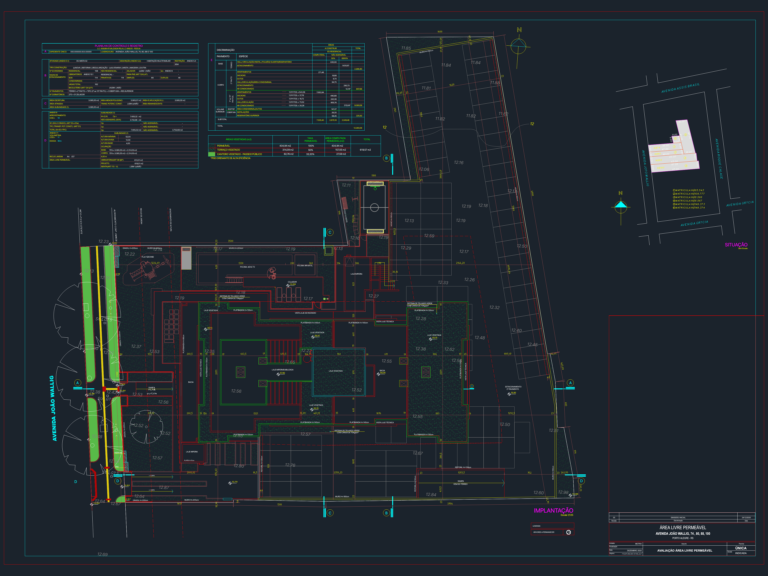
Site Plan for Multifamily Residential Building with Permeability Calculations
Daniel 557 Drawings · Joined April 2026 Drawings by Daniel 557 Drawings Layout for a multifamily residential development featuring swimming pools, playground and detailed area calculation tables for municipal approval.
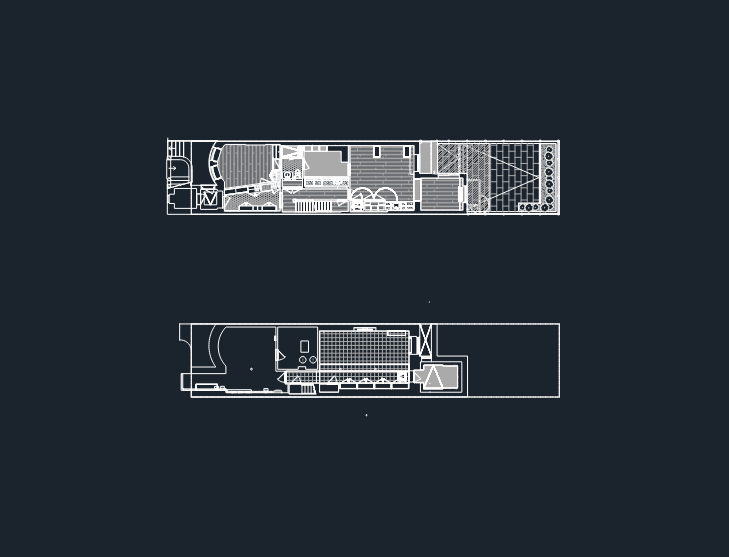
Architectural backgrounds for 19W87 residential renovation
Daniel 557 Drawings · Joined April 2026 Drawings by Daniel 557 Drawings Ground floor and cellar floor plans for a narrow lot residential project. Includes existing vs proposed flooring patterns, […]
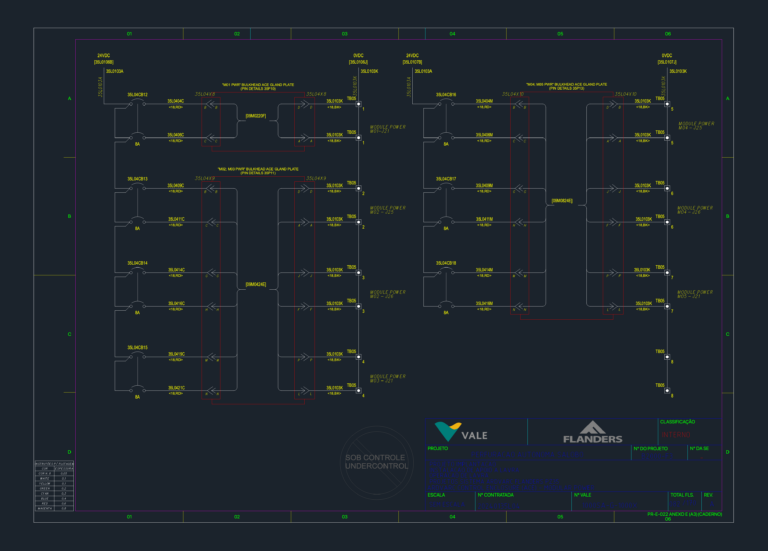
Flanders ARDVARC ACE Modular Power Wiring Schematic DWG
Daniel 557 Drawings · Joined April 2026 Drawings by Daniel 557 Drawings Wiring diagram for the ARDVARC control enclosure (ACE) modular power system. Covers the 24VDC dist, bulkhead gland plate […]
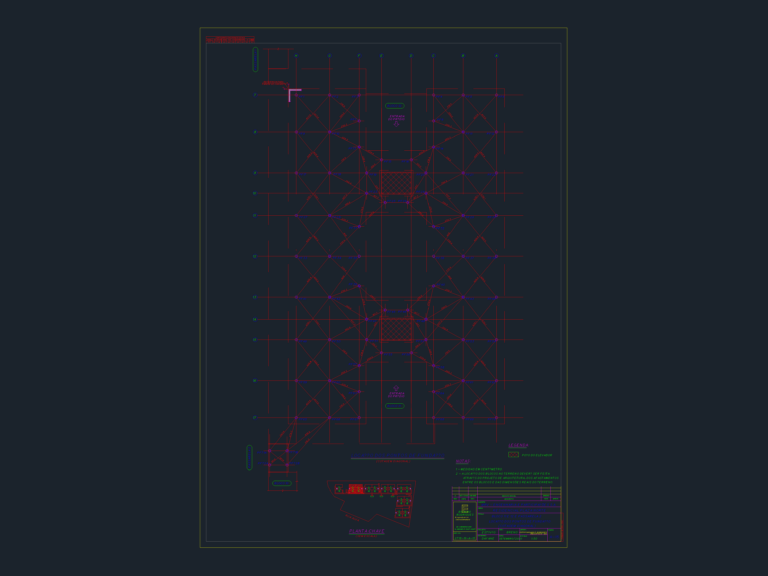
Foundation point layout for Residencial Plaza Norte blocks 11 & 12
Daniel 557 Drawings · Joined April 2026 Drawings by Daniel 557 Drawings basically just foundation point layout for blocks 11 and 12. covers walkway 2 as well, locação dos pontos […]
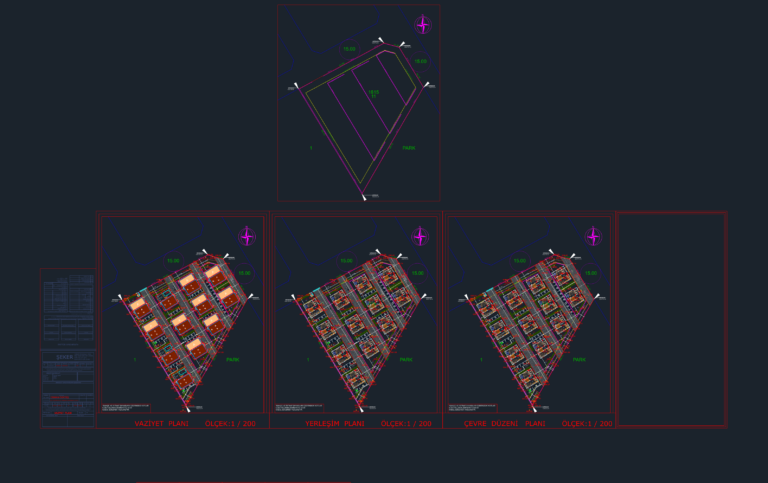
Villa Complex Master Plan and Architectural Detailed Drawings
Daniel 557 Drawings · Joined April 2026 Drawings by Daniel 557 Drawings Master plan and architectural set for a residential villa development in Seyrantepe. Includes detailed site layouts like the […]