
Daniel
Drawings by Daniel
559 Drawings
303,340 GSF Industrial Facility Site Utility and Natural Gas Layout
Daniel 559 Drawings · Joined April 2026 Drawings by Daniel 559 Drawings Building floor plan survey FREE Daniel 559 Drawings · Joined April 2026 Drawings by Daniel 559 Drawings Floor plan survey of existing building state. basically just shows rooms, electrical & boiler, stávající stav objektu dle […] Free – Add to Cart Checkout Added to cart […]

Rhein Chemie 15/380RC Bladder Mold Core and Plate Detail
Daniel 559 Drawings · Joined April 2026 Drawings by Daniel 559 Drawings Core and plate detail for 15/380RC bladder mold. Includes front section view, plan views, and detail ‘A’ (scale […]
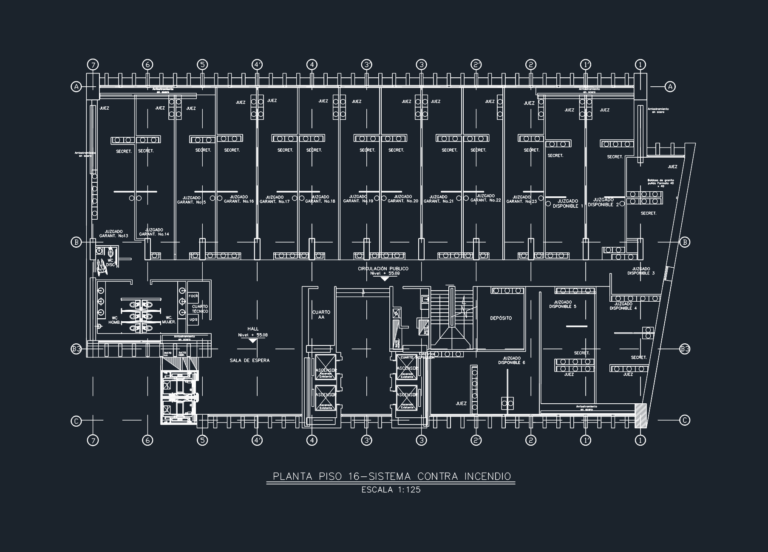
16th Floor Fire Protection System Layout
Daniel 559 Drawings · Joined April 2026 Drawings by Daniel 559 Drawings Fire protection system layout for the 16th floor of a courthouse.

RC Beam Reinforcement Details and Sections for Osman Bey Villa
Daniel 559 Drawings · Joined April 2026 Drawings by Daniel 559 Drawings structural reinforcement details for RC beams (30/35). Incl. sections, longitudinal steel, epoxy anchorage details for existing columns & […]

Complete Two-Story Residential Villa with Pool and Structural Details
Daniel 559 Drawings · Joined April 2026 Drawings by Daniel 559 Drawings Full architectural set for a 236 sqm lot residential villa. Incl. floor plans, elevations, sections, and even the […]
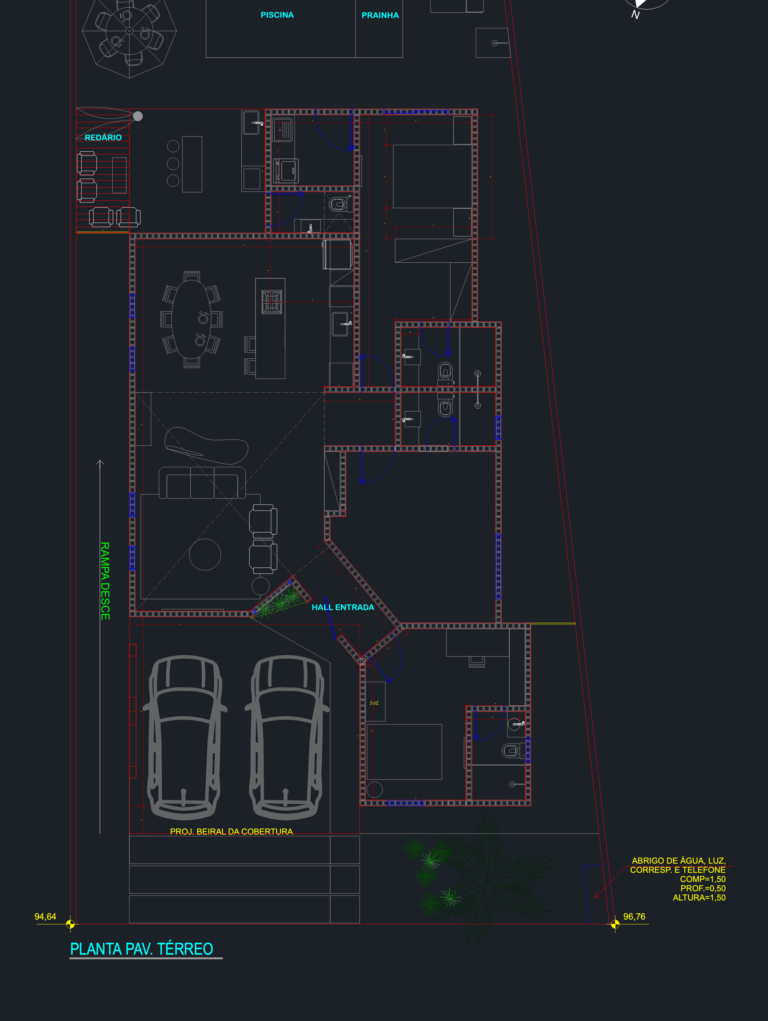
Casa MK Millwork and Furniture Layout Details DWG
Daniel 559 Drawings · Joined April 2026 Drawings by Daniel 559 Drawings Ground floor layout and furniture elevations for the kitchen, laundry, and bedrooms. Includes millwork details for TV panels, […]
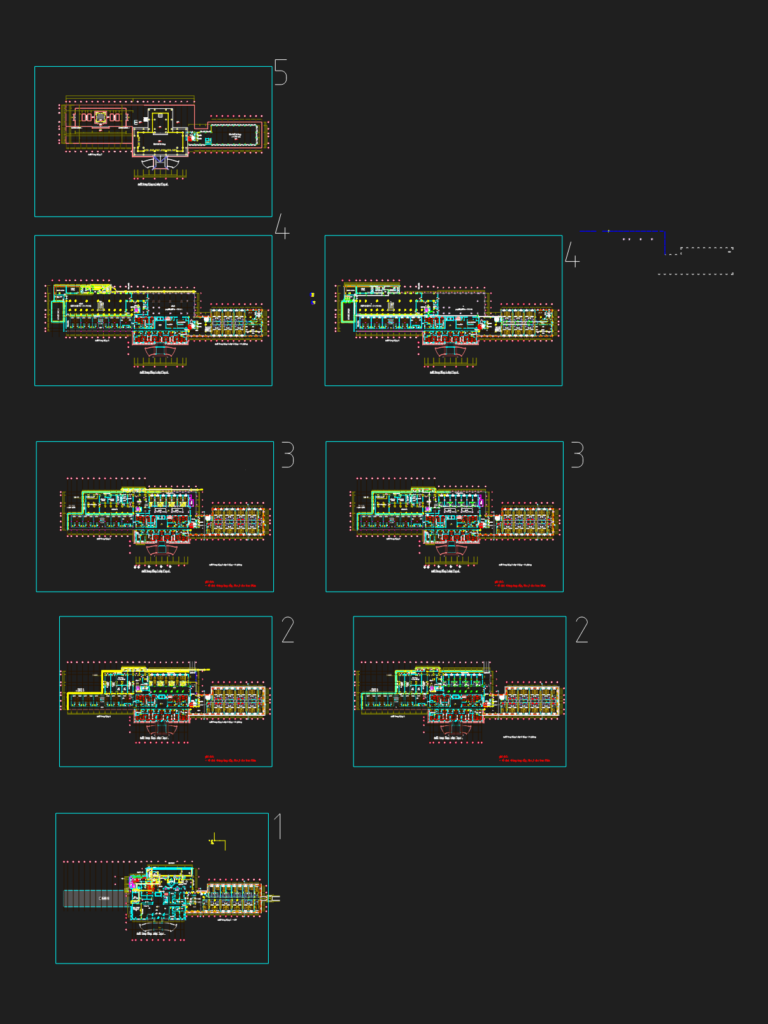
4-Story Monastery Extension with 80 Rooms and Large Dining Hall
Daniel 559 Drawings · Joined April 2026 Drawings by Daniel 559 Drawings Architectural floor plans and sections for a 4-story religious residence extension. Includes detailed layouts for five levels, featuring […]
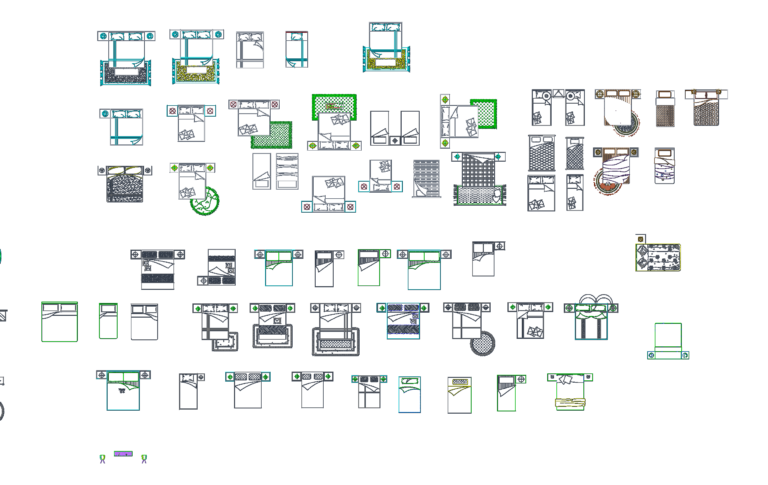
Bed Top View Blocks DWG for Interior Layouts
Daniel 559 Drawings · Joined April 2026 Drawings by Daniel 559 Drawings Beds in top view for floor plans. incl. single, double, master beds & some with floor rugs or […]
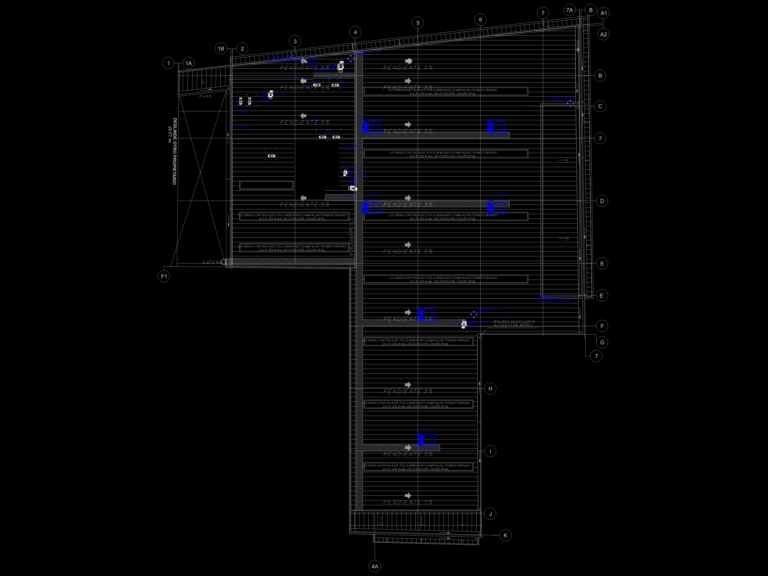
Supermarket rooftop HVAC plan
Daniel 559 Drawings · Joined April 2026 Drawings by Daniel 559 Drawings rooftop HVAC layout for a supermarket project incl. units, ductwork & drainage
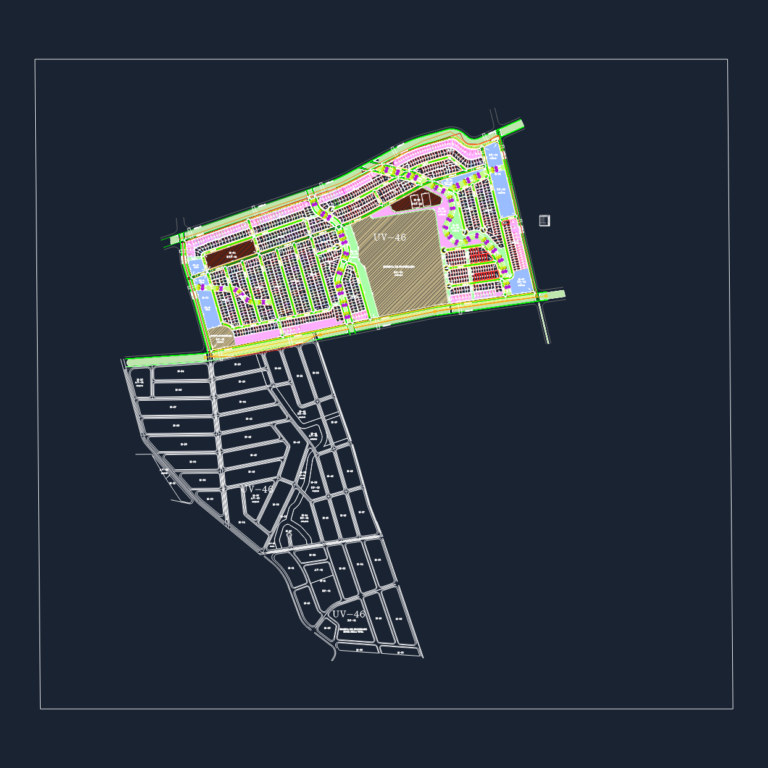
Commercial development project plan
Daniel 559 Drawings · Joined April 2026 Drawings by Daniel 559 Drawings Urban layout for a commercial development incl. lot division, streets & more, plano maestro urbano para un proyecto […]
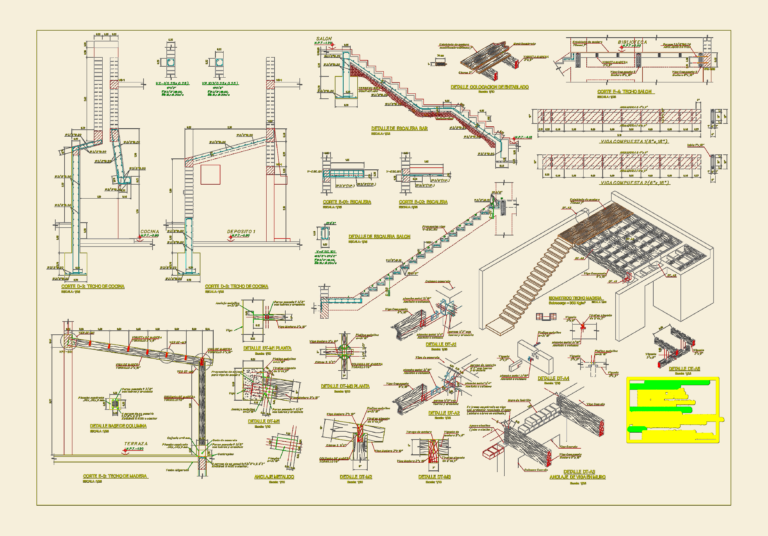
Wooden staircase structural details
Daniel 559 Drawings · Joined April 2026 Drawings by Daniel 559 Drawings Sections and construction details for a timber staircase.
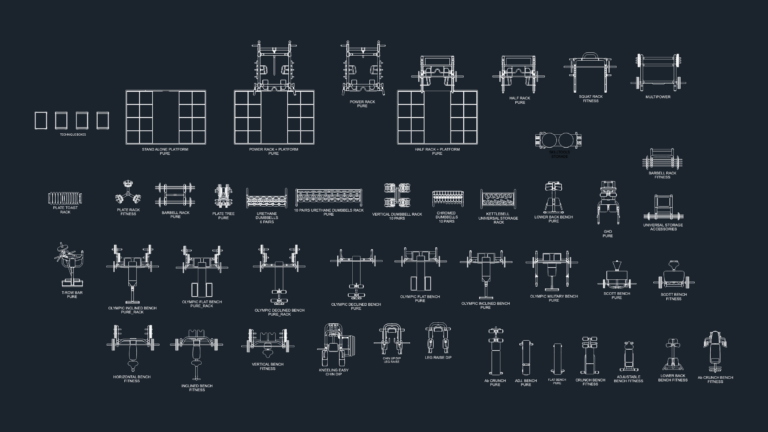
Technogym Pure & Excite Live Equipment Blocks with Plan Layout
Daniel 559 Drawings · Joined April 2026 Drawings by Daniel 559 Drawings Technogym fitness equipment library and partial layout.
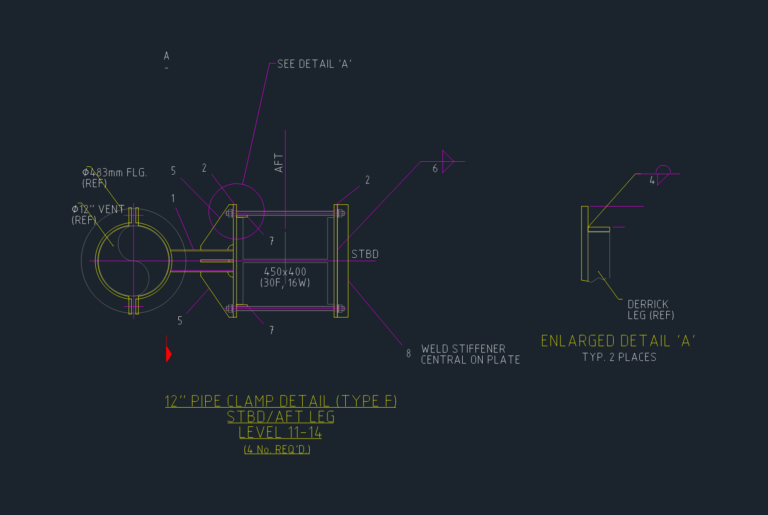
Valaris DS-4 12 inch ventline clamped support (Type F) detail
Daniel 559 Drawings · Joined April 2026 Drawings by Daniel 559 Drawings 12″ pipe clamp detail for derrick leg levels 11-14. incl. fabrication details for gussets and SHS, material list, […]

Airplanes Helicopters Ships and Small Boats CAD Blocks DWG
Daniel 559 Drawings · Joined April 2026 Drawings by Daniel 559 Drawings Transportation blocks incl. aircraft, large cargo ships and small watercraft. Has plan and elevation views for most of […]
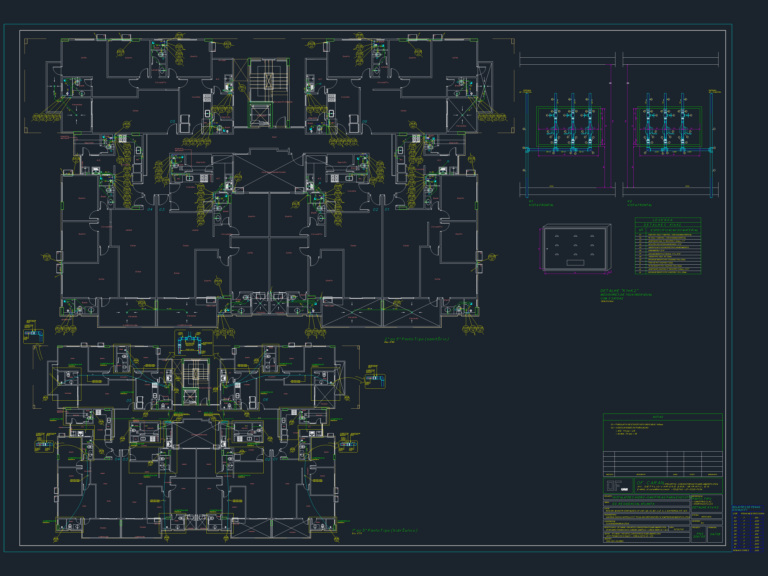
Residential Plumbing Sanitary Layout
Daniel 559 Drawings · Joined April 2026 Drawings by Daniel 559 Drawings plumbing and sewage layouts for a 5-story apartment building. includes isometrics for the units & water meter box […]
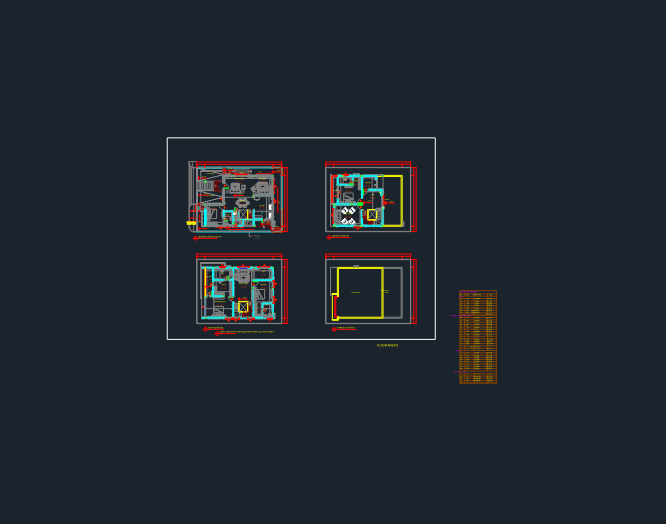
Muppa Indraprastha Villa Floor Plans and Furniture Layouts
Daniel 559 Drawings · Joined April 2026 Drawings by Daniel 559 Drawings Complete architectural plans for a Muppa Indraprastha villa. Covwrs the ground, first, second, and terrace floor layouts with […]