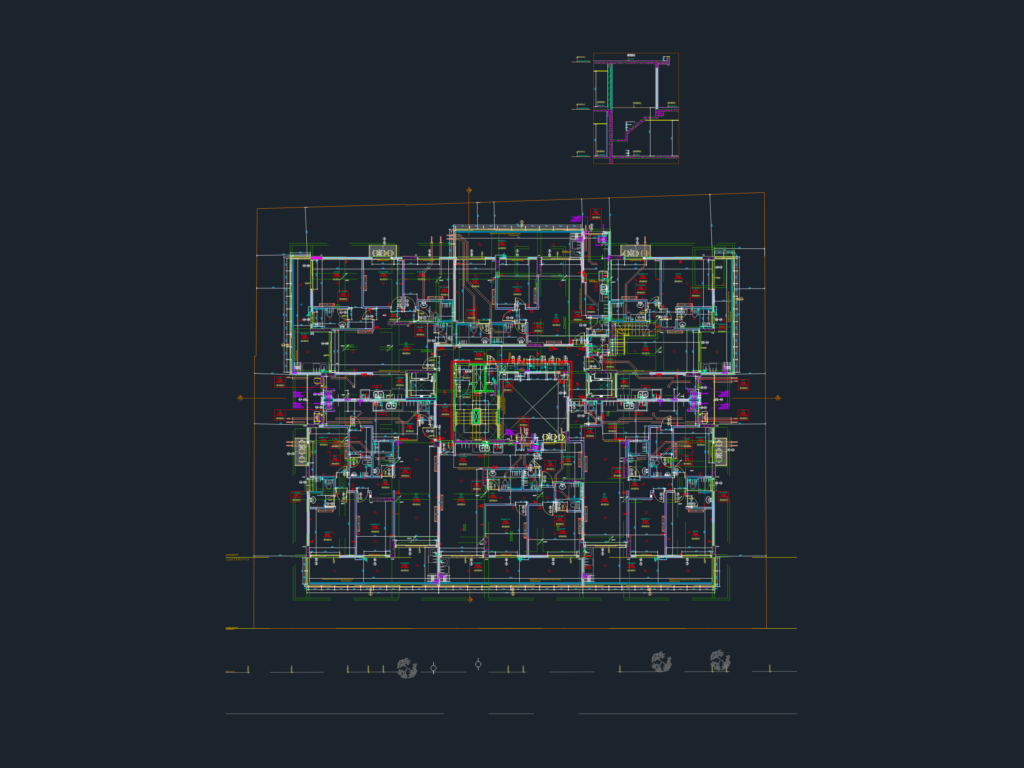
Floor plan for a multi-unit apartment level, specifically the “último tipo” or last typical floor. Includes layouts for suites, kitchens, service areas, and balconies & installation points for MEP. Good example of a high-rise central core with elevator and fire stairs. Planta baixa de pavimento tipo residencial com instalações.
Residential Apartment Typical Floor Plan – Top Level DWG