
Daniel
Drawings by Daniel
531 Drawings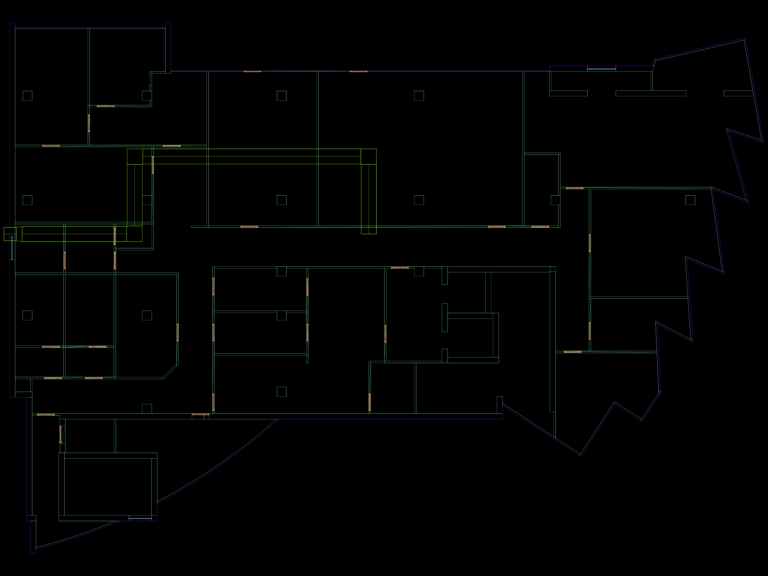
7th Floor Smoke Exhaust and HVAC Duct Plan
Daniel 531 Drawings · Joined April 2026 Drawings by Daniel 531 Drawings 7th Floor Office Layout at 357 Bay Street Toronto FREE Daniel 531 Drawings · Joined April 2026 Drawings by Daniel 531 Drawings Office floor plan for the 7th floor of 357 Bay Street in Toronto. This drawing shows a detailed […] Free – Add to […]
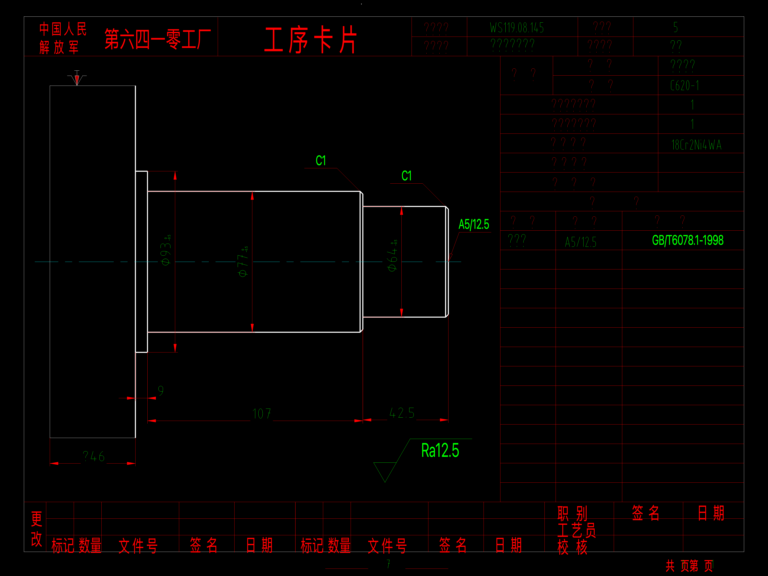
Stepped Shaft Machining Card
Daniel 531 Drawings · Joined April 2026 Drawings by Daniel 531 Drawings Turning process sheet for 18Cr2Ni4WA stepped shaft. 工序卡片
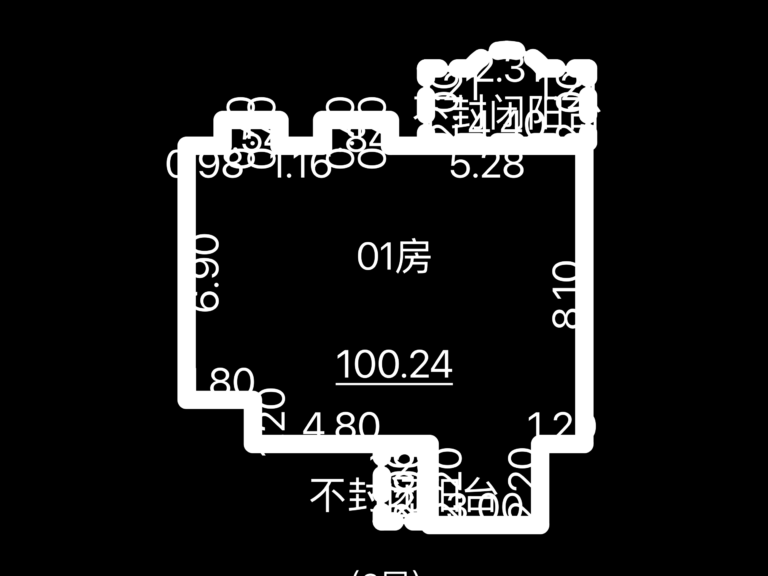
8th Floor Room 01 Plan
Daniel 531 Drawings · Joined April 2026 Drawings by Daniel 531 Drawings Apartment unit floor plan for unit 01 with 100.24 sqm area and balcony details.
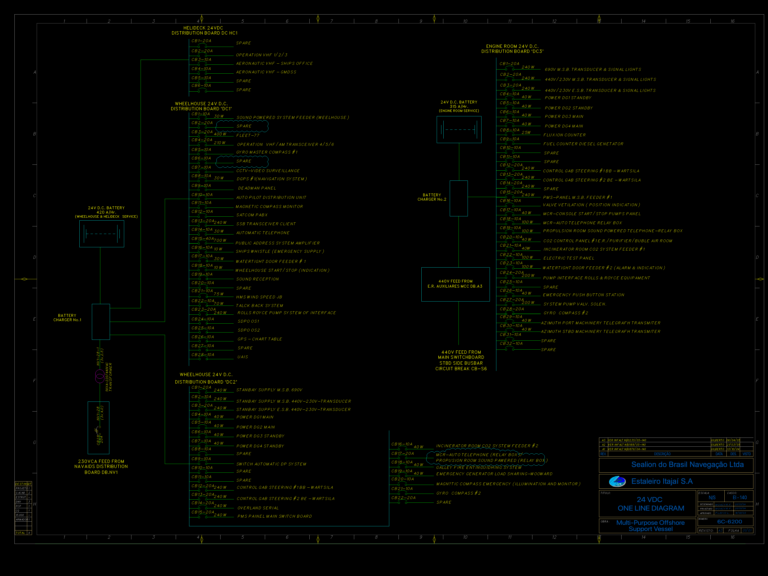
Marine 24V DC electrical one line diagram for offshore vessel
Daniel 531 Drawings · Joined April 2026 Drawings by Daniel 531 Drawings One line diagram for the 24V DC electrical system on a Multi-Purpose Offshore Support Vessel. Shows the distribution […]

Luxor Residence Electrical Plans
Daniel 531 Drawings · Joined April 2026 Drawings by Daniel 531 Drawings Electrical plans for the Luxor Residence project. covers the sub, grounding mesh, entrance detais etc, projeto elétrico executivo […]
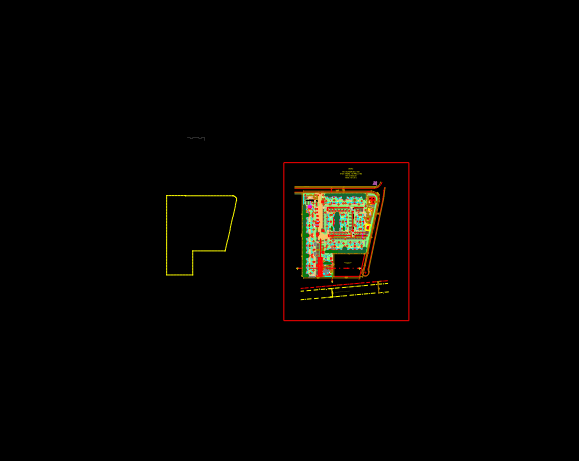
Residential Condominium Site Layout with 22 Blocks and Sections
Daniel 531 Drawings · Joined April 2026 Drawings by Daniel 531 Drawings Site implementation and ground floor layout for a massive residential development featuring 22 blocks and 440 units in […]

Traffic Infrastructure Master Plan with Intersection Elevation Details
Daniel 531 Drawings · Joined April 2026 Drawings by Daniel 531 Drawings Traffic master plan for a large-scale development including road layouts and intersection designs. Covers AC surfacing, sidewalk details, […]

7.5CV pump and cold water plumbing installation details
Daniel 531 Drawings · Joined April 2026 Drawings by Daniel 531 Drawings plumbing layout & details for water supply, incl. a 7.5CV pump setup. covers heights for fixtures, legends, and […]
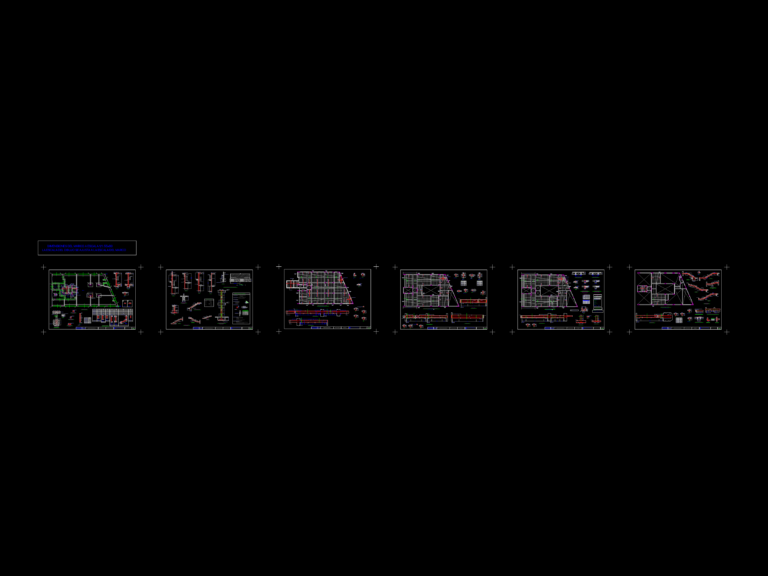
Firth Joist Structural Set for Multi-Family Building incl. Foundations & Columns
Daniel 531 Drawings · Joined April 2026 Drawings by Daniel 531 Drawings Structural plans for a 5-story apartment building incl. foundation layout, column schedules & beam details. Covers the Firth […]
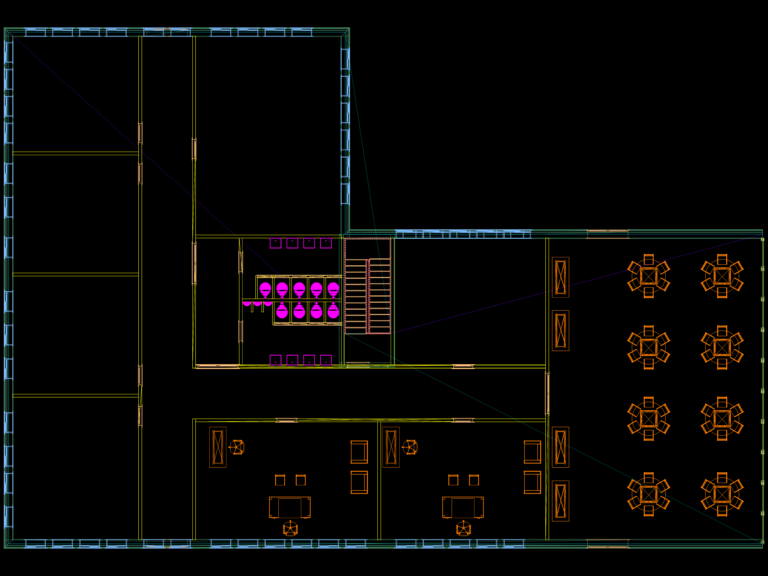
Typical Floor Plan for a Six Story Corporate Office Building
Daniel 531 Drawings · Joined April 2026 Drawings by Daniel 531 Drawings floor plan for a corporate office project. incl. open cafeteria/meeting area, private offices, central stairs & multi-stall restrooms. […]
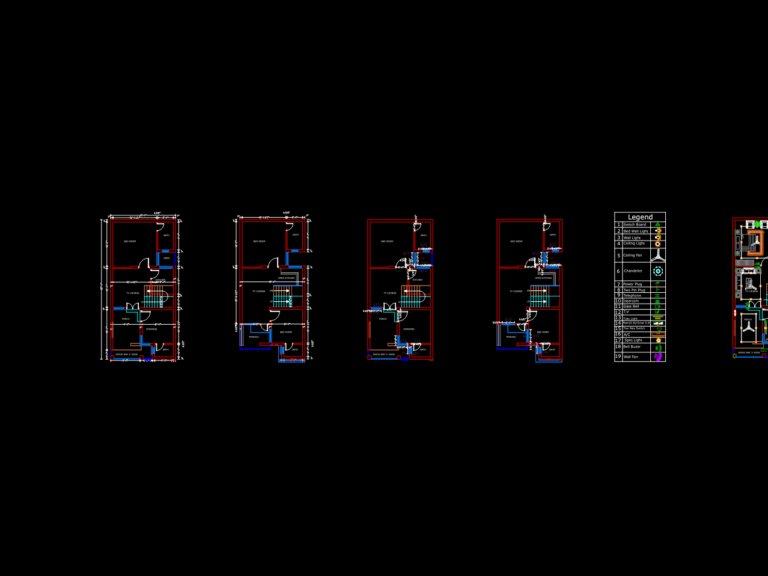
21×45 residential house plans
Daniel 531 Drawings · Joined April 2026 Drawings by Daniel 531 Drawings Ground and first floor plans with electrical legend and drainage details.
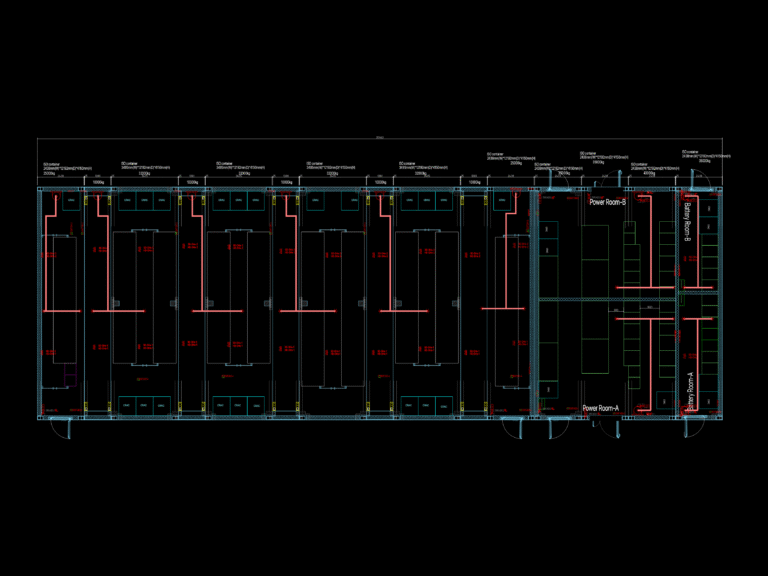
Container data center fire layout
Daniel 531 Drawings · Joined April 2026 Drawings by Daniel 531 Drawings Fire fighting system layout for Huawei modular containers.
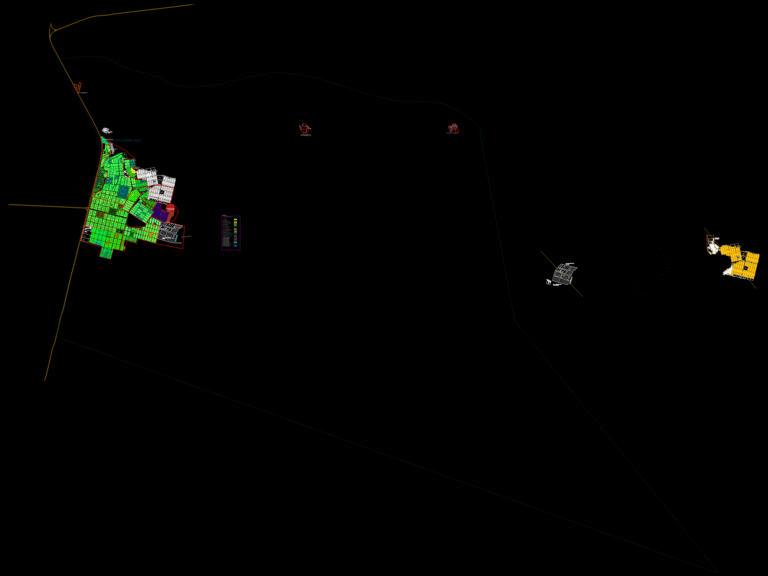
Túpac Amaru Inca District Cadastral Base Map and Urban Sectorization
Daniel 531 Drawings · Joined April 2026 Drawings by Daniel 531 Drawings Comprehensive cadastral base map for the district of Túpac Amaru Inca. Includes detailed road networks, urban sectorization, block […]
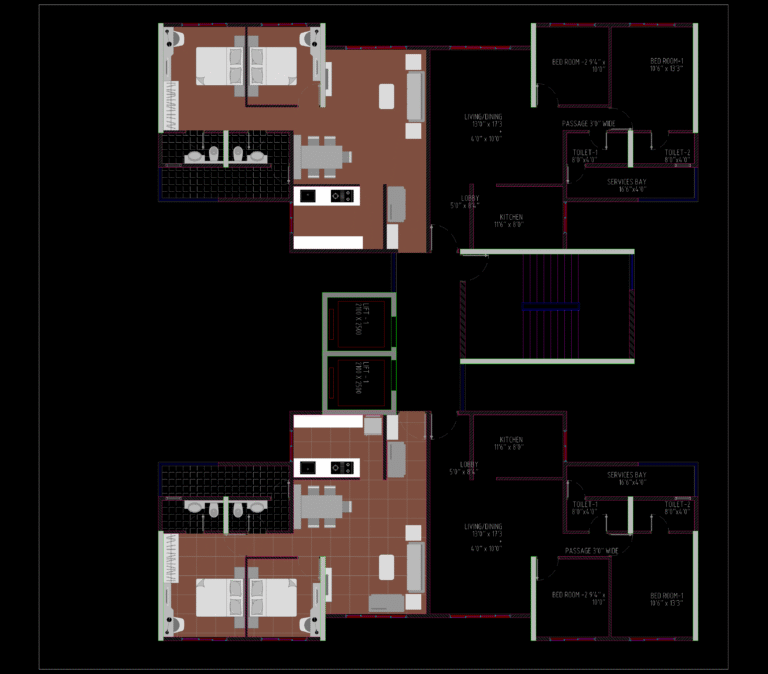
2 BHK Apartment Unit Plan with Services Bay
Daniel 531 Drawings · Joined April 2026 Drawings by Daniel 531 Drawings Illustrative floor plan for 2-bedroom units. Includes living/dining area, kitchen, two toilets, and 16’6″ services bay. Dimensions provided […]
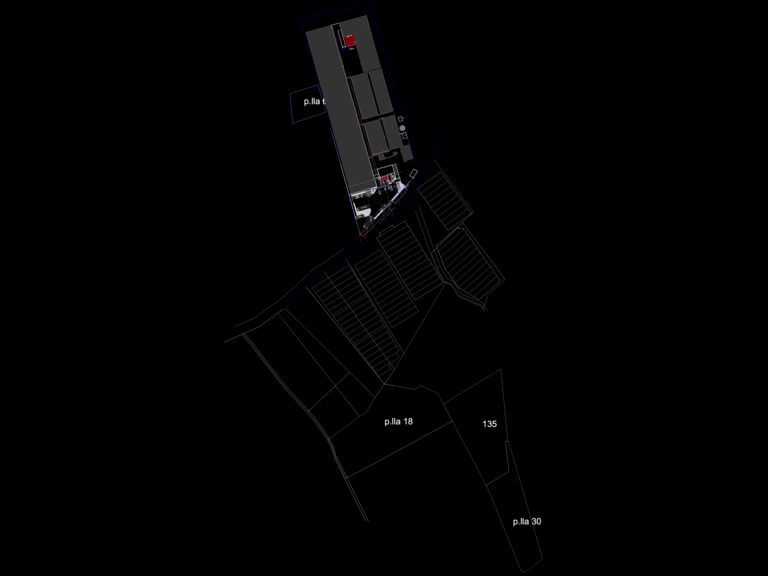
Greenhouse Facility Site Plan with Cold Storage and Processing Layout
Daniel 531 Drawings · Joined April 2026 Drawings by Daniel 531 Drawings Site plan for an agricultural greenhouse facility showing parcel boundaries and building layouts. Includes specific areas for cold […]

Two-level schematic house floor plans
Daniel 531 Drawings · Joined April 2026 Drawings by Daniel 531 Drawings Schematic floor plans for a two-story home. Features double garage, family room and primary suite.