
DWG_Blocks
Drawings by DWG_Blocks
17895 Drawings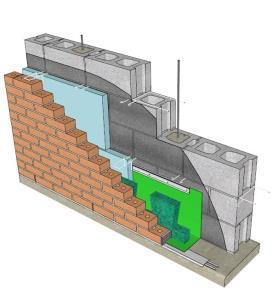
Double Wall 3D SKP Model for SketchUp
DWG_Blocks 17895 Drawings · Joined January 2017 Drawings by DWG_Blocks 17895 Drawings Self-Service Store DXF Model for AutoCAD PREMIUM$3.87 DWG_Blocks 17895 Drawings · Joined January 2017 Drawings by DWG_Blocks 17895 Drawings PLANT SELF -SERICE STORE WITH PARKING o or $3.87 – Add to Cart Checkout Added to cart Practical Data Of Hydraulic And Sanitary Facilities PDF Detail […]

Detail Foundation 3D SKP Detail for SketchUp
DWG_Blocks 17895 Drawings · Joined January 2017 Drawings by DWG_Blocks 17895 Drawings DETAIL foundation with all layers within it

Barrisol Details PDF Detail (Document)
DWG_Blocks 17895 Drawings · Joined January 2017 Drawings by DWG_Blocks 17895 Drawings SYSTEMS stretch ceiling

Zapata 3D SKP Detail for SketchUp
DWG_Blocks 17895 Drawings · Joined January 2017 Drawings by DWG_Blocks 17895 Drawings Construction detail isolated footing for buildings
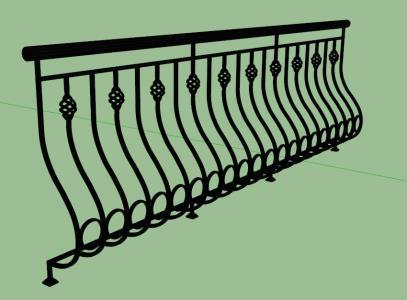
Iron Barranda 3D SKP Model for SketchUp
DWG_Blocks 17895 Drawings · Joined January 2017 Drawings by DWG_Blocks 17895 Drawings It is a cast iron Barranda. classic design. especially used in balconies
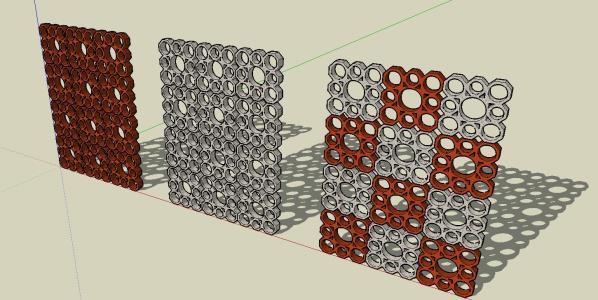
Celosias 3D SKP Model for SketchUp
DWG_Blocks 17895 Drawings · Joined January 2017 Drawings by DWG_Blocks 17895 Drawings Lattices made of various building materials and colors diferentespara different types of finishes in the form esteticay various […]

Fireplace – Meeting With Roof – 3D SKP Model for SketchUp
DWG_Blocks 17895 Drawings · Joined January 2017 Drawings by DWG_Blocks 17895 Drawings 3d mockup – Sketchup modeling – textures
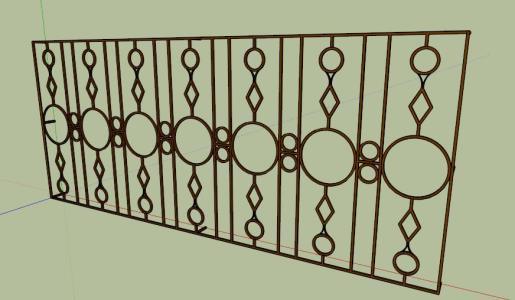
Metal 3D SKP Model for SketchUp
DWG_Blocks 17895 Drawings · Joined January 2017 Drawings by DWG_Blocks 17895 Drawings It is a metal grille classic design. used for safety windows

Glass Banister 3D SKP Detail for SketchUp
DWG_Blocks 17895 Drawings · Joined January 2017 Drawings by DWG_Blocks 17895 Drawings Detail of glass with aluminum railing. – 3D model – modeling Sketchup – textures
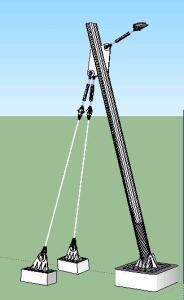
Velarium Support 3D SKP Detail for SketchUp
DWG_Blocks 17895 Drawings · Joined January 2017 Drawings by DWG_Blocks 17895 Drawings Detail support velarium and steel anchors

Glass Marquee Canopy Structural Detail 3D SketchUp Model
DWG_Blocks 17895 Drawings · Joined January 2017 Drawings by DWG_Blocks 17895 Drawings 3D SketchUp model of a structural glass marquee canopy detail. The file includes structural metal I-beams, cable tensioners, […]
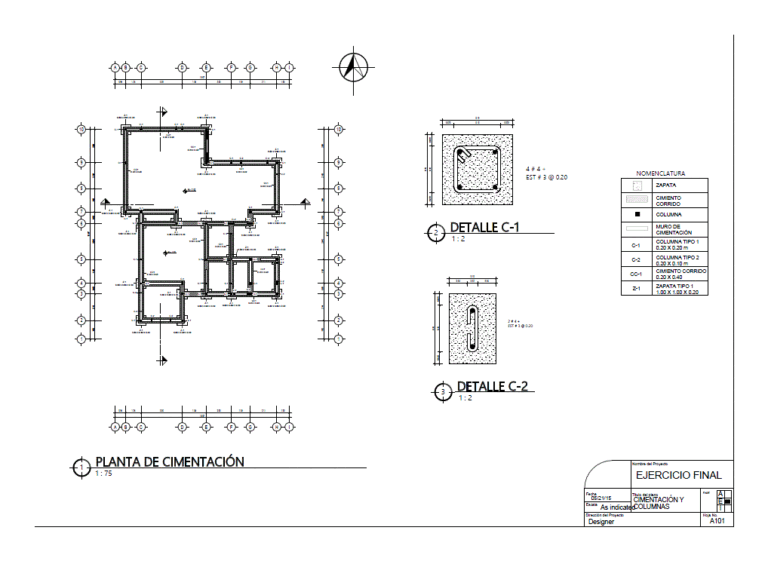
Cimentacion PDF (Document)
DWG_Blocks 17895 Drawings · Joined January 2017 Drawings by DWG_Blocks 17895 Drawings Plant arquitectonica housing and cimentacion

Construction Detail Of Wall Finishes 3D SKP Detail for SketchUp
DWG_Blocks 17895 Drawings · Joined January 2017 Drawings by DWG_Blocks 17895 Drawings Excellent 3D detail of the different layers and finished in walls; from the brick block; to the coating […]

Corrugated Iron Sheet 762 3D SKP Model for SketchUp
DWG_Blocks 17895 Drawings · Joined January 2017 Drawings by DWG_Blocks 17895 Drawings Corrugated Iron

Corrugated Sheet Cover 3D SKP Model for SketchUp
DWG_Blocks 17895 Drawings · Joined January 2017 Drawings by DWG_Blocks 17895 Drawings Corrugated sheet cover 3d

Graphic Detail Isolated Foundations 3D SKP Detail for SketchUp
DWG_Blocks 17895 Drawings · Joined January 2017 Drawings by DWG_Blocks 17895 Drawings It is a detail of Zapata Isolated where the assembly of iron and concrete is made visible