Designs CAD
Categories
Upload
Pricing
Blog
FAQs
0
Login
Sign Up
Home
/
Engineering & Technical
/
Construction Details & Systems
/
Detail Of Paths DWG Detail for AutoCAD
Detail Of Paths DWG Detail for AutoCAD
×
−
100%
+
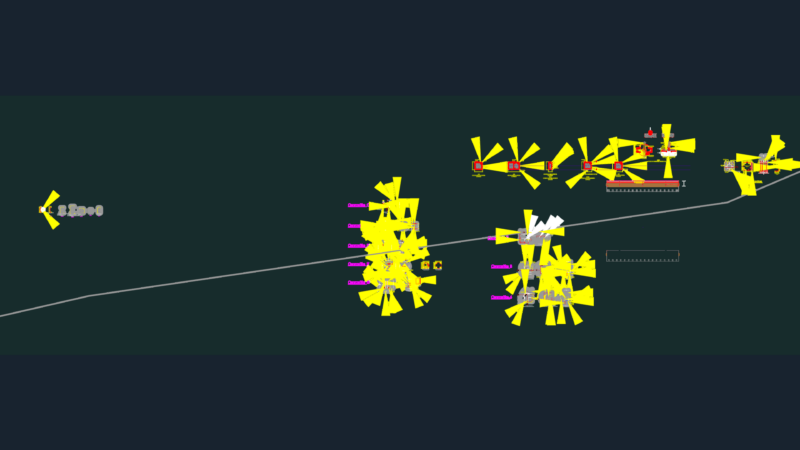
Detail of cobbled paths in parks or streets
PREMIUM
File Details
File Type
DWG
Type
Detail
Language
Other
Units
Metric
Uploaded by
DWG_Blocks
Category
Construction Details & Systems
Published
Apr 13, 2018
Price
$3.87
or
$3.87 – Add to Cart
Checkout
Added to cart
or
get unlimited access from $7/mo
Tags
assoalho
autocad
deck
DETAIL
DWG
fliese
fließestrich
floating floor
floor
flooring
fußboden
holzfußboden
parks
paths
piso
plancher
plancher flottant
streets
tile
Foundation plan with RC columns and continuous footing
FREE
Two-Story Residential and Commercial Structural and Architectural Plans
PREMIUM
$4.03
UK Aircraft 2D CAD Blocks Plan and Elevation Views
FREE
Facade details for residential moldings and parapets
FREE
Steel Canopy Structural Detail Set for French Beach Club
PREMIUM
$3.87
PVC Window Profile Section Details and Profile Combinations DWG
PREMIUM
$2.58
THYSSENKRUPP Elevator Simulator Details
PREMIUM
$3.23
Structural design general notes with pile cap and column details
FREE
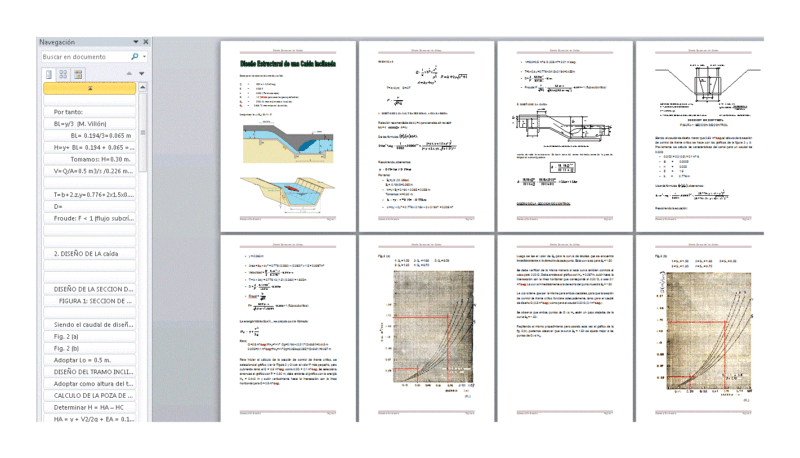
Esturctural Design An Inclined Drop DOC Word Document
PREMIUM
$3.87
Twin Houses DWG Full Project for AutoCAD
FREE
Reinforced concrete column details
FREE
Browse All Downloads