
DWG Models
Drawings by DWG Models
968 Drawings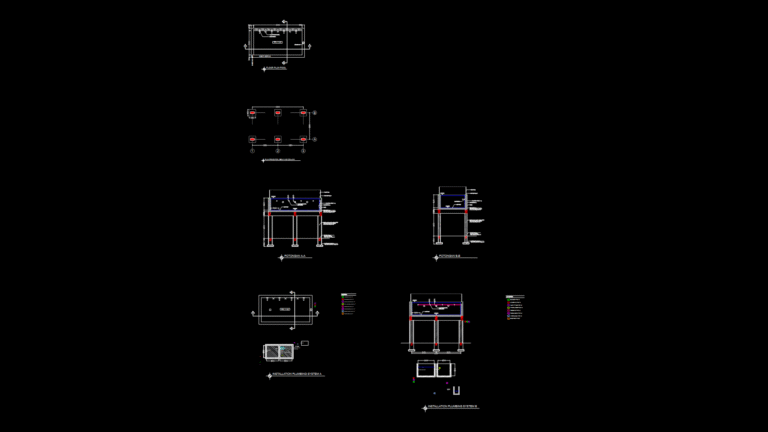
Swimming Pool Construction Plan with Hydraulic Systems & Sections
DWG Models 968 Drawings · Joined March 2025 Drawings by DWG Models 968 Drawings South-Facing Residential Floor Plan with Electrical and Septic Details PREMIUM$5.00 DWG Models 968 Drawings · Joined March 2025 Drawings by DWG Models 968 Drawings This comprehensive residential design package features a south-facing plot layout with multiple floor plans and technical […] […]
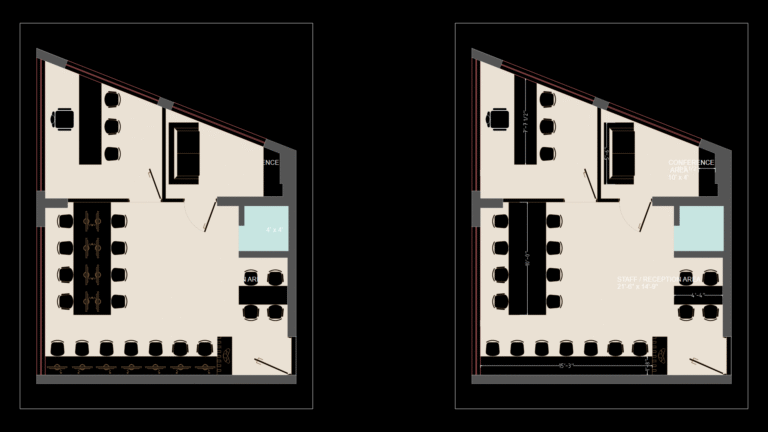
Office Floor Plan with Reception, Conference & Main Chamber Layout
DWG Models 968 Drawings · Joined March 2025 Drawings by DWG Models 968 Drawings This detailed office floor plan depicts a compact professional space with three key functional areas. The […]

North-Facing Residential Floor Plan with Open parking Layout
DWG Models 968 Drawings · Joined March 2025 Drawings by DWG Models 968 Drawings This single-story residential ground floor plan depicts a compact north-facing dwelling with optimized spatial arrangement. The […]
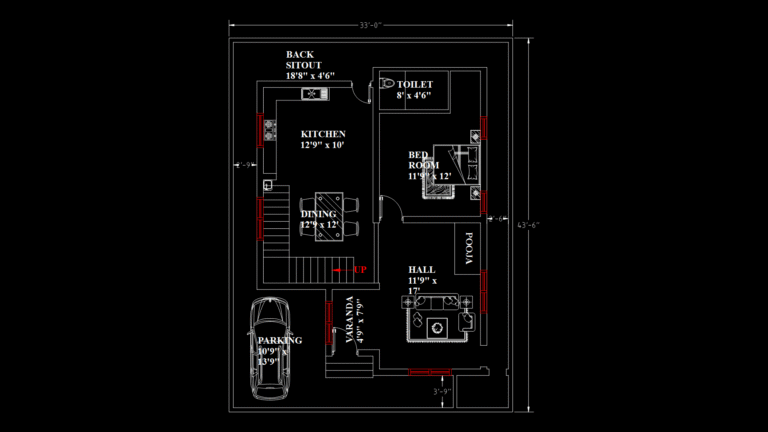
North-Facing Single-Story Residential Floor Plan with Integrated Parking
DWG Models 968 Drawings · Joined March 2025 Drawings by DWG Models 968 Drawings This floor plan depicts a compact single-story residence with efficiently organized spaces within a rectangular 33′ […]
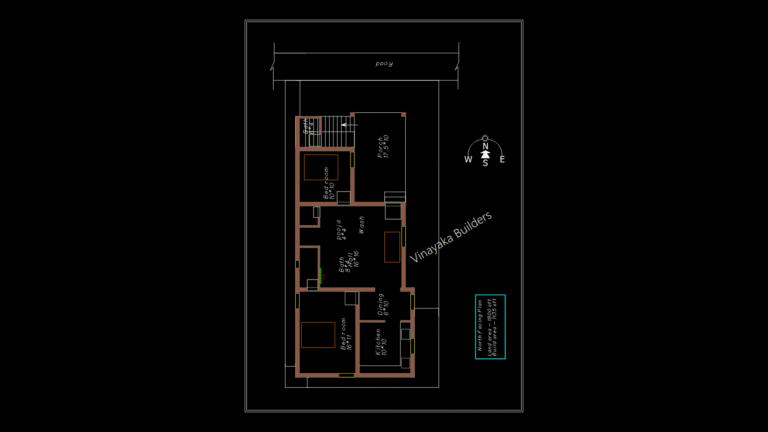
North-Facing Compact Residential Floor Plan with Kitchen-Bath Core
DWG Models 968 Drawings · Joined March 2025 Drawings by DWG Models 968 Drawings This residential floor plan depicts a compact north-facing dwelling with efficient spatial organization. The layout features […]

Multi-Story Residential Building Floor Plans and Elevations
DWG Models 968 Drawings · Joined March 2025 Drawings by DWG Models 968 Drawings Complete architectural drawing set for a five-story residential building with ground floor utilities. The structure features […]
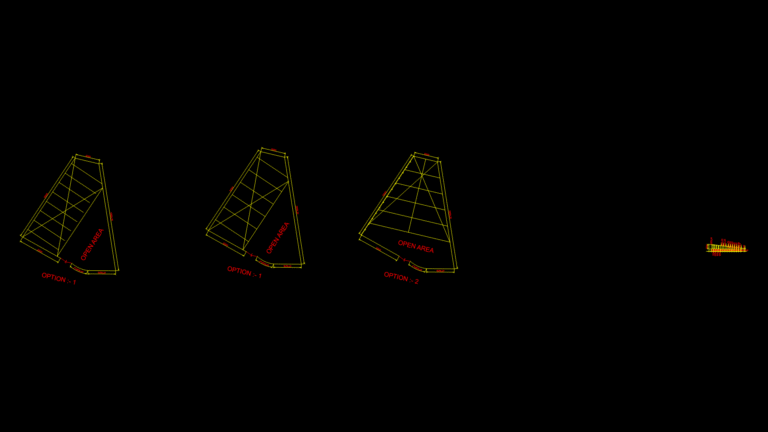
Triangular shed Floor Plan with Three Configuration Options
DWG Models 968 Drawings · Joined March 2025 Drawings by DWG Models 968 Drawings This drawing presents three alternative design configurations for a triangular shed structure. Each option features a […]

School Building Floor Plan with 4x4m Classroom Configuration
DWG Models 968 Drawings · Joined March 2025 Drawings by DWG Models 968 Drawings This floor plan depicts a partial layout of a school building featuring standard 4x4m classrooms with […]

Educational Facility Floor Plan with 4x4m classroom Configuration
DWG Models 968 Drawings · Joined March 2025 Drawings by DWG Models 968 Drawings This drawing depicts a floor plan for a new school building with standardized 4x4m classroom modules. […]

Residential Floor Plan with Integrated Site Layout for Nepalese home
DWG Models 968 Drawings · Joined March 2025 Drawings by DWG Models 968 Drawings This architectural drawing depicts a comprehensive floor plan for a single-family residence in Harisiddhi, Nepal. The […]
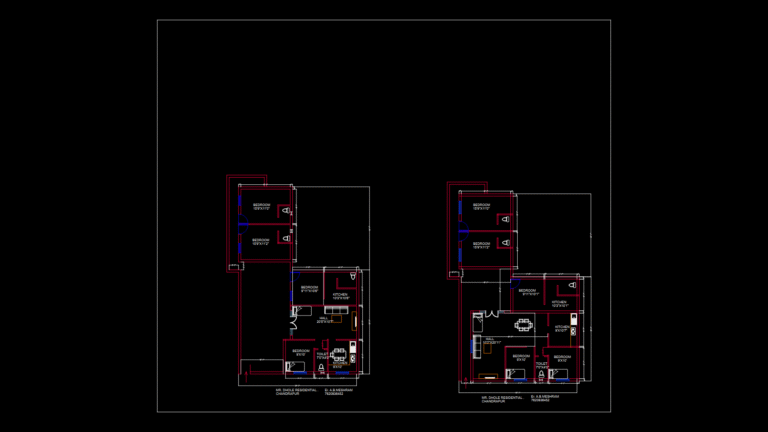
Multi-Unit Residential Floor Plan with Mirrored Apartment Layouts
DWG Models 968 Drawings · Joined March 2025 Drawings by DWG Models 968 Drawings This floor plan depicts a residential building design with two identical or mirrored apartment units, each […]

Residential Building Foundation & Structural Plan with MEP Systems
DWG Models 968 Drawings · Joined March 2025 Drawings by DWG Models 968 Drawings This comprehensive structural engineering drawing details a residential building’s foundation and framing system. It includes isolated […]
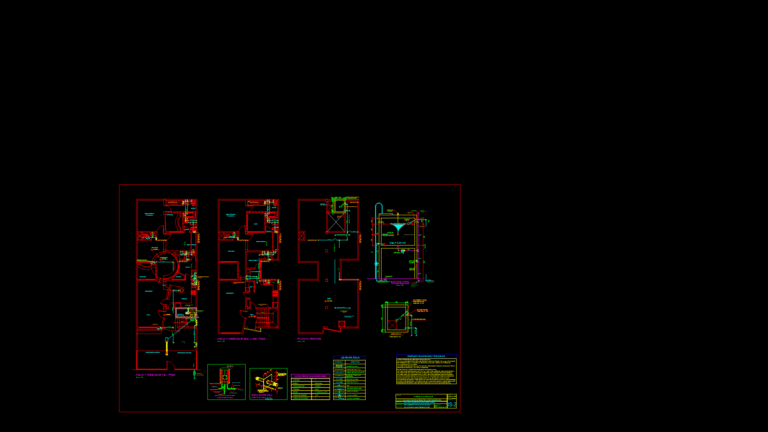
Residential Plumbing Plan: Hot & Cold Water Distribution System
DWG Models 968 Drawings · Joined March 2025 Drawings by DWG Models 968 Drawings This plumbing plan details the complete water supply system for a three-story residence in La Molina, […]
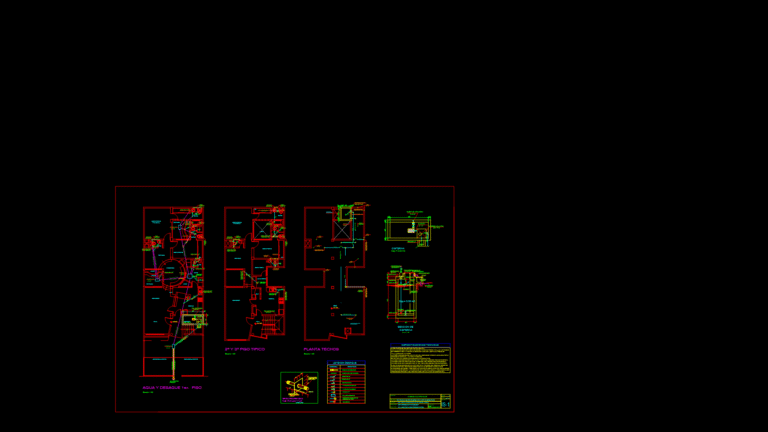
Multifamily Residential Plumbing Plan with Water Supply and Drainage Systems
DWG Models 968 Drawings · Joined March 2025 Drawings by DWG Models 968 Drawings This comprehensive plumbing plan details the water supply and drainage systems for a multi-story residential building […]
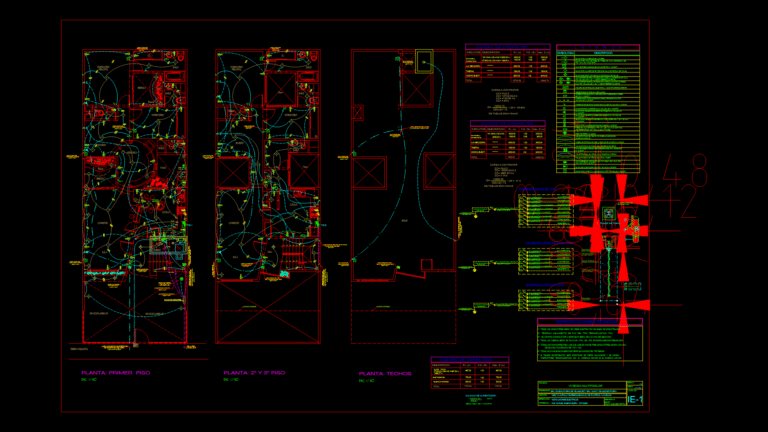
Residential Electrical Plan with Unifilar Diagrams and Load Calculations
DWG Models 968 Drawings · Joined March 2025 Drawings by DWG Models 968 Drawings This comprehensive electrical plan depicts a three-story residential building with detailed electrical distribution systems. The drawing […]
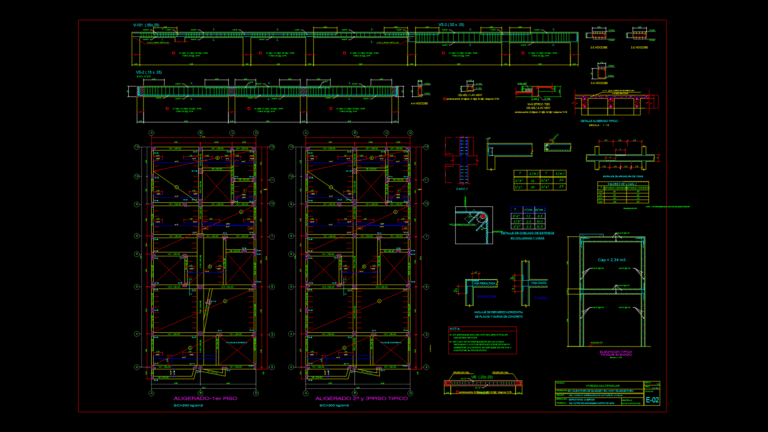
Multifamily Residential Slab Floor System with Reinforcement Details
DWG Models 968 Drawings · Joined March 2025 Drawings by DWG Models 968 Drawings This structural drawing details the reinforced concrete slab (aligerado) floor system for a multifamily residential building, […]