
DWG Models
Drawings by DWG Models
968 Drawings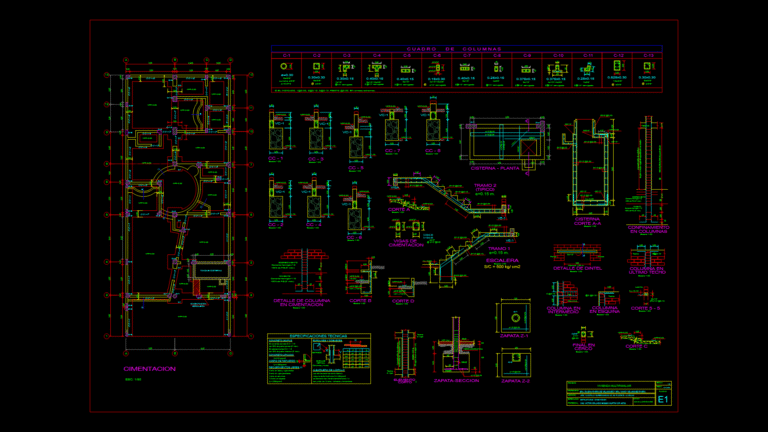
Foundation Plan with Column details for Residential Building
DWG Models 968 Drawings · Joined March 2025 Drawings by DWG Models 968 Drawings Industrial Control Cabinet Elevation Drawing for Thermometry System PREMIUM$7.50 DWG Models 968 Drawings · Joined March 2025 Drawings by DWG Models 968 Drawings Comprehensive technical drawing showing multiple views of an industrial thermometry control system cabinet (TC). The drawing […] or […]
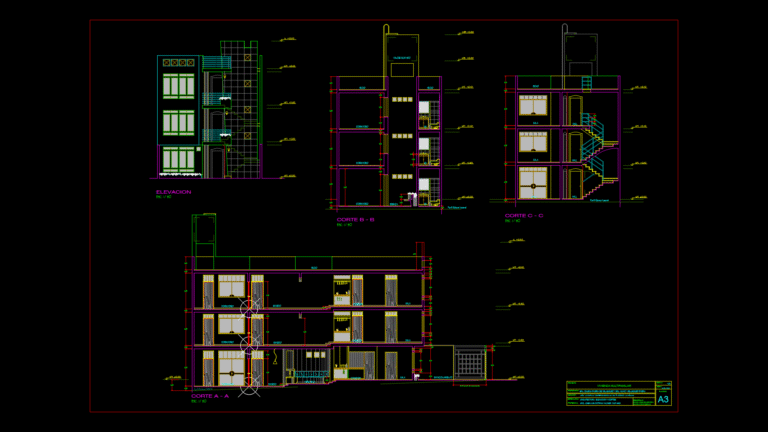
Three-Story Multifamily Residential Elevation and Section Plans
DWG Models 968 Drawings · Joined March 2025 Drawings by DWG Models 968 Drawings This architectural drawing presents detailed elevation and section plans for a three-story multifamily residential building located […]
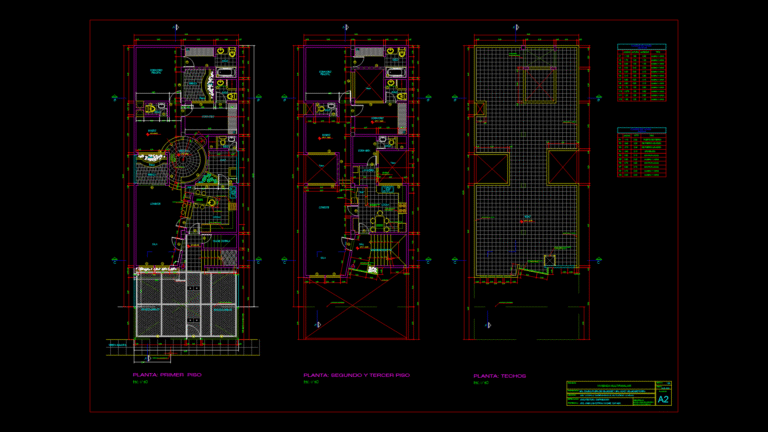
Three-Level Residential Floor Plan with Circular Staircase Design
DWG Models 968 Drawings · Joined March 2025 Drawings by DWG Models 968 Drawings This architectural drawing presents a comprehensive three-level residential floor plan for a multi-family dwelling located in […]

Multi-Unit Residential Layout Plan with Common Plot and Road Network
DWG Models 968 Drawings · Joined March 2025 Drawings by DWG Models 968 Drawings This comprehensive site plan depicts a residential development in Nadiad featuring multiple housing units arranged in […]
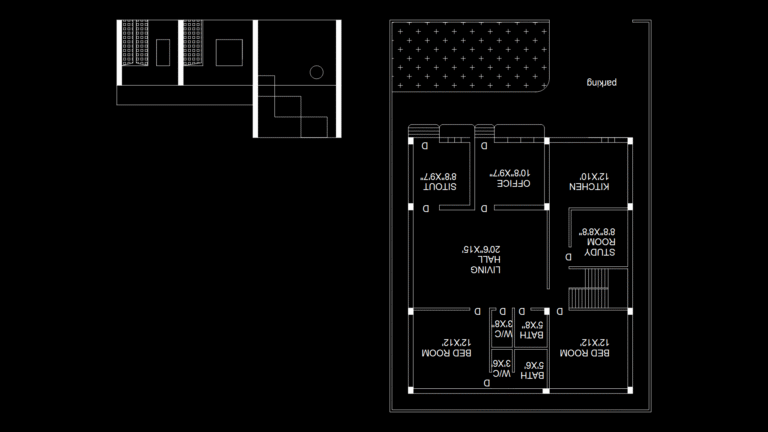
40′ x 60′ Residential Floor Plan with Open Layout Design
DWG Models 968 Drawings · Joined March 2025 Drawings by DWG Models 968 Drawings This drawing shows a 40′ x 60′ single-story residential floor plan featuring a functional open layout […]

8-Axle Mobile Crane with Articulated Boom Side Elevation Drawing
DWG Models 968 Drawings · Joined March 2025 Drawings by DWG Models 968 Drawings This side elevation drawing depicts a heavy-duty 8-axle mobile crane with dual operational systems. The vehicle […]
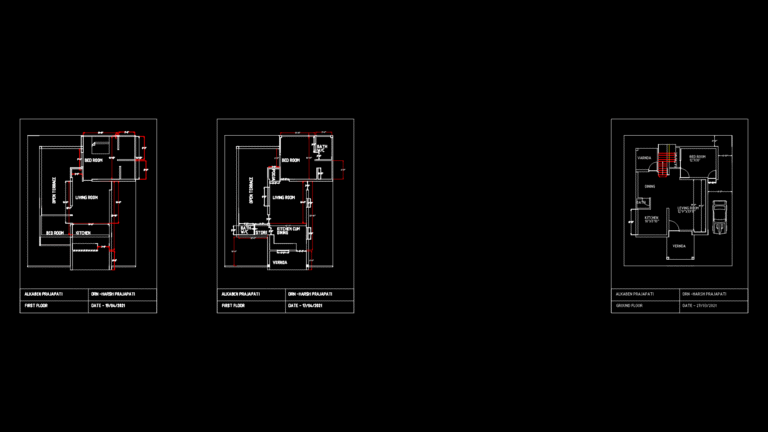
Two-Story Residential Floor Plan with Verandas and Open Terrace
DWG Models 968 Drawings · Joined March 2025 Drawings by DWG Models 968 Drawings This complete residential floor plan details a compact two-story house with well-defined functional spaces. This ground […]

Single-Story Residential floor Plan with Open Living Layout
DWG Models 968 Drawings · Joined March 2025 Drawings by DWG Models 968 Drawings This floor plan depicts a single-story residential dwelling with an open-concept layout. This design features approximately […]
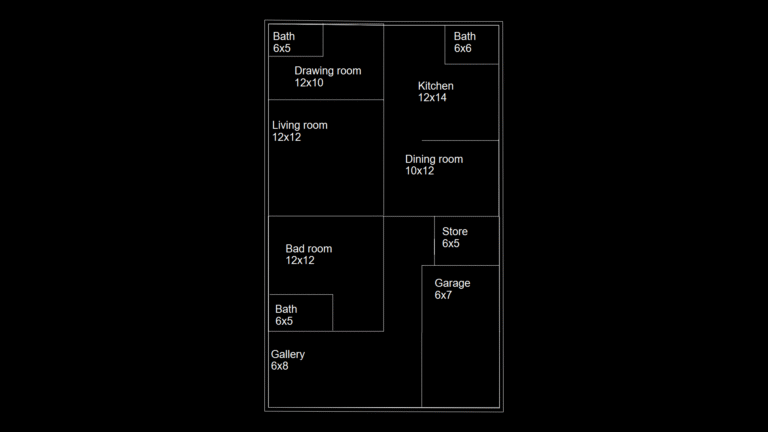
Single-Story Residential Floor Plan with Three-Bathroom Layout
DWG Models 968 Drawings · Joined March 2025 Drawings by DWG Models 968 Drawings This residential floor plan depicts a single-story house with a functional layout optimized for family living. […]

Musical Instruments Block Library – Instrument family Collection
DWG Models 968 Drawings · Joined March 2025 Drawings by DWG Models 968 Drawings A comprehensive collection of line-drawn musical instruments featuring precise technical outlines of both acoustic and electronic […]
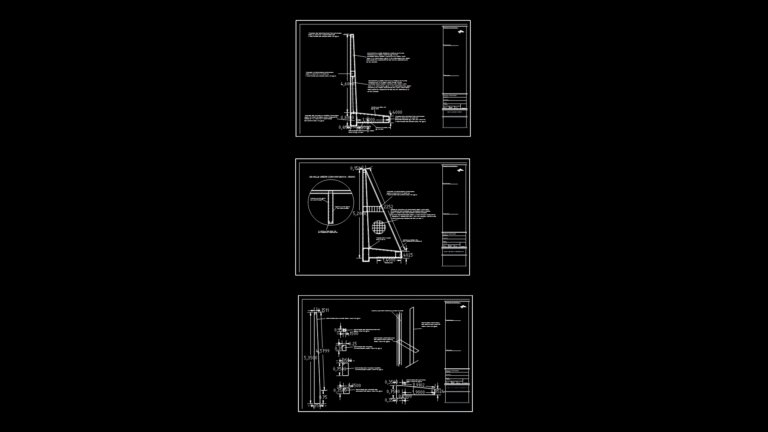
Reinforced Concrete Retaining Wall Section with Counterforts Detail
DWG Models 968 Drawings · Joined March 2025 Drawings by DWG Models 968 Drawings This structural engineering drawing shows detailed sections of a reinforced concrete retaining wall system with integrated […]
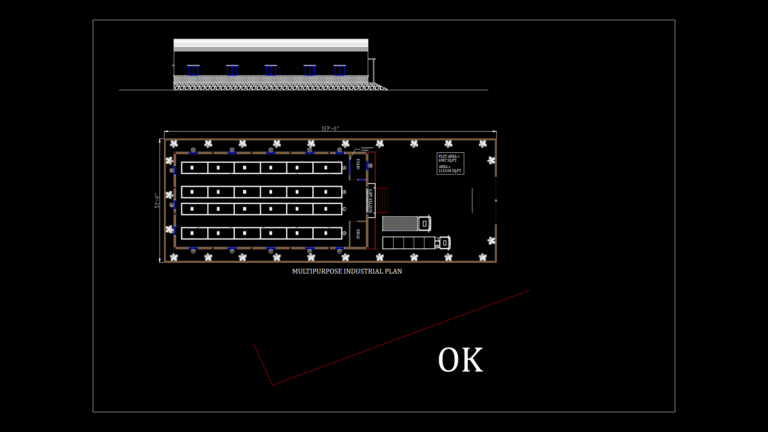
Multipurpose Industrial Shed Floor Plan with Storage Facility
DWG Models 968 Drawings · Joined March 2025 Drawings by DWG Models 968 Drawings This detailed floor plan depicts a 137′ × 51′ multipurpose industrial shed with integrated storage facilities […]

Multi-Floor Residential Apartment Building Plans with Column grid
DWG Models 968 Drawings · Joined March 2025 Drawings by DWG Models 968 Drawings This drawing set depicts a comprehensive multi-floor residential apartment building with a consistent structural grid system. […]
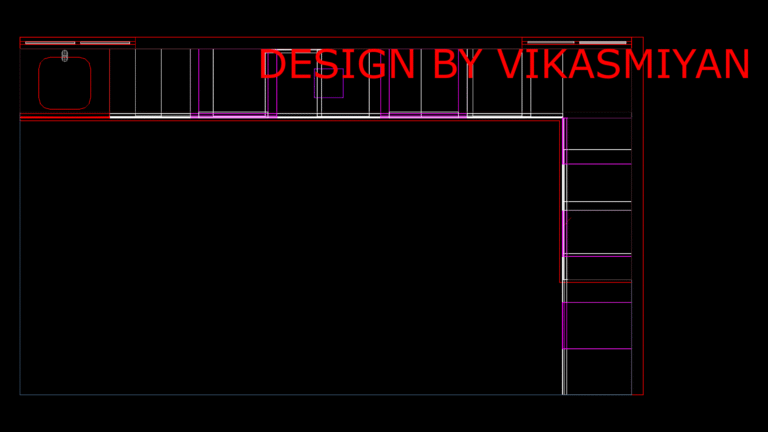
L-Shaped modular Kitchen Floor Plan with Integrated Sink Unit
DWG Models 968 Drawings · Joined March 2025 Drawings by DWG Models 968 Drawings This drawing depicts an L-shaped modular kitchen layout designed for efficient workspace utilization. This plan features […]
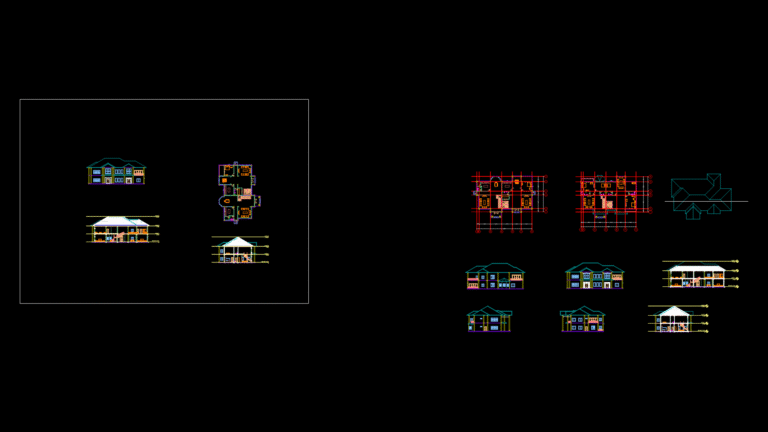
Two-Family Khmer House Floor Plans, Elevations, and Sections
DWG Models 968 Drawings · Joined March 2025 Drawings by DWG Models 968 Drawings Complete architectural drawing set for a modern two-family Khmer residence featuring traditional roof elements with contemporary […]
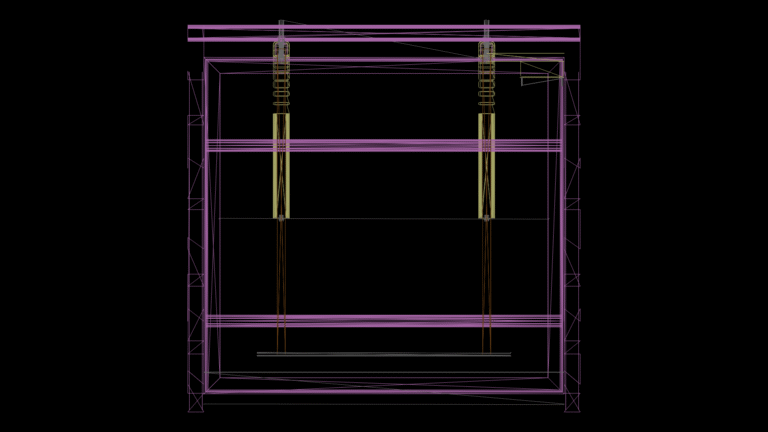
Dual-Column Telescopic Support Frame Detail at 1:25 Scale
DWG Models 968 Drawings · Joined March 2025 Drawings by DWG Models 968 Drawings This 1:25 scale detail drawing depicts a structural framework with dual telescopic support columns. This frame […]