
DWG Models
Drawings by DWG Models
968 Drawings
Plant & Tree Elevation Blocks Library for Landscape Design
DWG Models 968 Drawings · Joined March 2025 Drawings by DWG Models 968 Drawings Residential Timber Door Construction Details with mdf and Veneer Options PREMIUM$5.50 DWG Models 968 Drawings · Joined March 2025 Drawings by DWG Models 968 Drawings **Comprehensive timber door detailing** for high-end residential applications, featuring both solid timber and MDF/veneer construction systems. […]

Portable Device Stand Model with Chamfered Edge Detail
DWG Models 968 Drawings · Joined March 2025 Drawings by DWG Models 968 Drawings This wireframe model depicts a compact mobile device stand designed for tabletop use. The rectangular stand […]
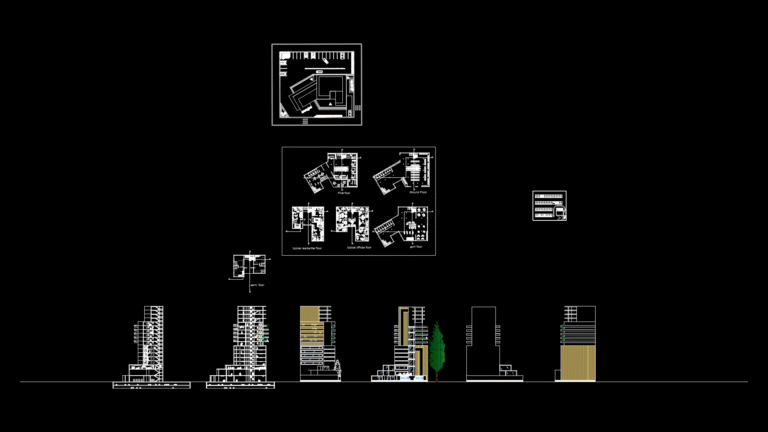
Multi-Story Mixed-Use Building Floor plans and Elevations
DWG Models 968 Drawings · Joined March 2025 Drawings by DWG Models 968 Drawings Comprehensive architectural drawing set for a multi-story mixed-use development featuring residential apartments, office spaces, and commercial […]
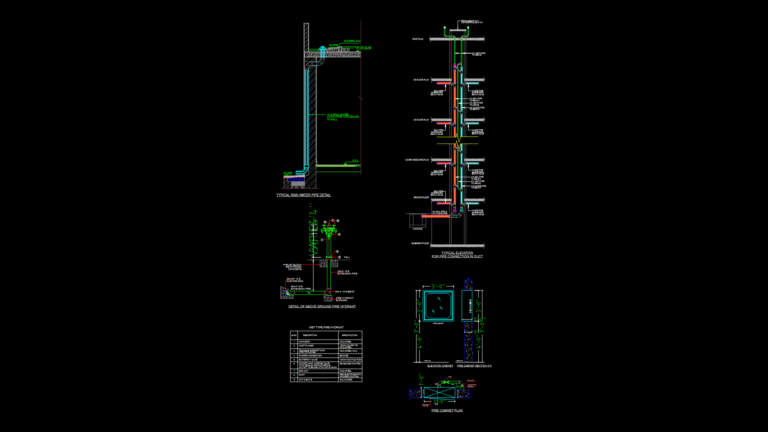
Plumbing & Fire Protection Detail Drawing with Hydrant Specs
DWG Models 968 Drawings · Joined March 2025 Drawings by DWG Models 968 Drawings This detailed drawing provides comprehensive plumbing and fire protection system details for a multi-story building. It […]
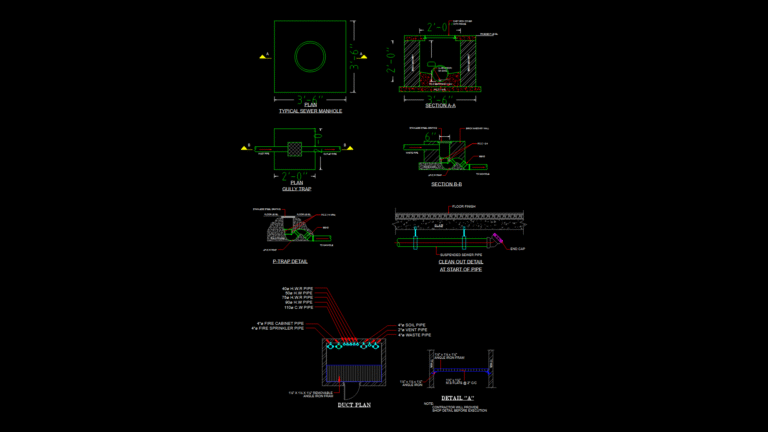
Plumbing System Detail Sheet: Manholes, Traps, and Duct Sections
DWG Models 968 Drawings · Joined March 2025 Drawings by DWG Models 968 Drawings This technical detail sheet provides comprehensive construction specifications for various plumbing components used in wastewater systems. […]
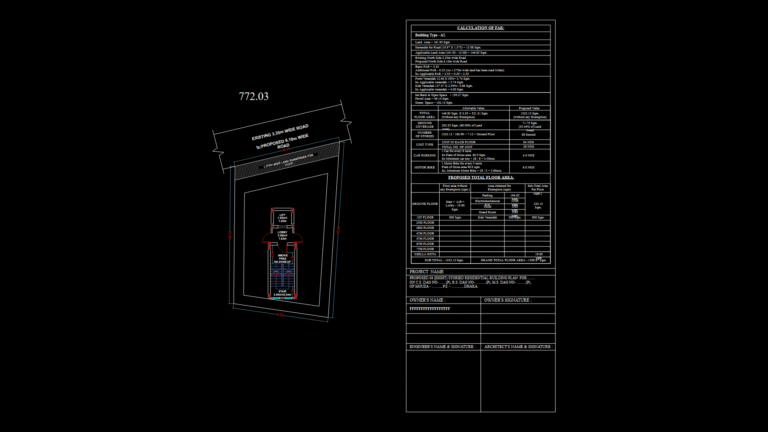
Eight-Story Residential Building Site Plan with far Calculation
DWG Models 968 Drawings · Joined March 2025 Drawings by DWG Models 968 Drawings This site plan presents the ground-level layout of an eight-story residential apartment building with detailed FAR […]
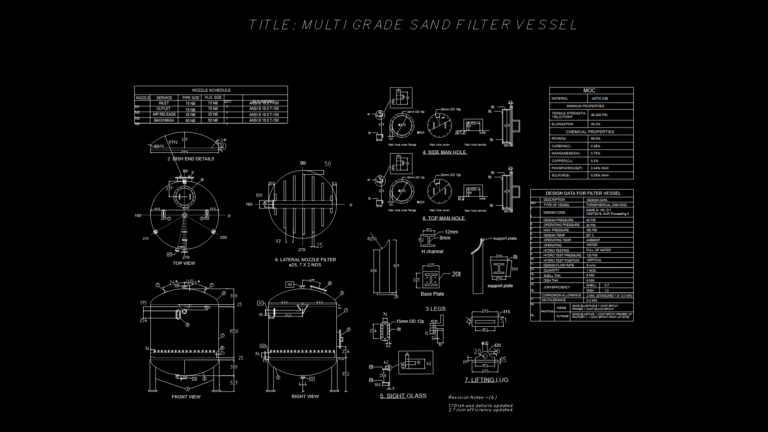
Vertical Multi-Grade Sand Filter Vessel detail Drawing to ASME Standards
DWG Models 968 Drawings · Joined March 2025 Drawings by DWG Models 968 Drawings This detailed engineering drawing depicts a vertical multi-grade sand filter vessel designed to ASME Section VIII […]
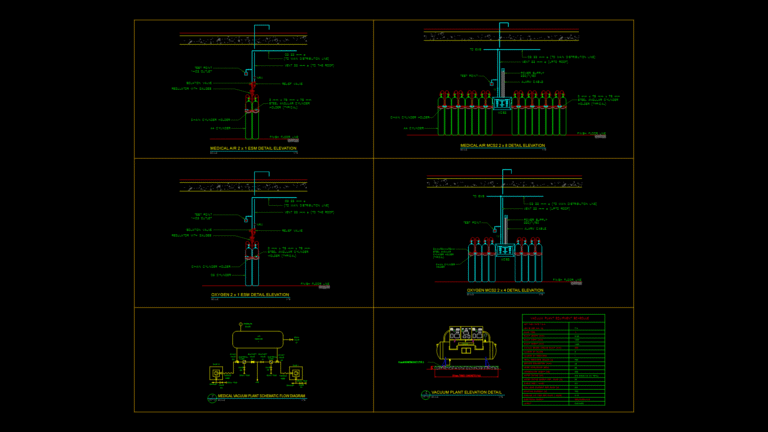
Medical Gas Systems Elevation Detail – Oxygen and Vacuum Equipment
DWG Models 968 Drawings · Joined March 2025 Drawings by DWG Models 968 Drawings This technical drawing presents comprehensive details of medical gas systems for healthcare facilities, featuring oxygen supply […]

Motorcycle Rider Block with Helmet – Side View Profile DWG
DWG Models 968 Drawings · Joined March 2025 Drawings by DWG Models 968 Drawings This drawing depicts a side-profile view of a motorcycle rider in standard riding position mounted on […]

Seated Man Reading Newspaper 2D Block for Architectural Scenes
DWG Models 968 Drawings · Joined March 2025 Drawings by DWG Models 968 Drawings This AutoCAD block illustrates a seated male figure reading a newspaper, designed for architectural presentations adn […]

Golf Player 2D Block – Dynamic Swing Pose for Landscape Plans
DWG Models 968 Drawings · Joined March 2025 Drawings by DWG Models 968 Drawings This CAD block features a golfer in mid-swing position, depicted in clean outline form using polylines […]

Soccer Player 2D Block Model for Site Plan Sports Facilities
DWG Models 968 Drawings · Joined March 2025 Drawings by DWG Models 968 Drawings This 2D CAD block depicts a soccer player in dynamic dribbling stance, suitable for architectural site […]

Artist at Easel Block drawing – 2D Line Figure for Architecture
DWG Models 968 Drawings · Joined March 2025 Drawings by DWG Models 968 Drawings This block drawing depicts a profile view of an artist seated on a stool working at […]

2D Office Workstation Side Elevation Block for Human Ergonomics
DWG Models 968 Drawings · Joined March 2025 Drawings by DWG Models 968 Drawings This 2D line drawing depicts a side profile of an office worker seated at a standard […]

Desk Workstation Linework Block: Professional at Computer
DWG Models 968 Drawings · Joined March 2025 Drawings by DWG Models 968 Drawings This drawing depicts a stylized line art representation of a person working at a computer desk. […]

Four-Story Residential Building Floor Plan with Multi-Floor layout
DWG Models 968 Drawings · Joined March 2025 Drawings by DWG Models 968 Drawings This architectural drawing depicts a comprehensive ground floor plan for a multi-story residential building with four […]