
DWG Models
Drawings by DWG Models
968 Drawings
Circular Geometric Pattern with Radial Segmentation Model
DWG Models 968 Drawings · Joined March 2025 Drawings by DWG Models 968 Drawings Soccer Player 2D Block Model for Site Plan Sports Facilities FREE DWG Models 968 Drawings · Joined March 2025 Drawings by DWG Models 968 Drawings This 2D CAD block depicts a soccer player in dynamic dribbling stance, suitable for architectural site […]
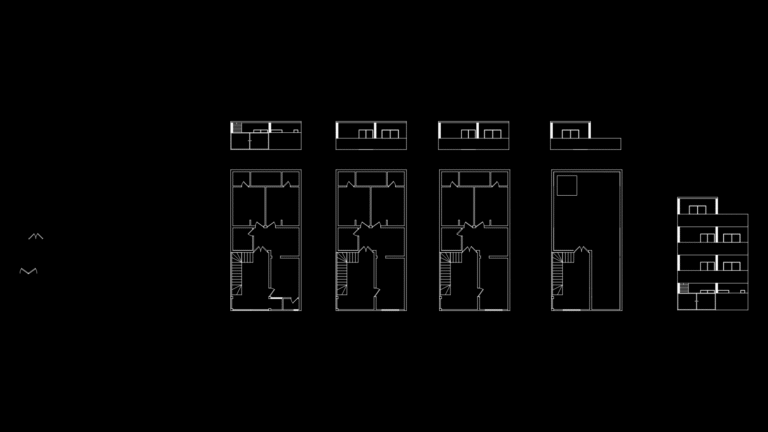
5M House Multi-Level Residential Floor Plan with Elevations
DWG Models 968 Drawings · Joined March 2025 Drawings by DWG Models 968 Drawings This comprehensive drawing package depicts a multi-story residential house design (5M) featuring floor plans and elevation […]
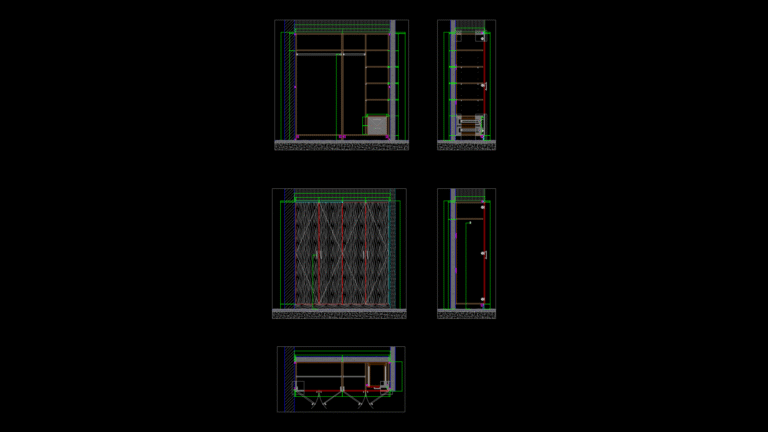
Built-in Bedroom wardrobe Section and Elevation for Mid-Villa
DWG Models 968 Drawings · Joined March 2025 Drawings by DWG Models 968 Drawings This drawing set details a built-in wardrobe installation for a mid-sized villa bedroom. The design features […]

Powder Room Door Detail for mid-villa Townhouse with Ironmongery
DWG Models 968 Drawings · Joined March 2025 Drawings by DWG Models 968 Drawings This drawing depicts a detailed specification for a powder room door installation in a mid-villa townhouse […]

Villa Laundry cabinetry Detail Plan with Technical Specifications
DWG Models 968 Drawings · Joined March 2025 Drawings by DWG Models 968 Drawings This drawing depicts detailed construction specifications for built-in laundry cabinetry in a residential villa project. The […]
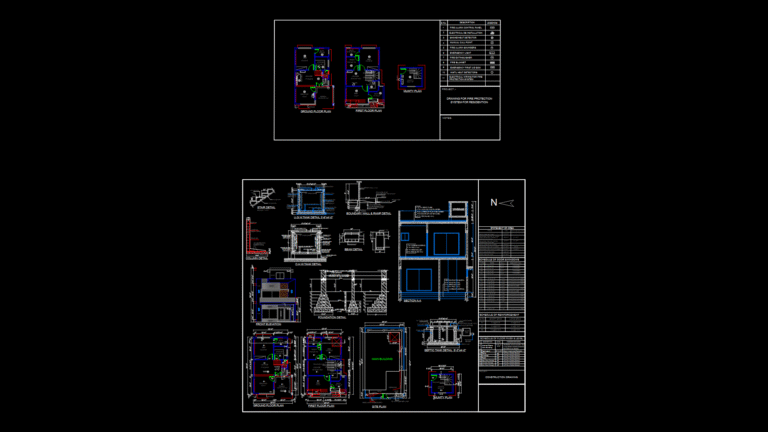
Double-Story House Floor Plan with Fire Safety and Structural Details
DWG Models 968 Drawings · Joined March 2025 Drawings by DWG Models 968 Drawings This comprehensive residential drawing set depicts a 1,862 square foot double-story house with ground floor, first […]

4th Floor Plan for Industrial Garment Factory with Ventilation System
DWG Models 968 Drawings · Joined March 2025 Drawings by DWG Models 968 Drawings This detailed floor plan depicts the 4th floor (26,113 sq.ft) of a six-story industrial garment manufacturing […]
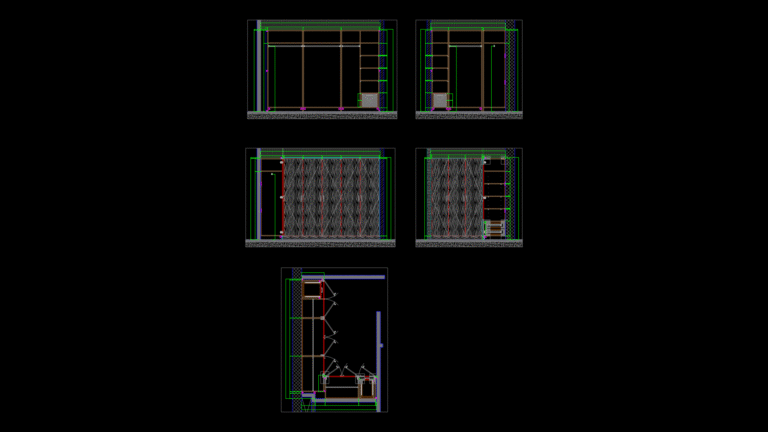
Master Bedroom Built-in Wardrobe Detail Sections for End Villa
DWG Models 968 Drawings · Joined March 2025 Drawings by DWG Models 968 Drawings Comprehensive sectional details of a custom built-in wardrobe for the master bedroom of an end villa […]
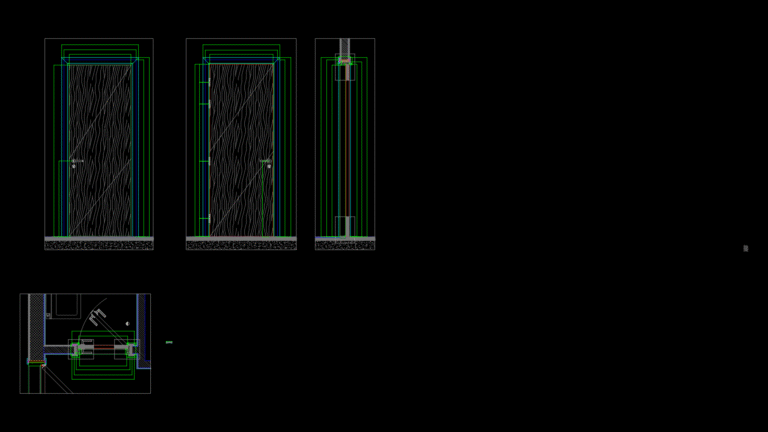
Bathroom Storage Door Detail Plan & Elevation for commercial NFR
DWG Models 968 Drawings · Joined March 2025 Drawings by DWG Models 968 Drawings This shop drawing details a custom bathroom/toilet storage door assembly for Woods Industries LLC’s commercial project. […]
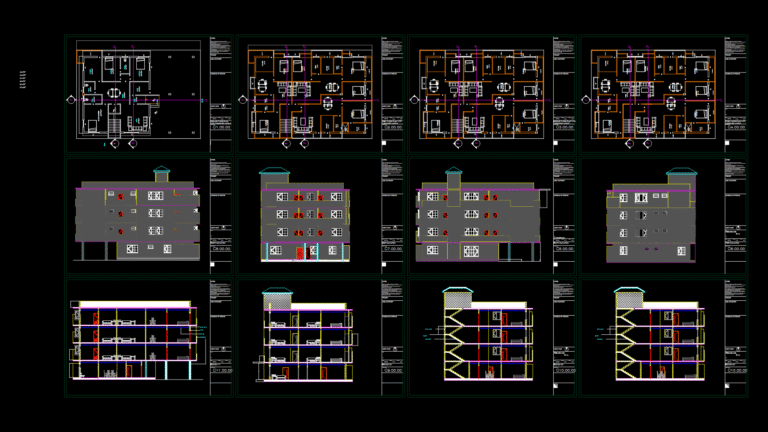
4-Storey Apartment Building plan with Elevations and Sections
DWG Models 968 Drawings · Joined March 2025 Drawings by DWG Models 968 Drawings This complete architectural drawing set depicts a 4-storey residential apartment building with multiple units per floor. […]

G+6 residential Apartment Floor Plans with Elevations & Sections
DWG Models 968 Drawings · Joined March 2025 Drawings by DWG Models 968 Drawings This comprehensive architectural drawing depicts a 7-story (G+6) residential apartment building for a 2.98 katha (199.63 […]
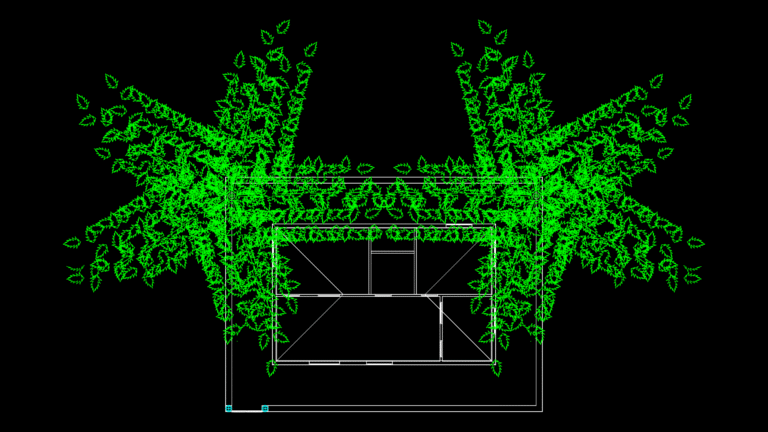
3D Residential Green Roof House Model with Living Vegetation
DWG Models 968 Drawings · Joined March 2025 Drawings by DWG Models 968 Drawings This 3D architectural model depicts a modern residential structure featuring an extensive green roof system with […]

4-Cylinder IC Engine Assembly Model with Common Rail System
DWG Models 968 Drawings · Joined March 2025 Drawings by DWG Models 968 Drawings Detailed 3D model of a complete four-cylinder internal combustion engine with common rail fuel injection system. […]
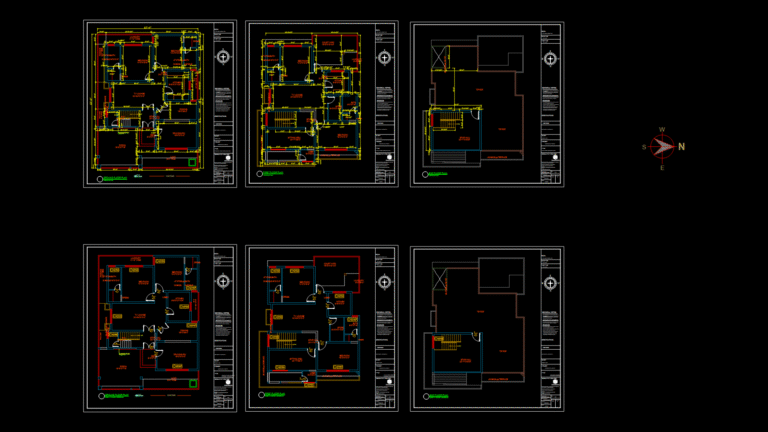
Multi-Floor Residential Door and window Schedule with Floor Plans
DWG Models 968 Drawings · Joined March 2025 Drawings by DWG Models 968 Drawings This comprehensive drawing set includes door and window schedules for a three-story residential house along with […]
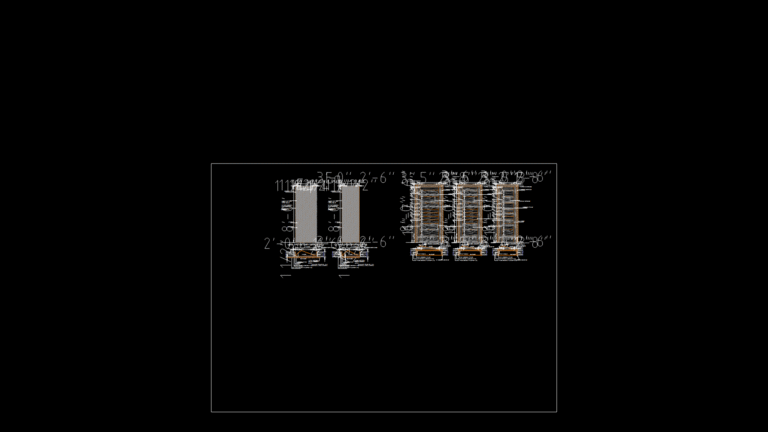
Interior Wooden Door Details with Chokat Frames for Residential Use
DWG Models 968 Drawings · Joined March 2025 Drawings by DWG Models 968 Drawings This detail drawing illustrates construction specifications for various interior residential doors, including bedroom, kitchen, bathroom, and […]
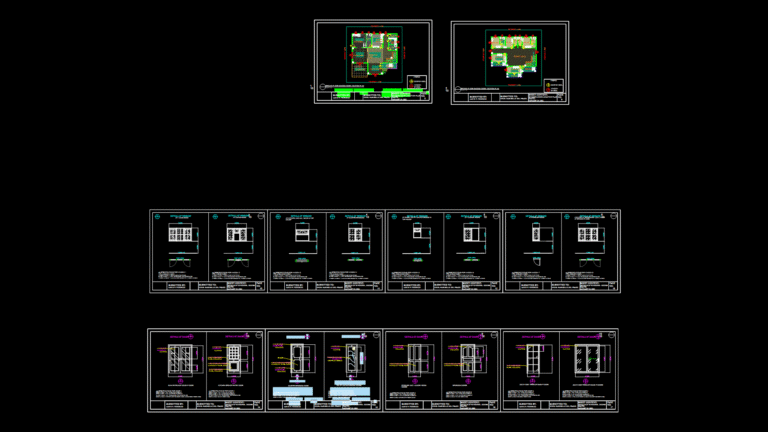
Residential Door & Window Detail Blocks with Plan & Elevation Views
DWG Models 968 Drawings · Joined March 2025 Drawings by DWG Models 968 Drawings This comprehensive CAD drawing features detailed door and window specifications for residential construction projects. It includes […]