
DWG Models
Drawings by DWG Models
968 Drawings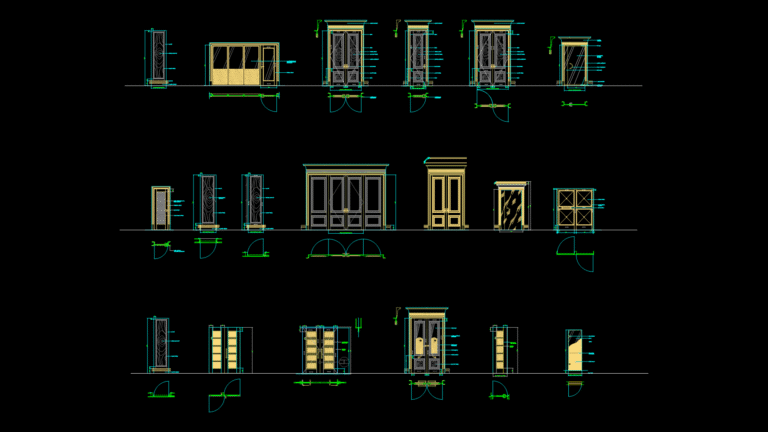
Interior Door Elevation Details with Custom Veneer & glass Options
DWG Models 968 Drawings · Joined March 2025 Drawings by DWG Models 968 Drawings Stone Cladding Mechanical Fixation Details for Residential facade FREE DWG Models 968 Drawings · Joined March 2025 Drawings by DWG Models 968 Drawings This drawing set depicts mechanical anchoring systems for stone cladding installation on residential buildings. Based on […] Free – Add […]

Rebated Frame Single Leaf Door assembly with Oak Veneer Finish
DWG Models 968 Drawings · Joined March 2025 Drawings by DWG Models 968 Drawings Comprehensive technical drawing of a single leaf flush wooden door with rebated frame system, featuring oak […]
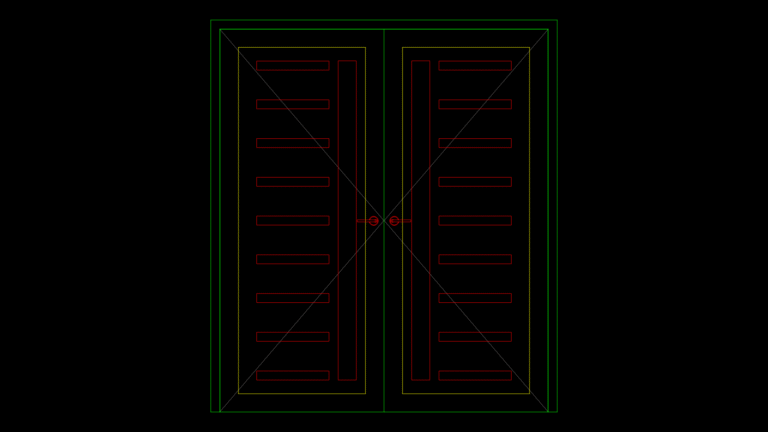
Double-Leaf Wood Door Elevation with Horizontal Glazing Panels
DWG Models 968 Drawings · Joined March 2025 Drawings by DWG Models 968 Drawings This elevation drawing depicts a symmetrical double-leaf door assembly with wooden frames and multiple horizontal glazing […]

2D Dolphin statue Block for Landscape and Pool Design
DWG Models 968 Drawings · Joined March 2025 Drawings by DWG Models 968 Drawings This drawing depicts a simplified 2D profile of a dolphin statue mounted on a base, commonly […]
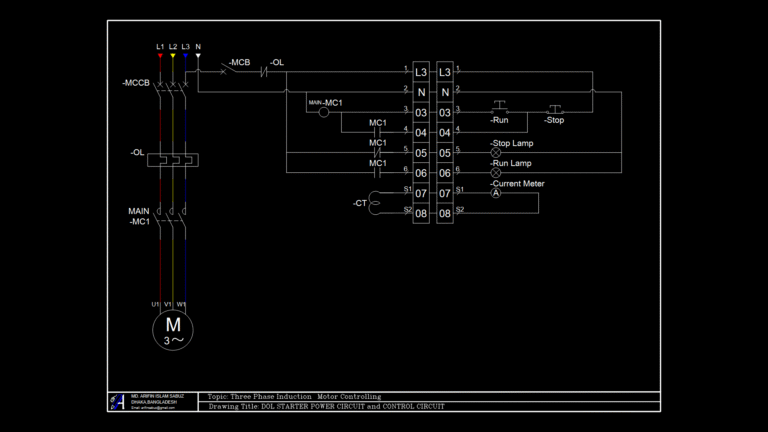
Three-Phase direct Online (DOL) Motor Starter Circuit Diagram
DWG Models 968 Drawings · Joined March 2025 Drawings by DWG Models 968 Drawings This electrical diagram illustrates a complete Direct Online (DOL) starter system for a three-phase induction motor. […]
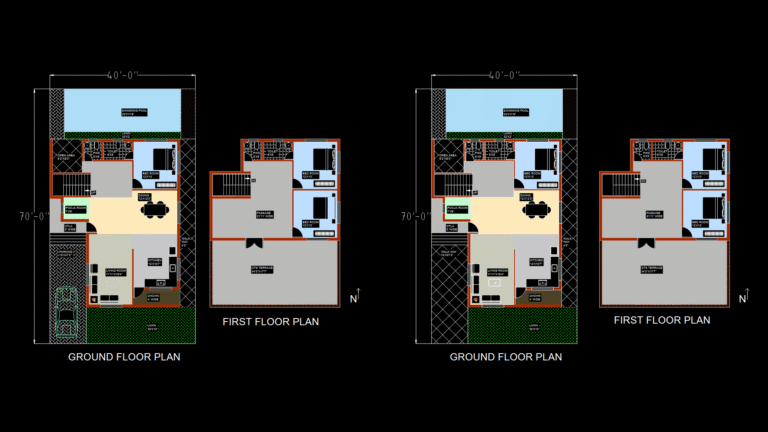
40’×70′ Two-Story Residential Floor plan with Swimming Pool
DWG Models 968 Drawings · Joined March 2025 Drawings by DWG Models 968 Drawings This architectural drawing presents a compact two-story residential floor plan with dimensions of 40’×70′. This ground […]
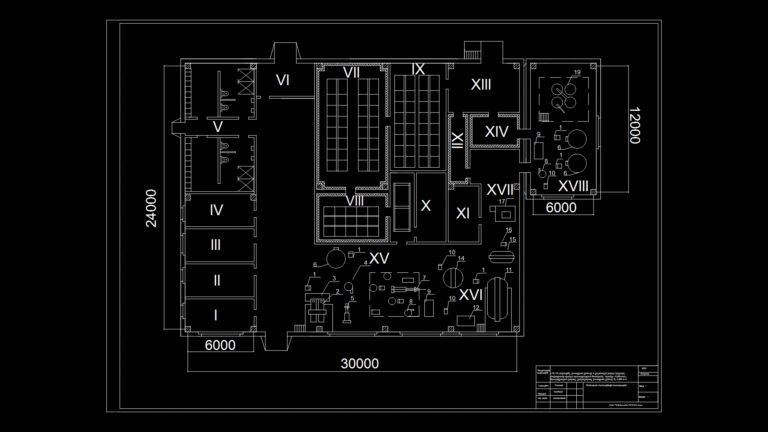
Dairy Production Facility Floor Plan with Cheese Processing Areas
DWG Models 968 Drawings · Joined March 2025 Drawings by DWG Models 968 Drawings This floor plan depicts a specialized dairy production facility focused on cheese manufacturing, particularly Emmental cheese, […]

Top-View Dining Table Block Collection: Commercial settings
DWG Models 968 Drawings · Joined March 2025 Drawings by DWG Models 968 Drawings This comprehensive CAD block collection features 40 distinct dining table configurations shown in plan view, ideal […]
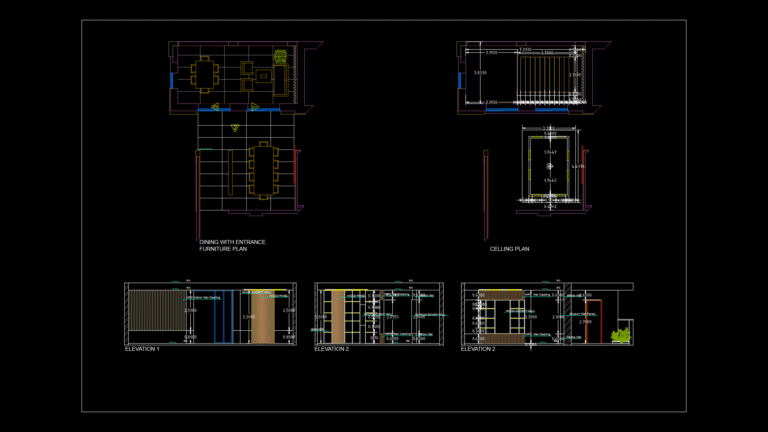
Dining Room Interior Plan and Elevation with WPC Wall Cladding
DWG Models 968 Drawings · Joined March 2025 Drawings by DWG Models 968 Drawings This comprehensive dining room design package includes furniture plan, ceiling plan, and wall elevations with detailed […]

Rehabilitation Plans for Paramedic Housing at tugarni Health Center
DWG Models 968 Drawings · Joined March 2025 Drawings by DWG Models 968 Drawings This comprehensive set of architectural drawings details the rehabilitation of paramedic housing at Tugarni Health Center […]
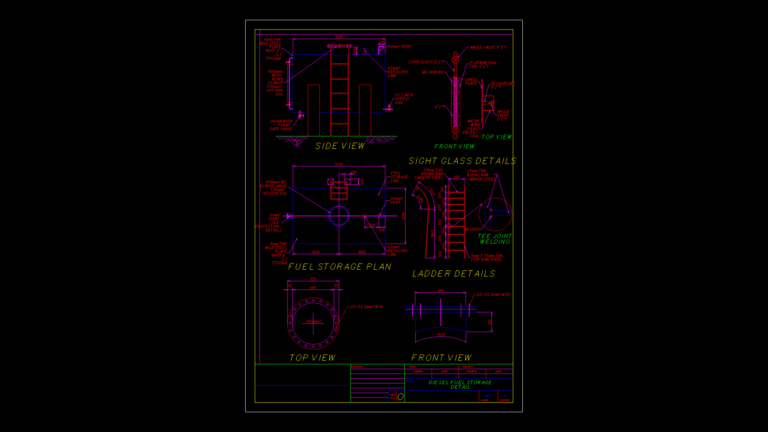
Diesel Fuel Storage Tank Detail Drawing with Sight Glass & Ladder
DWG Models 968 Drawings · Joined March 2025 Drawings by DWG Models 968 Drawings This comprehensive detail drawing illustrates a cylindrical diesel fuel storage tank with multiple critical components. The […]

Residential Villa Floor Plan with Portico and Septic Tank Section
DWG Models 968 Drawings · Joined March 2025 Drawings by DWG Models 968 Drawings This residential floor plan depicts a villa layout with multiple bedrooms, a hall, kitchen, dining area, […]
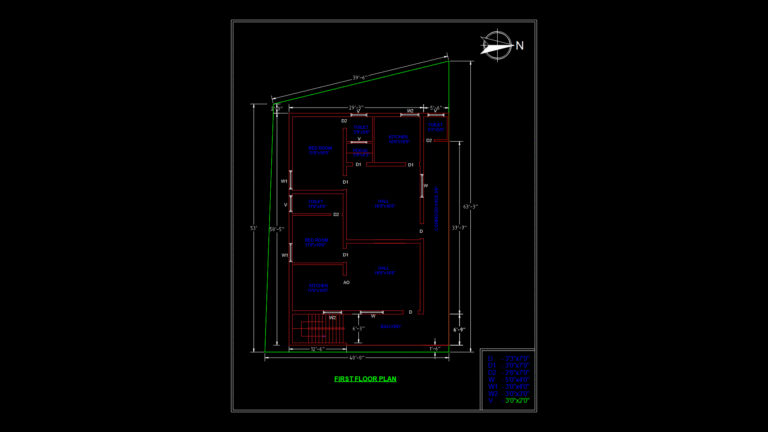
First Floor Residential Plan with Three-Bedroom Layout and Pooja Room
DWG Models 968 Drawings · Joined March 2025 Drawings by DWG Models 968 Drawings This first floor residential plan features a 53′ × 40′ layout with three bedrooms and two […]
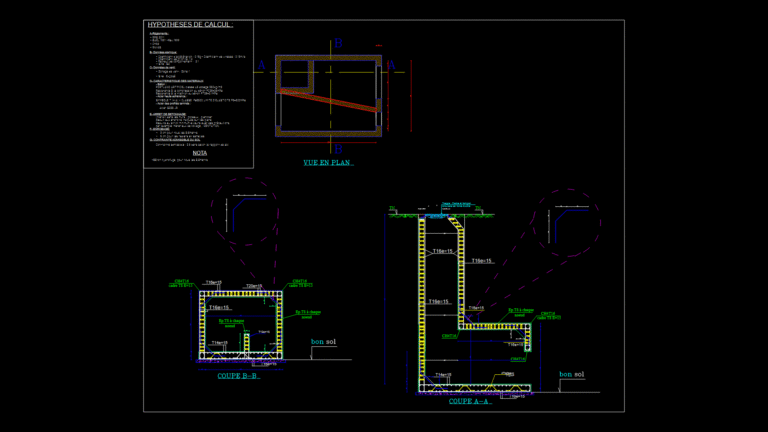
Stormwater Overflow Structure (Déversoir d’Orage) Structural Detail
DWG Models 968 Drawings · Joined March 2025 Drawings by DWG Models 968 Drawings This detailed structural drawing depicts a reinforced concrete stormwater overflow structure (déversoir d’orage) with plan view […]

Acrylic Dome Skylight Detail section with Fastening System
DWG Models 968 Drawings · Joined March 2025 Drawings by DWG Models 968 Drawings This construction detail illustrates the installation method for an acrylic dome skylight on a roof structure. […]
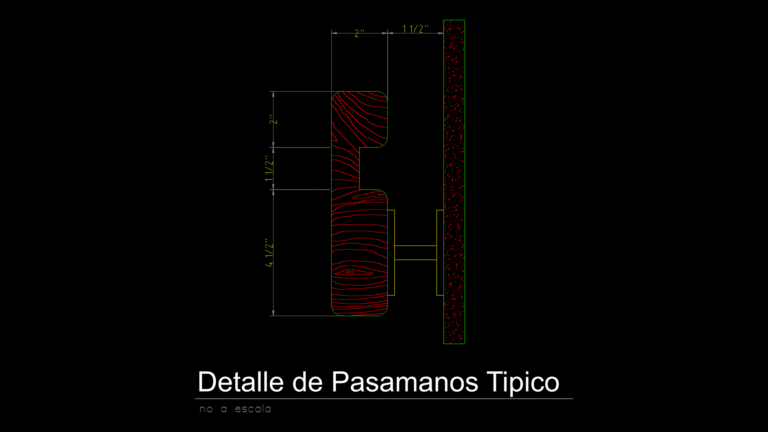
Typical Wood Handrail Detail Section with Wall Mount Assembly
DWG Models 968 Drawings · Joined March 2025 Drawings by DWG Models 968 Drawings This detialed architectural section drawing illustrates a typical wood handrail assembly mounted to a wall surface. […]