
DWG Models
Drawings by DWG Models
968 Drawings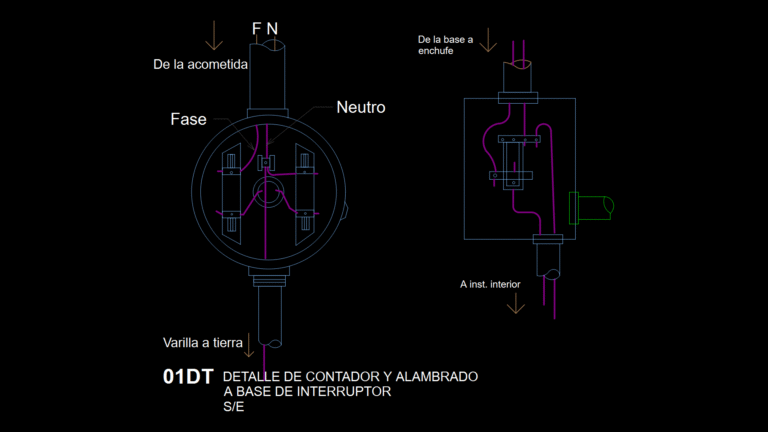
CFE Electrical Meter and Switch Base Wiring Detail drawing
DWG Models 968 Drawings · Joined March 2025 Drawings by DWG Models 968 Drawings Fire Hose Reel detail: Cold Room Wall Mounting System with PVC Sleeve PREMIUM$4.50 DWG Models 968 Drawings · Joined March 2025 Drawings by DWG Models 968 Drawings This detailed section drawing illustrates the installation methodology for mounting a 30m fire hose […]

Bathroom Vanity Detail Section: Counter Top Wash Basin Assembly
DWG Models 968 Drawings · Joined March 2025 Drawings by DWG Models 968 Drawings This detailed section drawing illustrates the installation configuration of a bathroom counter top wash basin assembly. […]
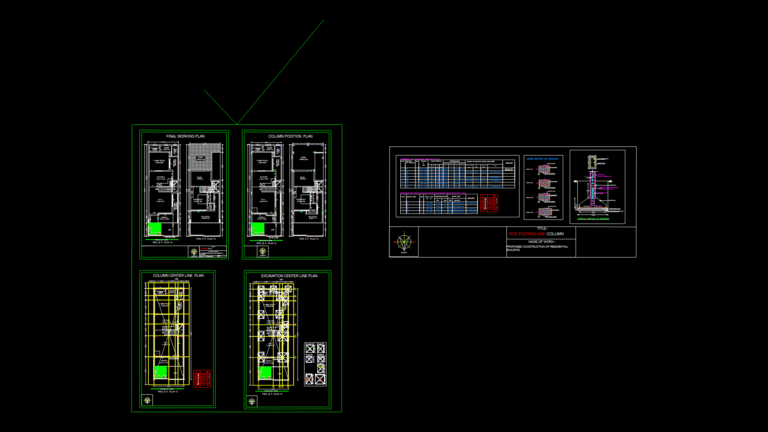
Residential Foundation Plan with RCC column & Footing Schedules
DWG Models 968 Drawings · Joined March 2025 Drawings by DWG Models 968 Drawings This comprehensive structural drawing set details RCC foundation requirements for a residential building. This package includes […]

Industrial Fire Monitor Detail Drawing with 360° rotation Range
DWG Models 968 Drawings · Joined March 2025 Drawings by DWG Models 968 Drawings Comprehensive technical detail drawing of an industrial fire monitor assembly designed for firefighting applications. The drawing […]
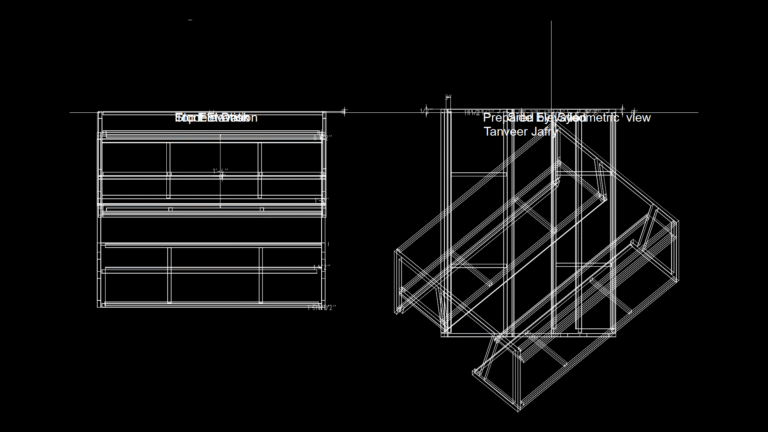
Student Desk multi-view Elevation Drawing for Educational Furniture
DWG Models 968 Drawings · Joined March 2025 Drawings by DWG Models 968 Drawings This technical drawing presents a comprehensive set of views for a stadnard student desk designed for […]
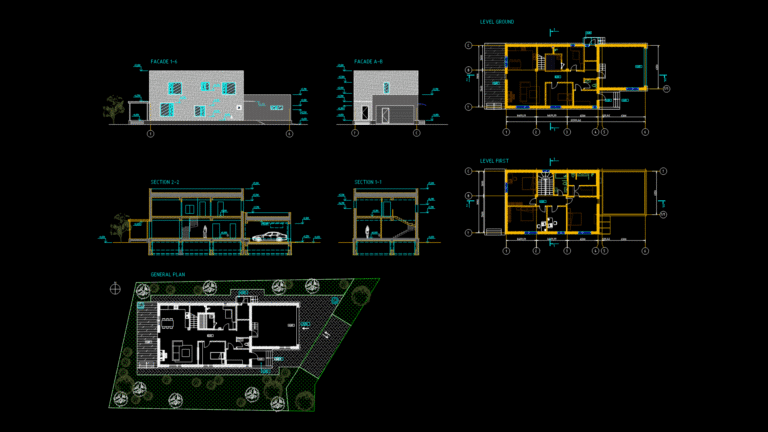
Two-Story Residential Villa Floor Plans with Elevations & Sections
DWG Models 968 Drawings · Joined March 2025 Drawings by DWG Models 968 Drawings Complete architectural documentation of a contemporary two-story villa featuring ground and first floor plans, two facade […]

Ornate Decorative Door Panel with Peacock Motif CAD detail
DWG Models 968 Drawings · Joined March 2025 Drawings by DWG Models 968 Drawings This elaborate CAD detail depicts an ornamental door panel featuring symmetrical peacock motifs in traditional Indian […]

Two-Story Residential House Construction Plans with RC Framing
DWG Models 968 Drawings · Joined March 2025 Drawings by DWG Models 968 Drawings Complete working drawing set for a two-story reinforced concrete residential structure located in Katabbogan, Pinukpuk, Kalinga. […]
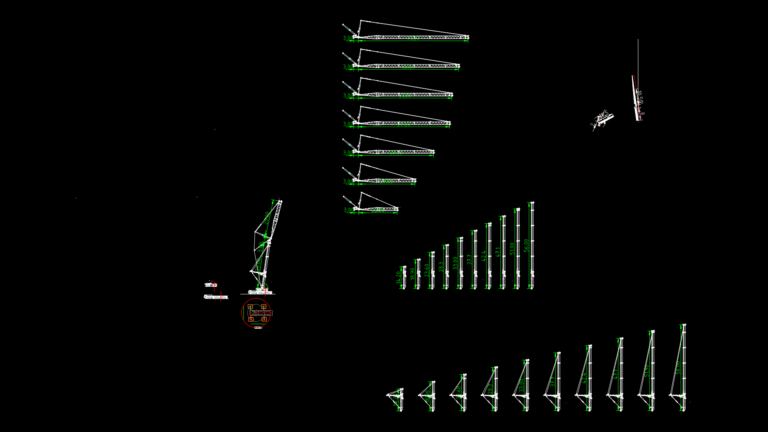
DEMAG AC350 Mobile Crane Lift Plan with Multi-Phase Configuration
DWG Models 968 Drawings · Joined March 2025 Drawings by DWG Models 968 Drawings Detailed technical drawing of a DEMAG AC350 telescopic mobile crane showcasing multiple operational phases and boom […]
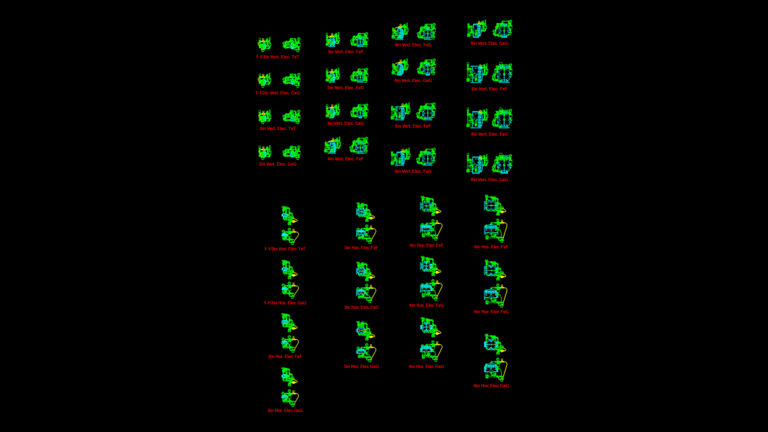
Electrically Actuated Deluge Valve Assembly Technical Detail
DWG Models 968 Drawings · Joined March 2025 Drawings by DWG Models 968 Drawings This drawing illustrates a comprehensive set of electrically actuated deluge valve assemblies in both vertical and […]

Single-Family Residence Floor Plan with garage and Den Room
DWG Models 968 Drawings · Joined March 2025 Drawings by DWG Models 968 Drawings This residential floor plan illustrates a single-family dwelling with thoughtfully arranged living spaces. The layout features […]
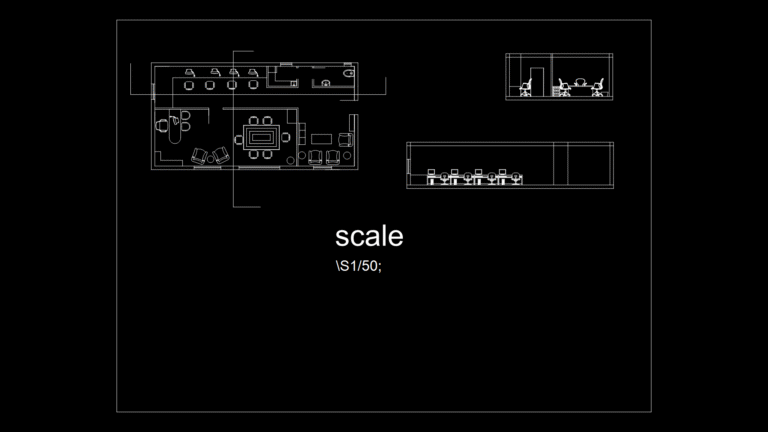
Office Space Floor Plan with High-Tech Workstations Configuration
DWG Models 968 Drawings · Joined March 2025 Drawings by DWG Models 968 Drawings This floor plan depicts a modern office layout featuring multiple functional spaces designed for productivity and […]
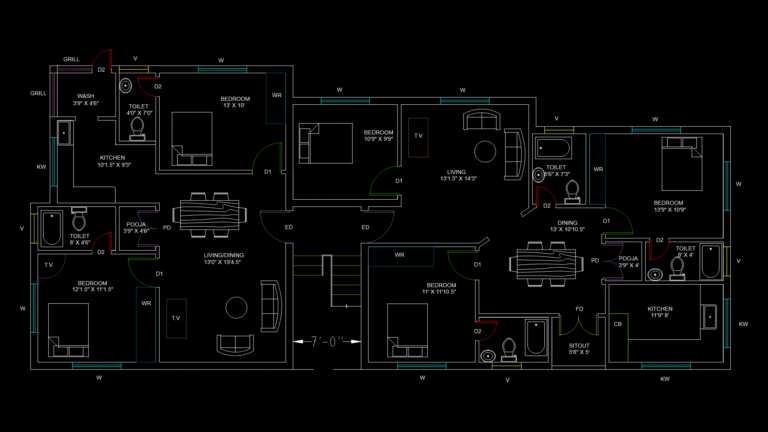
Multi-Unit Residential Floor Plan with Pooja Rooms and Wardrobe Spaces
DWG Models 968 Drawings · Joined March 2025 Drawings by DWG Models 968 Drawings This detailed floor plan depicts a two-unit residential layout with distinct cultural considerations. Each unit features […]

Mechanical Connecting Plate Detail Drawing with Bolt Holes
DWG Models 968 Drawings · Joined March 2025 Drawings by DWG Models 968 Drawings This technical drawing details a mechanical connecting plate with a symmetrical arrangement of six bolt holes. […]
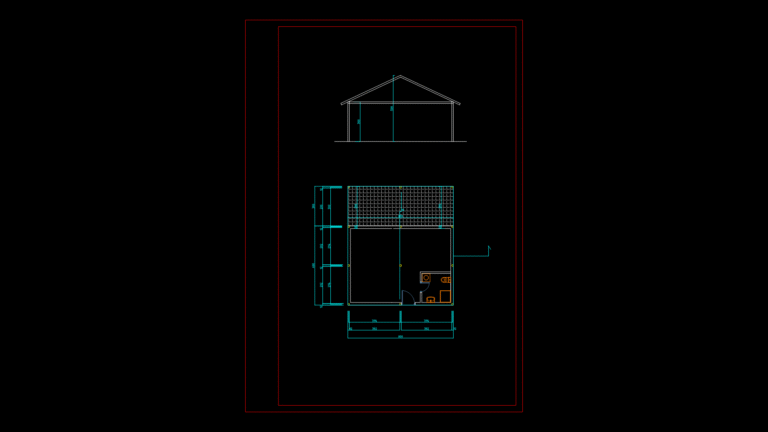
Residential Cottage Elevation and Floor Plan with Bath Suite Layout
DWG Models 968 Drawings · Joined March 2025 Drawings by DWG Models 968 Drawings This drawing combines a sectional elevation and floor plan for a compact residential structure. The elevation […]
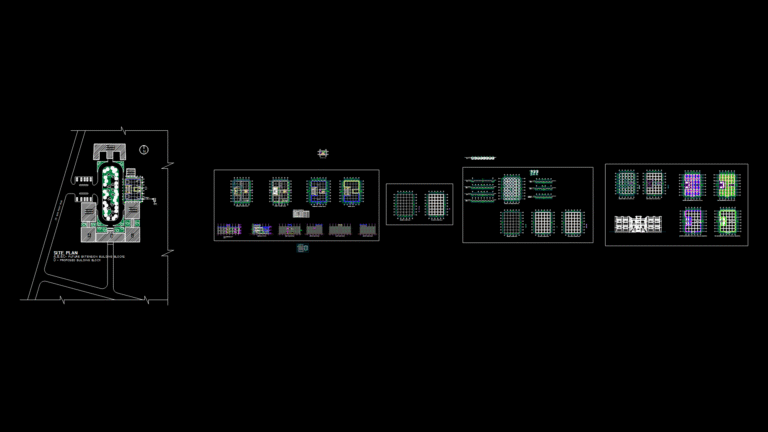
Multi-Building D-Block Structural Grid Plans with Site Layout
DWG Models 968 Drawings · Joined March 2025 Drawings by DWG Models 968 Drawings Comprehensive set of architectural drawings for the D-Block development featuring multiple building layouts and a detailed […]