
DWG Models
Drawings by DWG Models
968 Drawings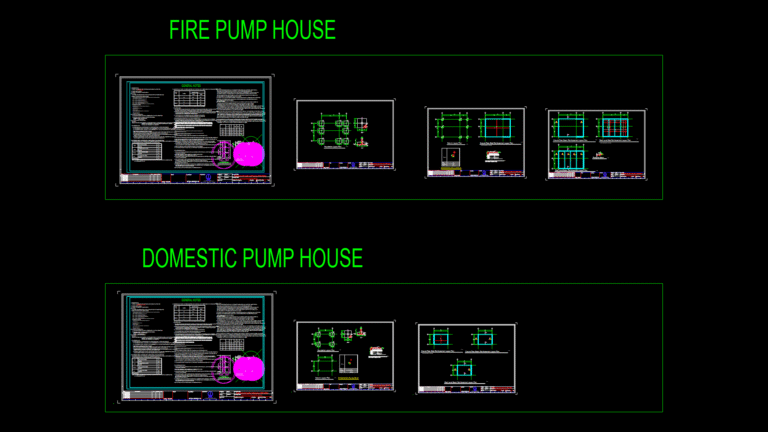
Fire and Domestic Pump House Structural Plan with seismic Design
DWG Models 968 Drawings · Joined March 2025 Drawings by DWG Models 968 Drawings Three-Bedroom residential Building Plans with Corrugated Aluzinc Roofing PREMIUM$7.50 DWG Models 968 Drawings · Joined March 2025 Drawings by DWG Models 968 Drawings This comprehensive set of architectural drawings depicts a three-bedroom residential facility located in Sandema-Balansa area. This […] or […]

Empty AutoCAD Template Drawing with Model and Paper Space Setup
DWG Models 968 Drawings · Joined March 2025 Drawings by DWG Models 968 Drawings This is an empty AutoCAD drawing file configured with both model and paper space environments. This […]
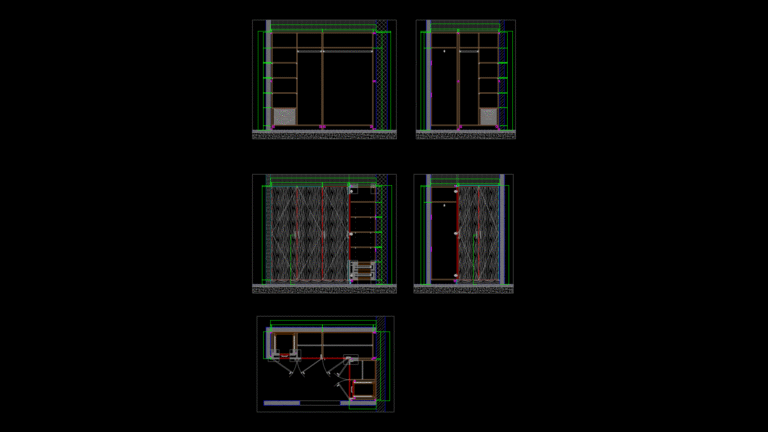
Master Bedroom Built-in Wardrobe Section Detail with Veneer Finish
DWG Models 968 Drawings · Joined March 2025 Drawings by DWG Models 968 Drawings This detail drawing depicts a built-in wardrobe unit for a master bedroom in a mid-villa residential […]
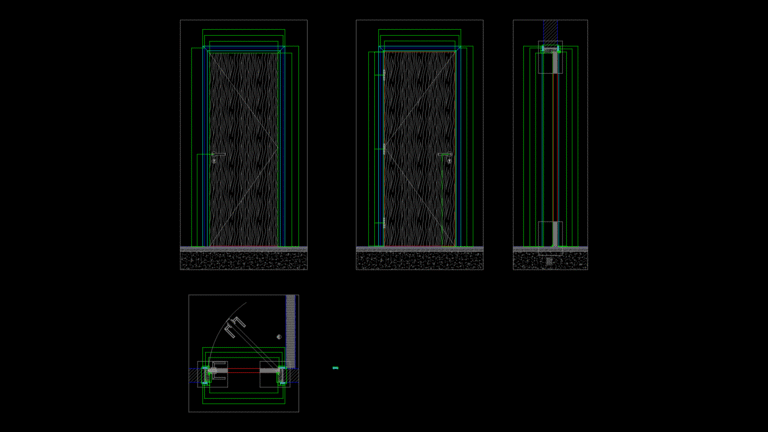
Maid Room Door Assembly Detail for Mid-Villa Townhouses
DWG Models 968 Drawings · Joined March 2025 Drawings by DWG Models 968 Drawings This technical drawing details the door assembly for maid rooms in 4PLEX mid-villa townhouses, showing elevation, […]
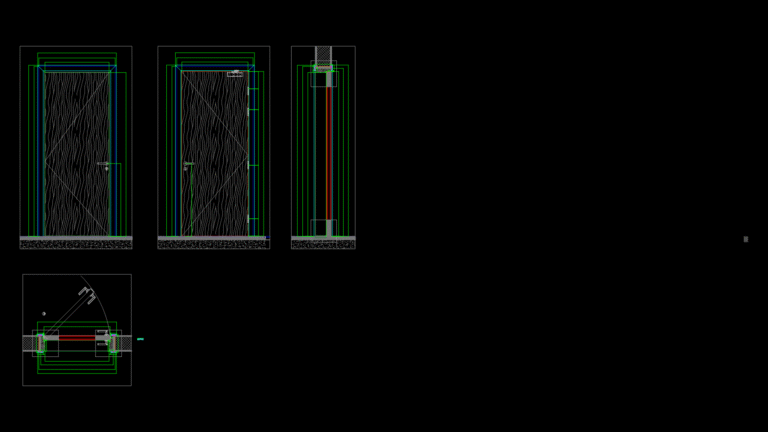
90-Minute Fire-Rated Wood Door Detail Drawing with Frame assembly
DWG Models 968 Drawings · Joined March 2025 Drawings by DWG Models 968 Drawings This detailed shop drawing presents a D6 90-minute fire-rated wood door assembly with comprehensive sectional views. […]

7-Story Mixed-Use Building Plans with Two-Level Basement System
DWG Models 968 Drawings · Joined March 2025 Drawings by DWG Models 968 Drawings This comprehensive set of architectural drawings details a 7-story mixed-use building with two basement levels. The […]

Tree Plan View Symbols Library for Landscape Documentation
DWG Models 968 Drawings · Joined March 2025 Drawings by DWG Models 968 Drawings This comprehensive collection features various top-view tree symbols designed for landscape architecture documentation. The library includes […]
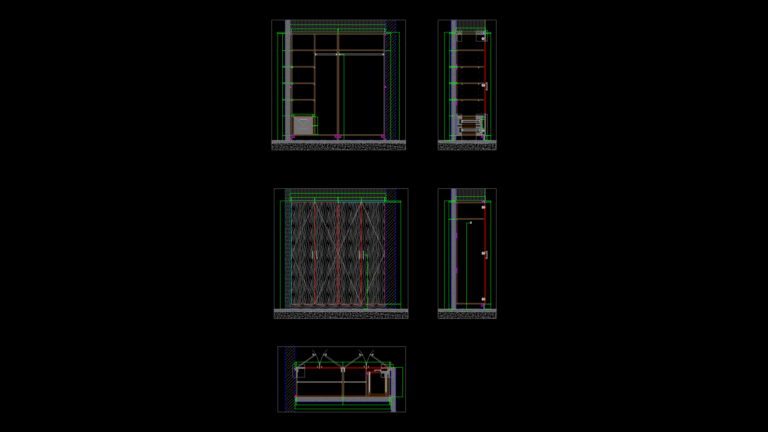
Built-in Wardrobe Detail Sections for Mid-Villa Bedroom
DWG Models 968 Drawings · Joined March 2025 Drawings by DWG Models 968 Drawings This drawing provides comprehensive detail sections of a built-in wardrobe system designed for a mid-villa bedroom. […]
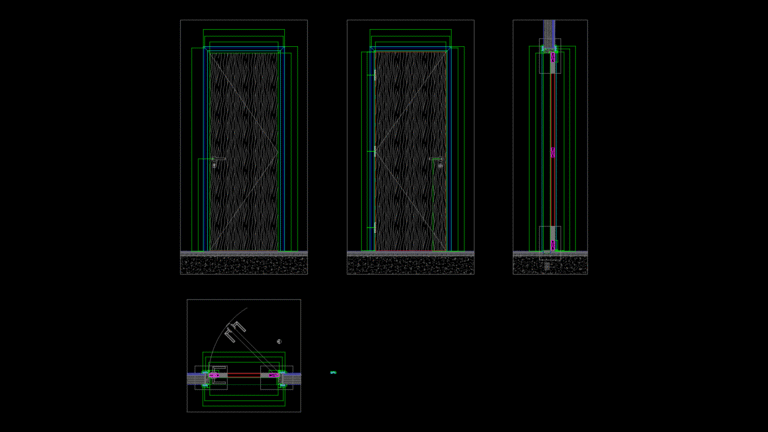
Maid Bathroom Wooden Door Detail Section for Villa Construction
DWG Models 968 Drawings · Joined March 2025 Drawings by DWG Models 968 Drawings This technical drawing presents comprehensive door details for maid bathrooms in end and mid villas of […]

Multi-Tower Residential Complex Elevations for Block J
DWG Models 968 Drawings · Joined March 2025 Drawings by DWG Models 968 Drawings This drawing set contains exterior elevations for Tower J, part of a multi-tower residential development. The […]
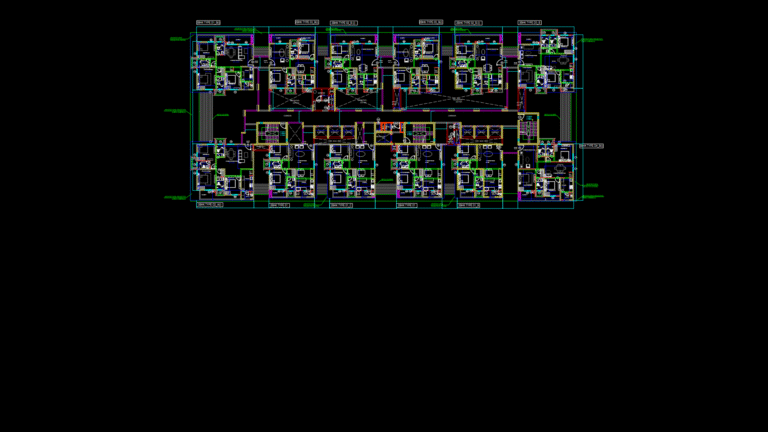
Residential Multi-Unit Floor Plan for Block J with 2BHK/3BHK Units
DWG Models 968 Drawings · Joined March 2025 Drawings by DWG Models 968 Drawings This first-floor architectural plan for Block J depicts a residential apartment building featuring multiple 2BHK and […]
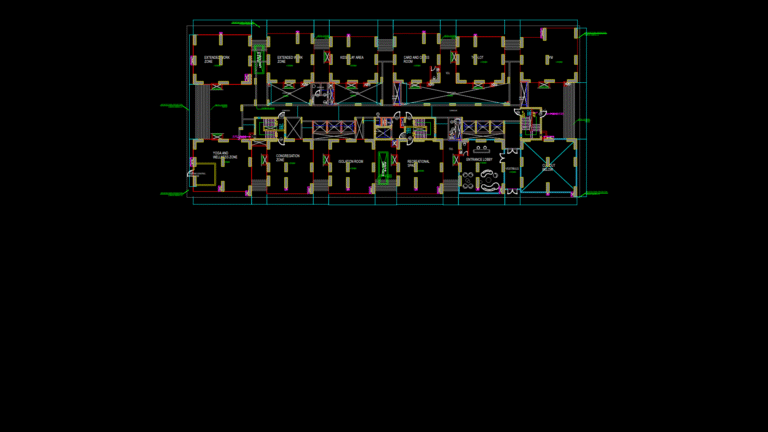
Multi-Purpose Community Facility Ground Floor Plan with Amenity Zones
DWG Models 968 Drawings · Joined March 2025 Drawings by DWG Models 968 Drawings This ground floor plan for Block-J depicts a comprehensive community facility with multiple functional zones arranged […]
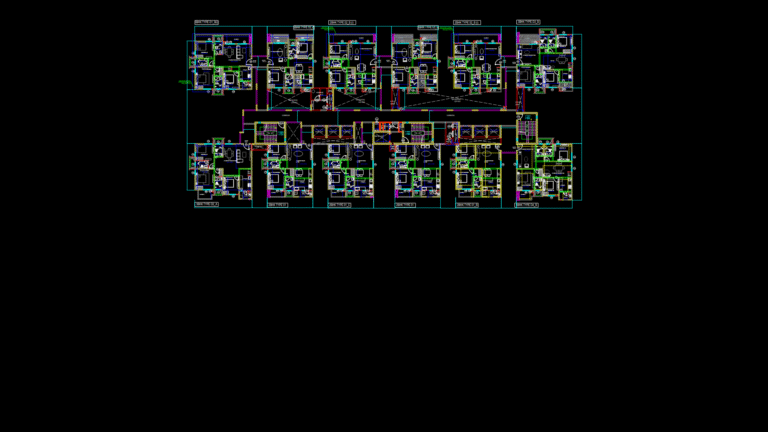
Multi-Unit Residential Floor Plan for Block J: 14th-15th Floors
DWG Models 968 Drawings · Joined March 2025 Drawings by DWG Models 968 Drawings This detialed floor plan depicts the 14th and 15th intermediate floors of Block J in a […]
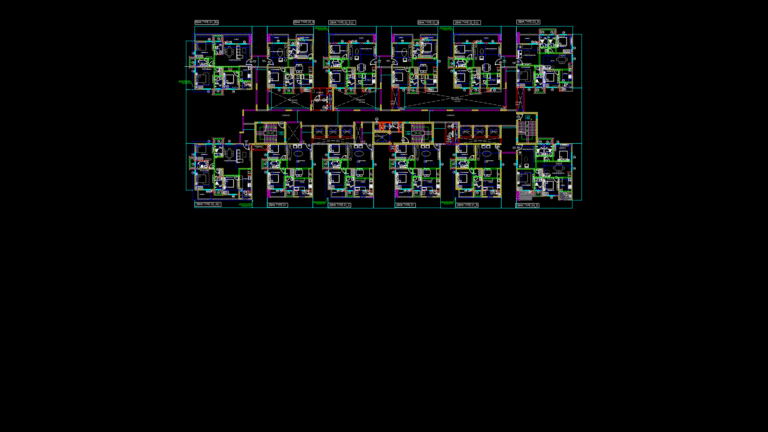
Multi-Unit Residential Floor Plan for Block J Tower 24th-25th Floors
DWG Models 968 Drawings · Joined March 2025 Drawings by DWG Models 968 Drawings This drawing presents the 24th-25th intermediate floor layouts for Block J of a residential tower development. […]
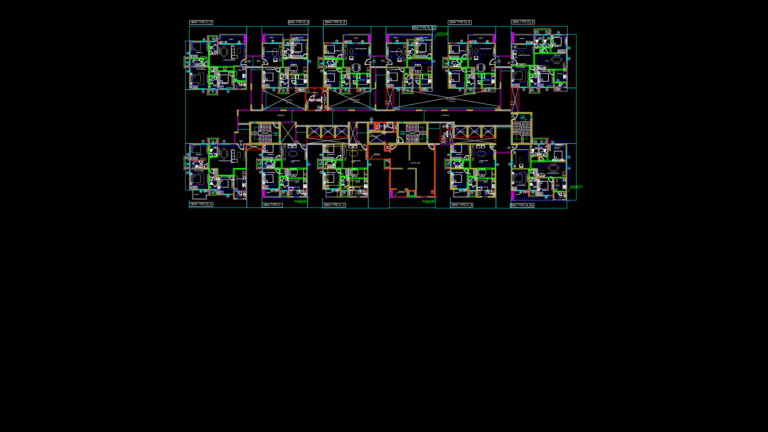
Multi-Unit Residential 18th Floor Refuge Plan for Block J
DWG Models 968 Drawings · Joined March 2025 Drawings by DWG Models 968 Drawings This floor plan depicts the 18th floor refuge level of Block J, featuring multiple apartment types […]
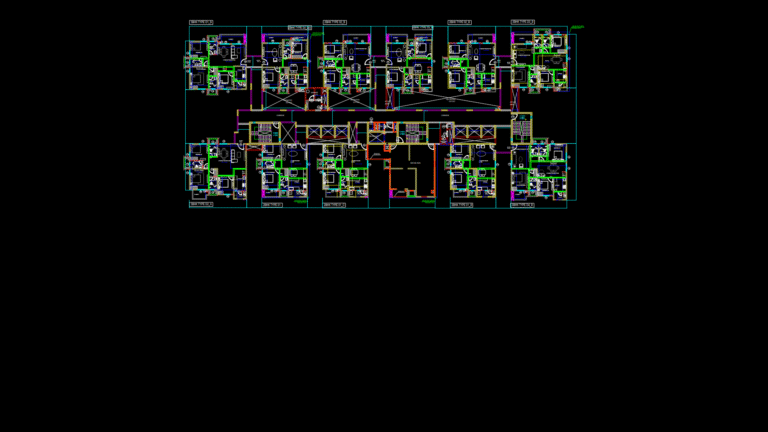
Block J 27th Floor Refuge Plan with 2BHK & 3BHK Unit Layouts
DWG Models 968 Drawings · Joined March 2025 Drawings by DWG Models 968 Drawings This floor plan details the 27th floor refuge layout for Block J of a high-rise residential […]