
DWG Models
Drawings by DWG Models
968 Drawings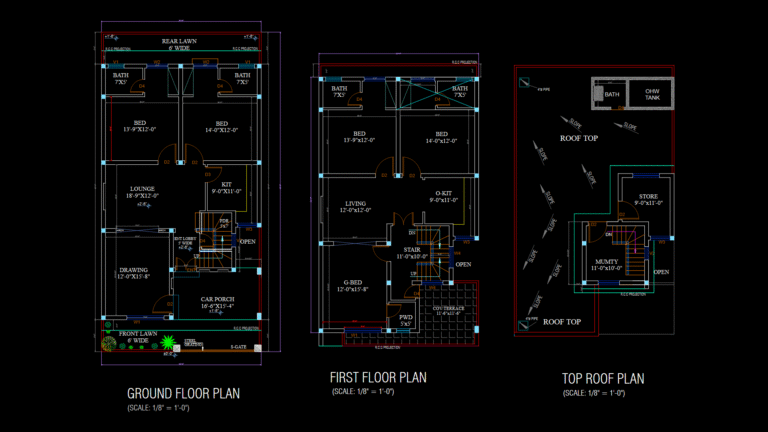
30×60 Two-Story Residential House Floor Plans with Roof Layout
DWG Models 968 Drawings · Joined March 2025 Drawings by DWG Models 968 Drawings Two-Story Residential villa Floor Plans, Elevations & Section PREMIUM$7.00 DWG Models 968 Drawings · Joined March 2025 Drawings by DWG Models 968 Drawings This comprehensive architectural drawing set depicts a two-story family residence with a total area of approximately […] or […]

6-Marla Residential Floor Plans with MEP and Elevation details
DWG Models 968 Drawings · Joined March 2025 Drawings by DWG Models 968 Drawings Comprehensive architectural drawings for a two-story 27’x50′ residential building on a 6-Marla plot. The ground floor […]

Comprehensive Flooring Detail Specifications for Multi-Unit Residential Quarters
DWG Models 968 Drawings · Joined March 2025 Drawings by DWG Models 968 Drawings This drawing provides detailed flooring specifications for the 144 quarters residential development at Manohar Chowk. This […]
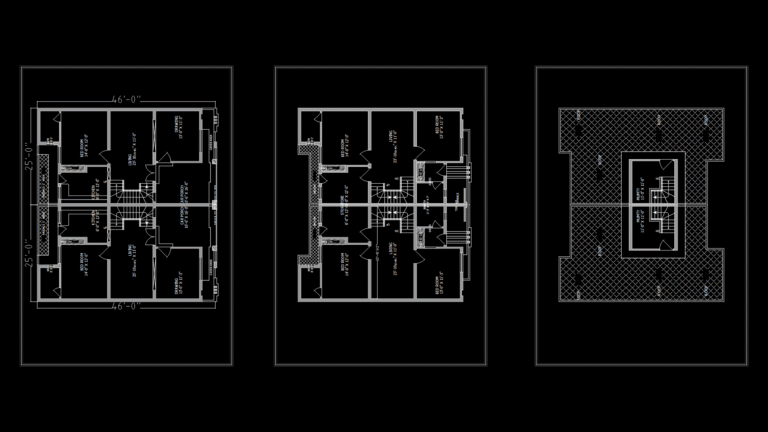
25×46 Two-Story Residential House Floor Plan with Foundation Details
DWG Models 968 Drawings · Joined March 2025 Drawings by DWG Models 968 Drawings This comprehensive house plan depicts a 25’×46′ two-story residential structure with detailed and thorough floor layouts […]
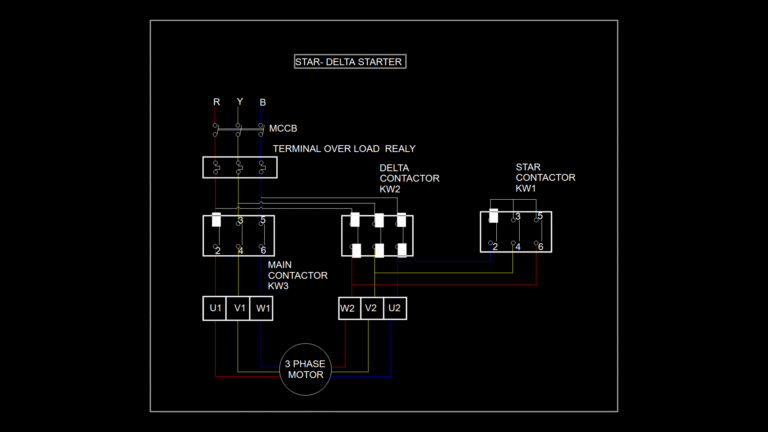
Star-Delta Starter Electrical Schematic for 3-Phase Motor Control
DWG Models 968 Drawings · Joined March 2025 Drawings by DWG Models 968 Drawings This electrical schematic depicts a star-delta starter configuration for a three-phase induction motor. The circuit features […]
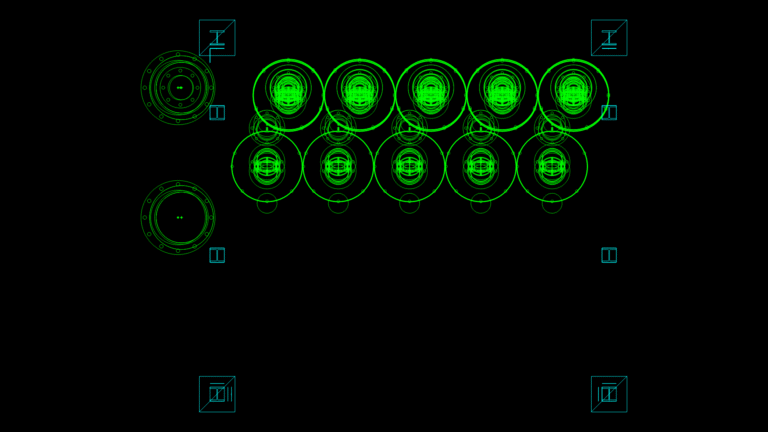
Mechanical Flange and Collar assembly Detail for Industrial Piping
DWG Models 968 Drawings · Joined March 2025 Drawings by DWG Models 968 Drawings This technical drawing depicts a detailed arrangement of standardized pipe flanges with collars for an industrial […]

Industrial Gear 3D Model with Six-Spoke Involute Tooth Profile
DWG Models 968 Drawings · Joined March 2025 Drawings by DWG Models 968 Drawings This 3D model depicts a six-spoke industrial spur gear with an octagonal center bore. The model […]

Six-Tooth Gear Component Model with Octagonal Center Hub
DWG Models 968 Drawings · Joined March 2025 Drawings by DWG Models 968 Drawings This 3D solid model depicts a six-tooth gear mechanism with a distinctive octagonal center hub. The […]
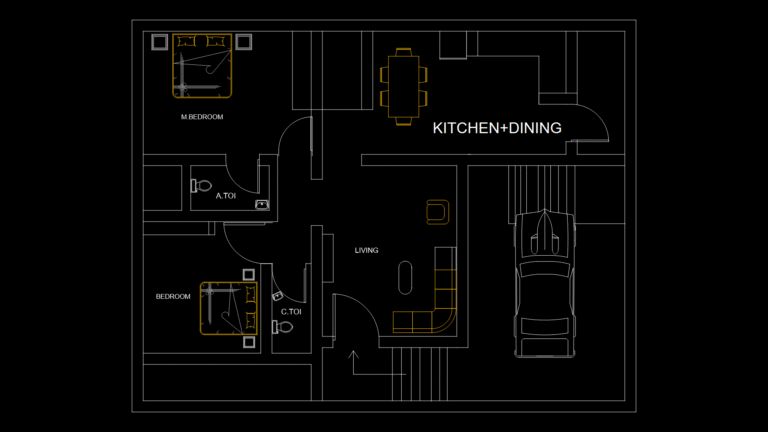
Two-Bedroom Residential Floor Plan with Integrated Garage Bay
DWG Models 968 Drawings · Joined March 2025 Drawings by DWG Models 968 Drawings This residential floor plan features a compact two-bedroom layout with an attached garage. This 700-800 sq […]

Industrial Facility Floor Plans with 20-Ton Hoist Crane Systems
DWG Models 968 Drawings · Joined March 2025 Drawings by DWG Models 968 Drawings This architectural drawing set presents comprehensive floor plans for the DONGYANG-JMT industrial facility with production areas, […]
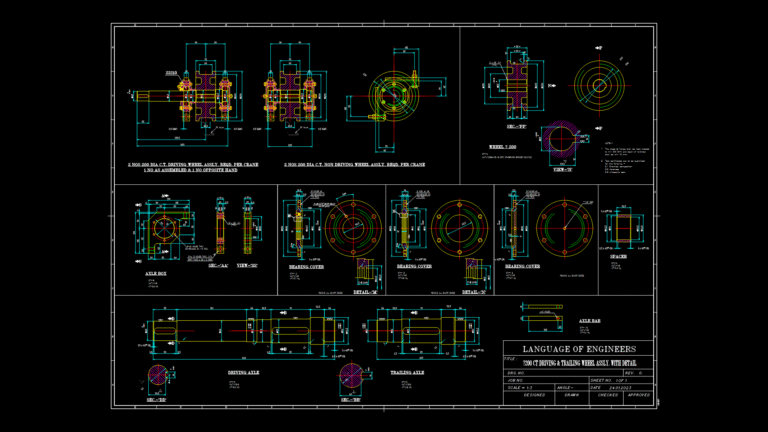
200mm CT Driving & Trailing Wheel Assembly Detail Drawing for Cranes
DWG Models 968 Drawings · Joined March 2025 Drawings by DWG Models 968 Drawings This detailed engineering drawing depicts a complete 200mm diameter crane wheel assembly system with both driving […]
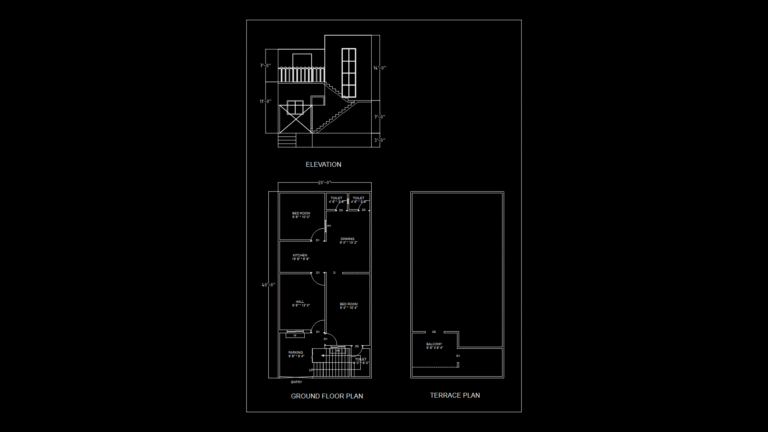
20′ x 40′ Residential House Floor Plan with Terrace & Elevation
DWG Models 968 Drawings · Joined March 2025 Drawings by DWG Models 968 Drawings This drawing presents a comprehensive residential layout for a 20′ x 40′ house with ground floor […]

Second Floor Plan for 20’10” × 66’1″ Residential Structure
DWG Models 968 Drawings · Joined March 2025 Drawings by DWG Models 968 Drawings This floor plan depicts the second level of a residential structure measuring 20 feet 10 inches […]
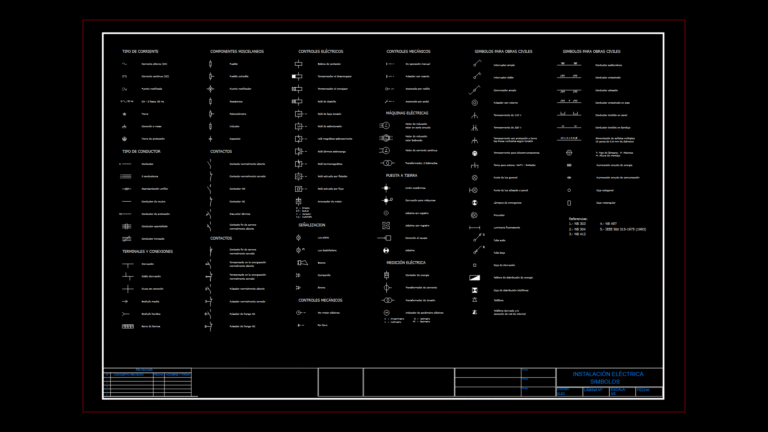
Comprehensive Electrical Symbols Legend for Construction Plans
DWG Models 968 Drawings · Joined March 2025 Drawings by DWG Models 968 Drawings This drawing provides a standardized electrical symbols legend suitable for construction and electrical engineering projects. The […]
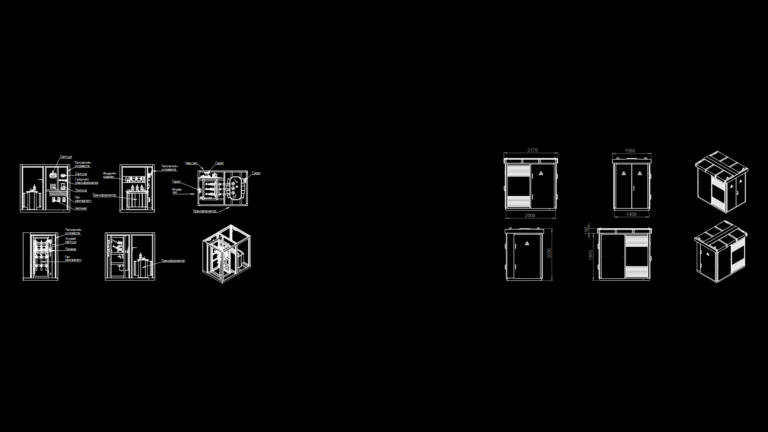
16-63 kVA Packaged transformer Substation Technical Schematic
DWG Models 968 Drawings · Joined March 2025 Drawings by DWG Models 968 Drawings This drawing represents a comprehensive technical schematic for a 16-63 kVA packaged transformer substation (KTPN). The […]
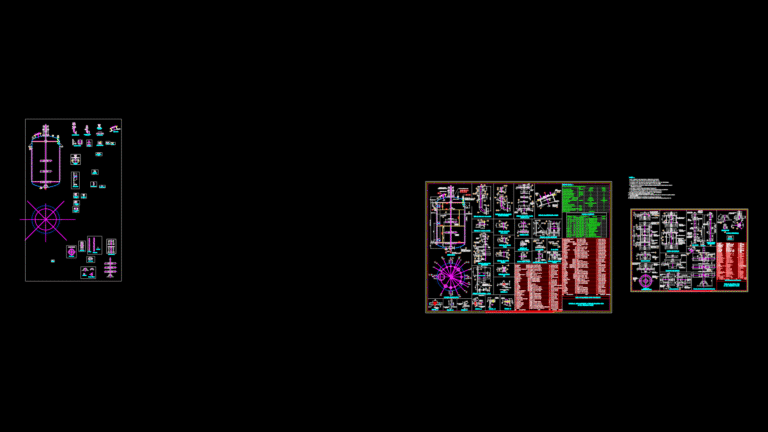
15KL SS316L Reactor Storage Tank Detail Drawing with Agitator System
DWG Models 968 Drawings · Joined March 2025 Drawings by DWG Models 968 Drawings This comprehensive engineering drawing depicts a 15KL vertical pressure vessel fabricated from SS316L with integrated mechanical […]