
DWG Models
Drawings by DWG Models
968 Drawings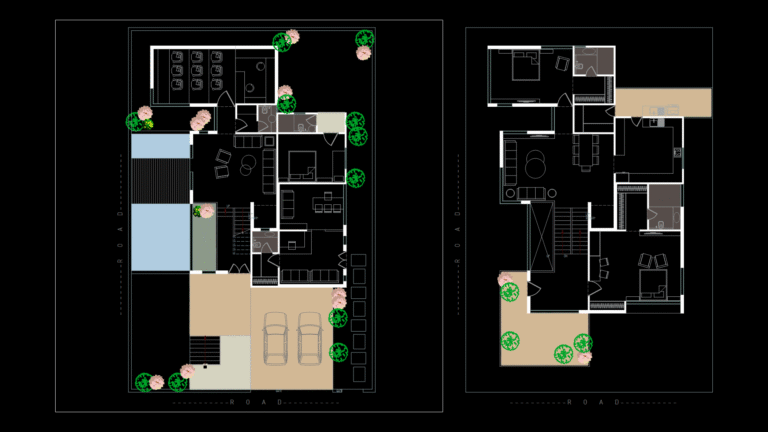
54’x80′ Two-Story Villa Floor Plan with Pool and Garage
DWG Models 968 Drawings · Joined March 2025 Drawings by DWG Models 968 Drawings Commercial Office Interior Layout Plan with Custom Cabinet Details PREMIUM$5.50 DWG Models 968 Drawings · Joined March 2025 Drawings by DWG Models 968 Drawings This detailed office interior plan depicts a commercial workspace with multiple designated areas including executive cabinets, […] […]

8-Marla Residential House Floor Plans with mep and Elevation Details
DWG Models 968 Drawings · Joined March 2025 Drawings by DWG Models 968 Drawings This comprehensive set of architectural drawings depicts a three-story 8-Marla residential house with a total covered […]
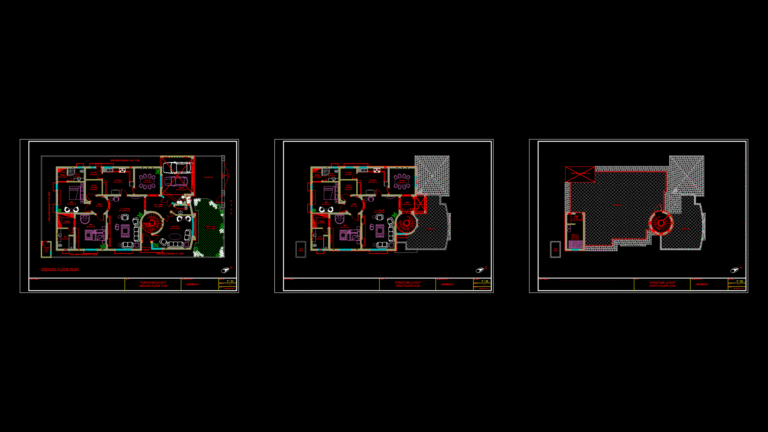
50×90 Residential House Plan with Circular Lobby & Multi-Floor Layout
DWG Models 968 Drawings · Joined March 2025 Drawings by DWG Models 968 Drawings This comprehensive residential plan depicts a 50’x90′ house with three floor layouts: ground, first, and mumty […]
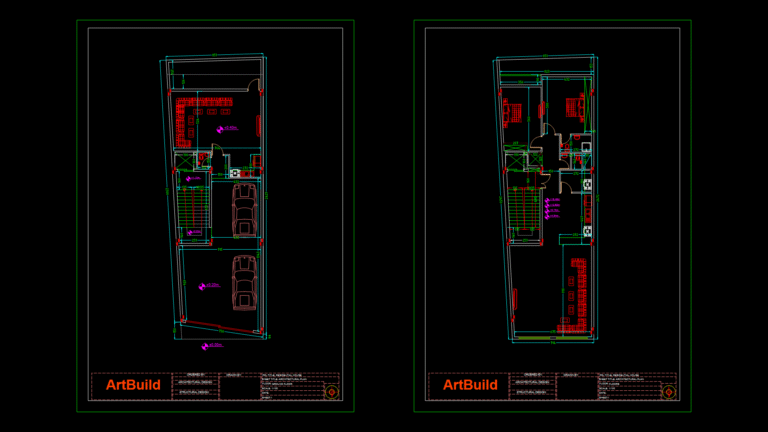
5-Story Multi-Unit Apartment Floor plan with MEP Integration
DWG Models 968 Drawings · Joined March 2025 Drawings by DWG Models 968 Drawings Comprehensive architectural floor plan for a 5-story residential apartment building with integrated mechanical, electrical, and plumbing […]
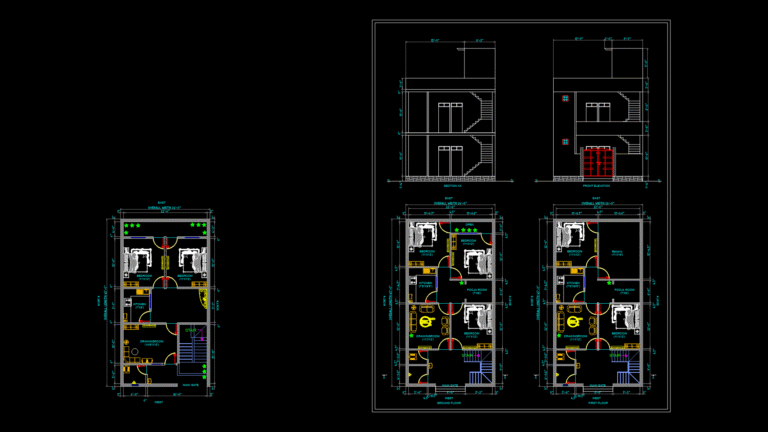
45’x24′ Two-Story Residential House Plan with Front Elevation
DWG Models 968 Drawings · Joined March 2025 Drawings by DWG Models 968 Drawings This comprehensive architectural drawing presents a 45’x24′ two-story residential house with ground adn first floor plans, […]

40×43 Residential floor Plan with Luxury Furnishing Layouts
DWG Models 968 Drawings · Joined March 2025 Drawings by DWG Models 968 Drawings This residential floor plan depicts a spacious dwelling in Kaisar Ganj area featuring multiple bedrooms with […]
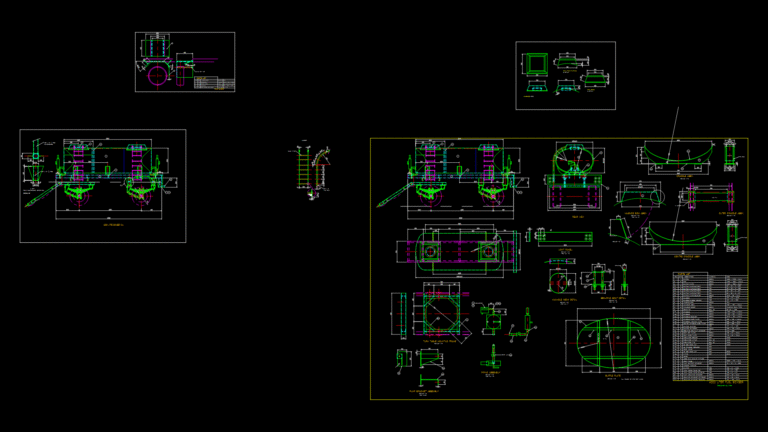
4000-Liter Mobile Fuel Bowser Fabrication Detail Drawing
DWG Models 968 Drawings · Joined March 2025 Drawings by DWG Models 968 Drawings Comprehensive engineering drawing of a 4000-liter mobile fuel bowser featuring detailed component specifications and assembly instructions. […]

Three-Story Residential House Floor Plans with MEP Integration
DWG Models 968 Drawings · Joined March 2025 Drawings by DWG Models 968 Drawings This comprehensive set of architectural drawings depicts a three-story residential house with 73′ x 37′ footprint, […]
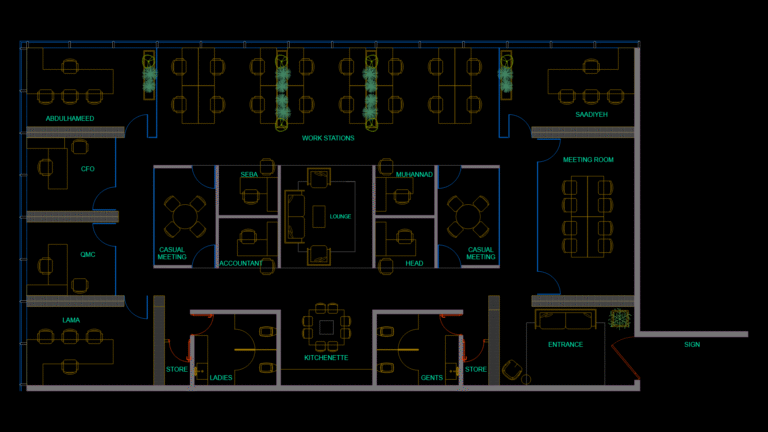
Open-Concept Office Floor Plan with Executive Suites & Workstations
DWG Models 968 Drawings · Joined March 2025 Drawings by DWG Models 968 Drawings This commercial office floor plan presents a well-organized workspace layout featuring multiple private offices and open […]

35’x65′ Residential Two-Story House Floor Plan with Electrification
DWG Models 968 Drawings · Joined March 2025 Drawings by DWG Models 968 Drawings This comprehensive floor plan depicts a two-story residential house with dimensions of 35’×65′, featuring multiple well-articulated […]
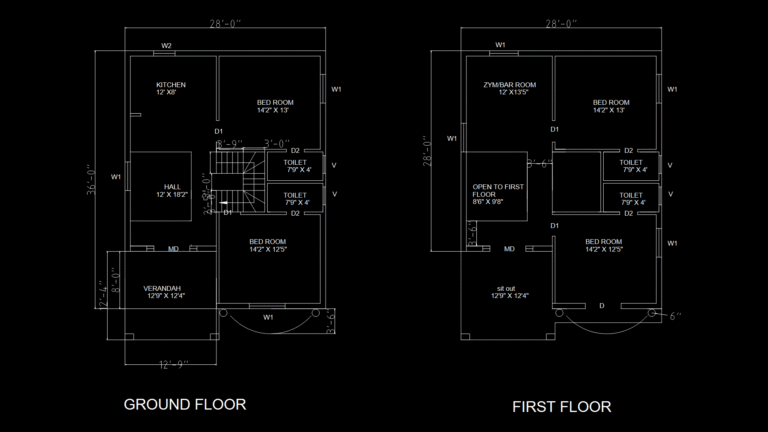
Two-Story Residential Floor Plan with Gym/Bar Room & Verandah
DWG Models 968 Drawings · Joined March 2025 Drawings by DWG Models 968 Drawings This floor plan depicts a compact two-story residential dwelling with dimensions of 36′ × 28′. The […]

2-Story Steel Structure Connection Details with Baseplate Configurations
DWG Models 968 Drawings · Joined March 2025 Drawings by DWG Models 968 Drawings Comprehensive structural steel connection details for a two-story building featuring H-section columns and beams with bolted […]

344-Foot Luxury Cruise Vessel Plan View with Deck Layout
DWG Models 968 Drawings · Joined March 2025 Drawings by DWG Models 968 Drawings This drawing presents a comprehensive plan view of a 344-foot luxury cruise vessel designed for premium […]
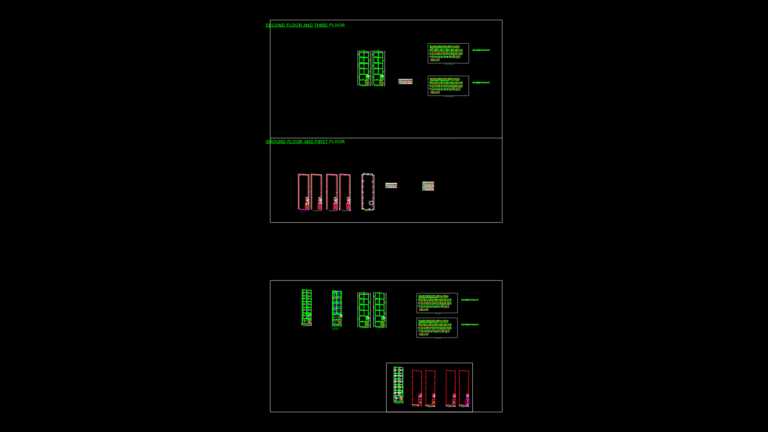
330 Gaj Multi-Floor Residential Column & Beam Reinforcement Plan
DWG Models 968 Drawings · Joined March 2025 Drawings by DWG Models 968 Drawings This structural drawing depicts a comprehensive reinforcement plan for columns and beams across a multi-story residential […]

3000 sq.ft. Residential floor Plan with Master Suite and Open Living
DWG Models 968 Drawings · Joined March 2025 Drawings by DWG Models 968 Drawings This detailed residential floor plan depicts a well-proportioned 3000 sq.ft. dwelling with optimized spatial organization. This […]
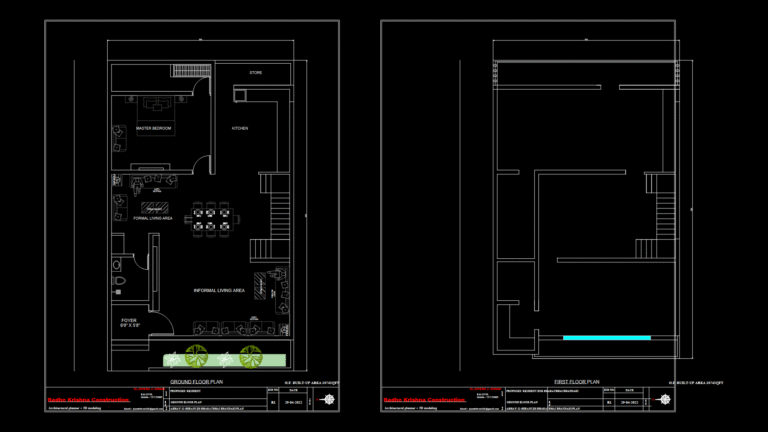
30′ x 50′ Residential Ground Floor Plan with Dual Living Areas
DWG Models 968 Drawings · Joined March 2025 Drawings by DWG Models 968 Drawings This ground floor plan depicts a 1074 sq.ft residential layout featuring a functional dual living zone […]