
DWG Master
Drawings by DWG Master
583 Drawings
Kollam Kerala Residential Building Plan for Mr. Shaji
DWG Master 583 Drawings · Joined April 2026 Drawings by DWG Master 583 Drawings Santander Data Center DC1 Master Plan DWG PREMIUM$4.84 DWG Master 583 Drawings · Joined April 2026 Drawings by DWG Master 583 Drawings master plan for the Santander DC1 data center campus. we’ve included the NOC, substation, and all […] or $4.84 – Add […]
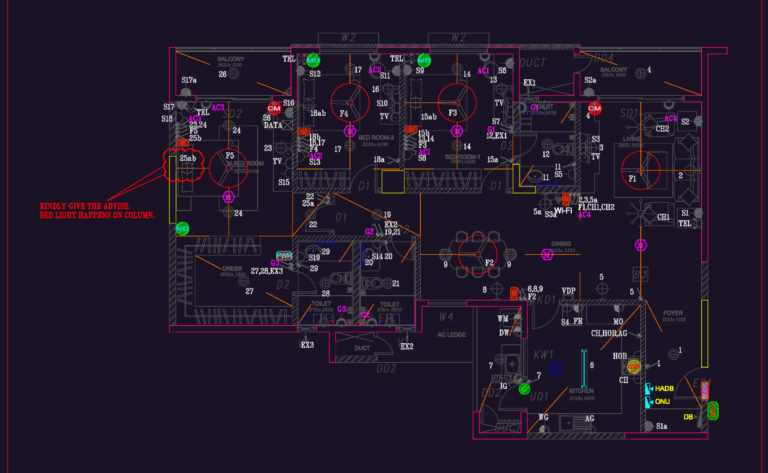
Residential apartment electrical layout
DWG Master 583 Drawings · Joined April 2026 Drawings by DWG Master 583 Drawings Electrical layout for a flat including internal wall sections and symbols legend.
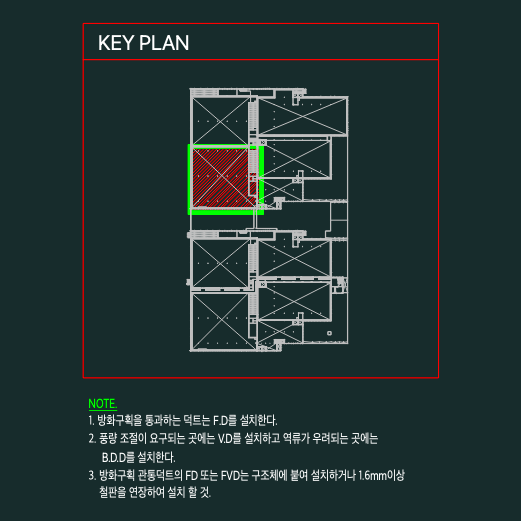
2nd Floor Factory HVAC Ductwork Layout with Fire Dampers
DWG Master 583 Drawings · Joined April 2026 Drawings by DWG Master 583 Drawings HVAC ductwork plan for the second floor of Factory 2. incl. supply & return air lines, […]

Attic Floor Apartment Electrical Layout with Wiring Details
DWG Master 583 Drawings · Joined April 2026 Drawings by DWG Master 583 Drawings Electrical wiring plan for the attic level of Building A, featuring two distinct residential units. Includes […]

Fabricated Steel Water Pipe Fittings Dynamic Blocks AWWA C208-17
DWG Master 583 Drawings · Joined April 2026 Drawings by DWG Master 583 Drawings This drawing is for a collection of dynamic pipe fitting blocks designed around the AWWA C208-17 […]

ATS Control Circuit Wiring Detail DWG
DWG Master 583 Drawings · Joined April 2026 Drawings by DWG Master 583 Drawings Wiring diagram for an ATS control circuit. Covers the relay logic, switches, and indicator lamps. I’ve […]
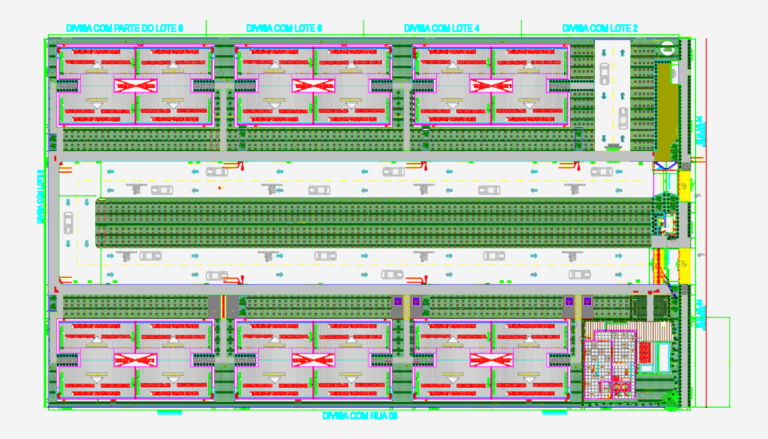
Condominium site plan dwg
DWG Master 583 Drawings · Joined April 2026 Drawings by DWG Master 583 Drawings Architectural site plan for a residential condominium complex in Brazil.

HIOS BGL-5000 Electric Screwdriver Industrial Tool Drawing With Dimensions
DWG Master 583 Drawings · Joined April 2026 Drawings by DWG Master 583 Drawings This drawing is for the HIOS BGL-5000 electric screwdriver, featuring top, side, and front elevations. Dimensions […]

Netherlands Reinforced Concrete Beam Decision Tree Logic Flowchart
DWG Master 583 Drawings · Joined April 2026 Drawings by DWG Master 583 Drawings Logic flowchart for loading reinforcement data into concrete beam projects. It covers stirrups, top/bottom bars, and […]

Braco Rev4 Laser Cut Enclosure and Arm Linkage
DWG Master 583 Drawings · Joined April 2026 Drawings by DWG Master 583 Drawings Laser cut layout for a finger-jointed box and a set of arm linkages. Includes the enclosure […]
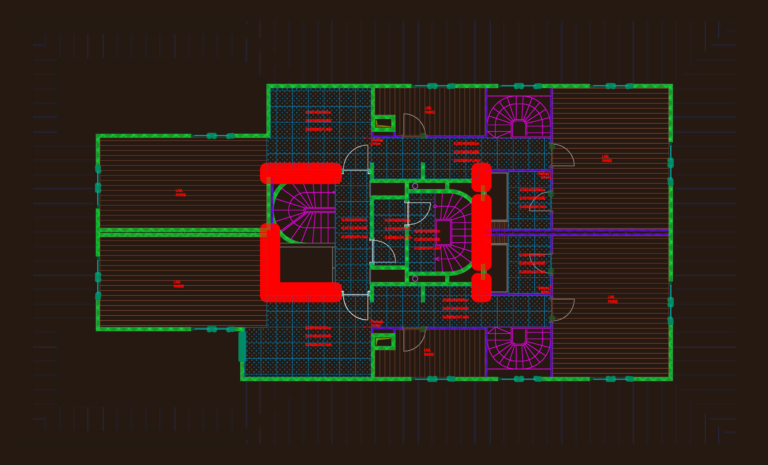
B block floor plan set
DWG Master 583 Drawings · Joined April 2026 Drawings by DWG Master 583 Drawings Floor plans for a multi-story apartment building, incl. basement through to the attic. We’ve noted the […]

Supermarket commercial building layout
DWG Master 583 Drawings · Joined April 2026 Drawings by DWG Master 583 Drawings floor plans for a grocery store including parking & roof layout.
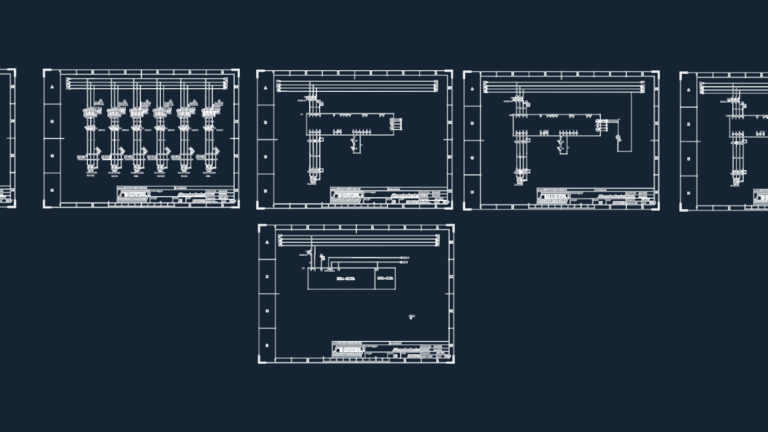
Industrial oven electrical diagram
DWG Master 583 Drawings · Joined April 2026 Drawings by DWG Master 583 Drawings Electrical schematics for an industrial ceramic oven power supply and automation system from Brazil.

918sqm Topographic Survey with 0.25m Contour Details
DWG Master 583 Drawings · Joined April 2026 Drawings by DWG Master 583 Drawings Topographic survey for a 918m² lot in San Gabriel de Aserrí. with major cotnours at 1m […]

As-Built Multi-Story Commercial and Residential Building Floor Plans
DWG Master 583 Drawings · Joined April 2026 Drawings by DWG Master 583 Drawings Floor plans for a mixed-use building in Macaúbas, Bahia, showing the ground-level commercial hall and two […]
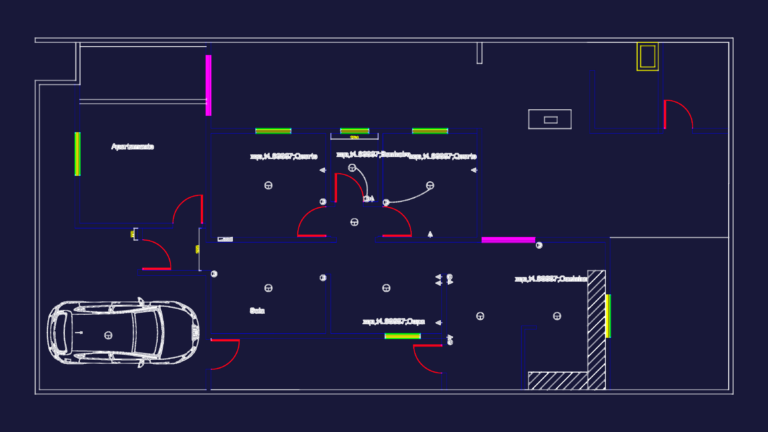
2 Bedroom Apartment Floor Plan with Garage
DWG Master 583 Drawings · Joined April 2026 Drawings by DWG Master 583 Drawings A plan drawing of a small residential apartment floor plan from Brazil.