
DWG Master
Drawings by DWG Master
555 Drawings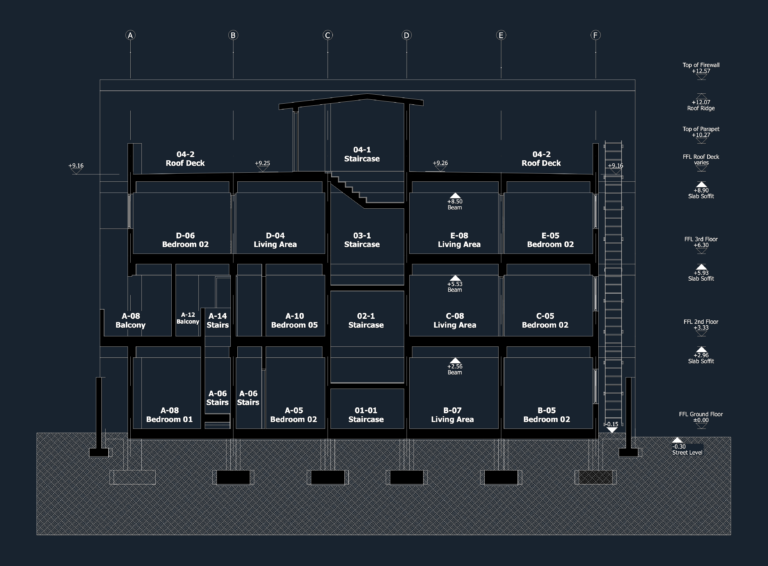
Section D-D for Residential Apartment Block with +12.57m Firewall
DWG Master 555 Drawings · Joined April 2026 Drawings by DWG Master 555 Drawings Two-Story Residential House Project With Garden And Swimming Pool Layout PREMIUM$4.03 DWG Master 555 Drawings · Joined April 2026 Drawings by DWG Master 555 Drawings This drawing is for a complete two-story residential project featuring architectural floor plans, landscaping, and a […]

Topographic Survey Site Plan with Contours and Elevations DWG
DWG Master 555 Drawings · Joined April 2026 Drawings by DWG Master 555 Drawings Topo survey of a hilly site, originally done for a project in Koh Phangan. Includes major […]
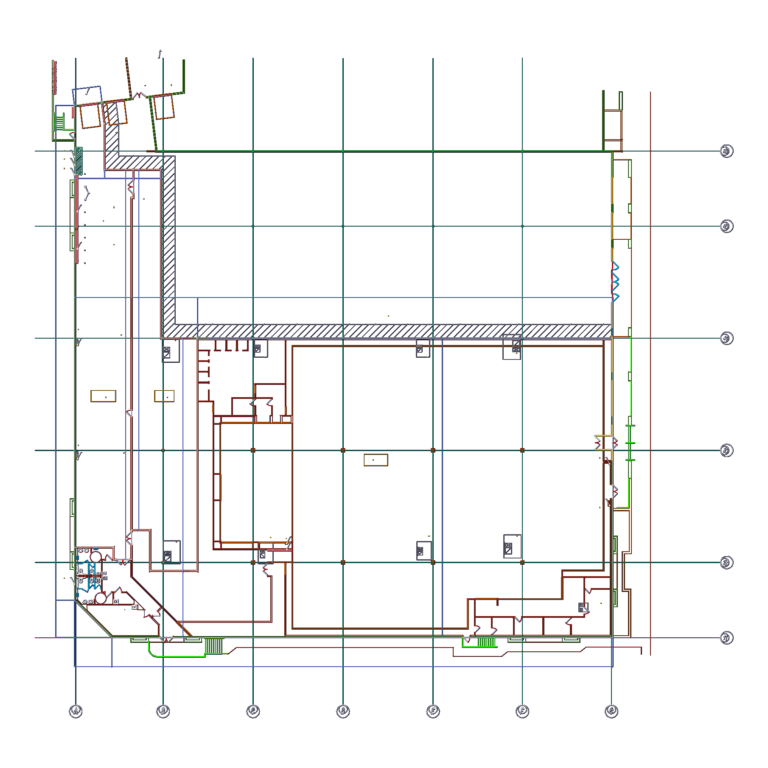
27,329 SF Retail Tenant Unit A6 Plan
DWG Master 555 Drawings · Joined April 2026 Drawings by DWG Master 555 Drawings floor plan for a 27k sf mercantile space. includes stockroom, gas meters, and rtu roof layout.

Site plan for Calle Alto del Mogote with contours and utility registers
DWG Master 555 Drawings · Joined April 2026 Drawings by DWG Master 555 Drawings basically just a site layout with 0.5m contours and utility registers.
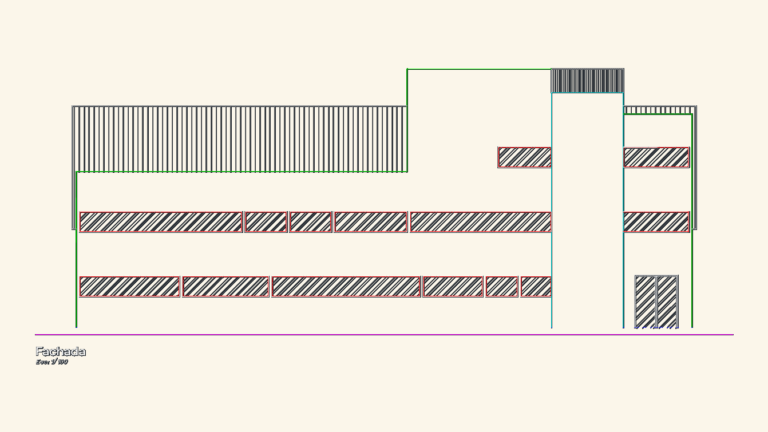
Industrial Warehouse Complex Layout
DWG Master 555 Drawings · Joined April 2026 Drawings by DWG Master 555 Drawings Architectural set for a 3,477 m² industrial facility including floor plans, sections, and site layout., features […]

Industrial process piping symbol legend and equipment section
DWG Master 555 Drawings · Joined April 2026 Drawings by DWG Master 555 Drawings Legend of symbols for vlves, pumps, and filters. includes a cross-section of industrial equipment
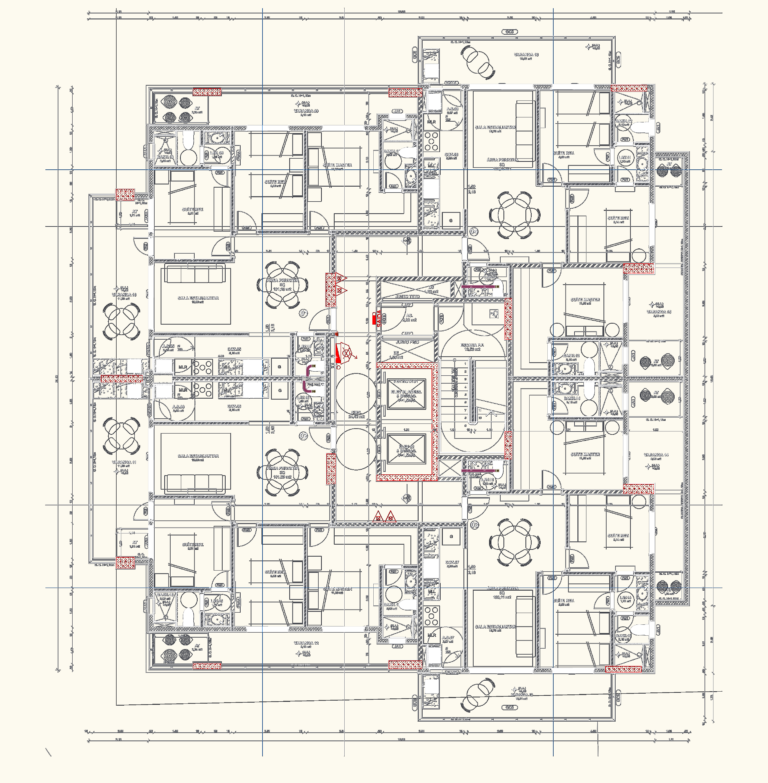
Typical Apartment Floor Plan DWG – 4th to 13th Floors
DWG Master 555 Drawings · Joined April 2026 Drawings by DWG Master 555 Drawings Typical floor layout for levels 4 through 13 of a residential block. Shows 4 units per […]

Richard Meier Smith House Interior Perspective CAD Detail
DWG Master 555 Drawings · Joined April 2026 Drawings by DWG Master 555 Drawings Smith House interior perspective looking at the study/office area. It captures the built-in furniture, table lamp, […]
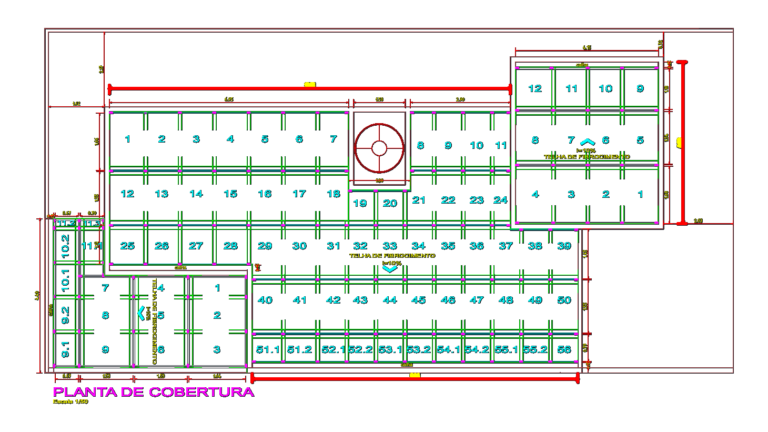
Model 01 Verona house project with plans and sections
DWG Master 555 Drawings · Joined April 2026 Drawings by DWG Master 555 Drawings Architectural set with layout, elevations, sections & roof framing details.

452 m2 Residential Renovation Project for Silivri Istanbul
DWG Master 555 Drawings · Joined April 2026 Drawings by DWG Master 555 Drawings Residential renovation project for a multi-unit dwelling in Silivri, Istanbul. Set includes a full site layout, […]

Restaurant Floor Plan with Commercial Kitchen and Kids Play Zone
DWG Master 555 Drawings · Joined April 2026 Drawings by DWG Master 555 Drawings Detailed layout for a large-scale restaurant and entertainment venue. Includes specialized kitchen zones (bakery, pastry, cold […]
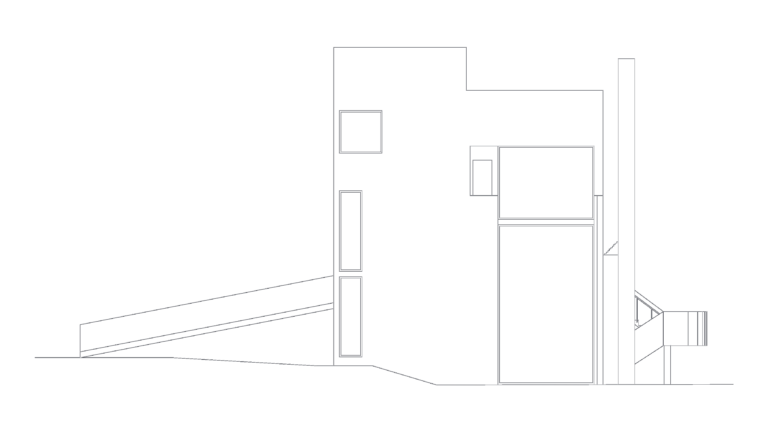
Smith House West Elevation
DWG Master 555 Drawings · Joined April 2026 Drawings by DWG Master 555 Drawings west elevation of the smith house by richard meier.

Apartment Building Attic Floor Plan DWG with Detailed Room Schedule
DWG Master 555 Drawings · Joined April 2026 Drawings by DWG Master 555 Drawings Proposed attic floor plan (mansard) for a residential building, specifically variant 1 for Bloc 4. It […]
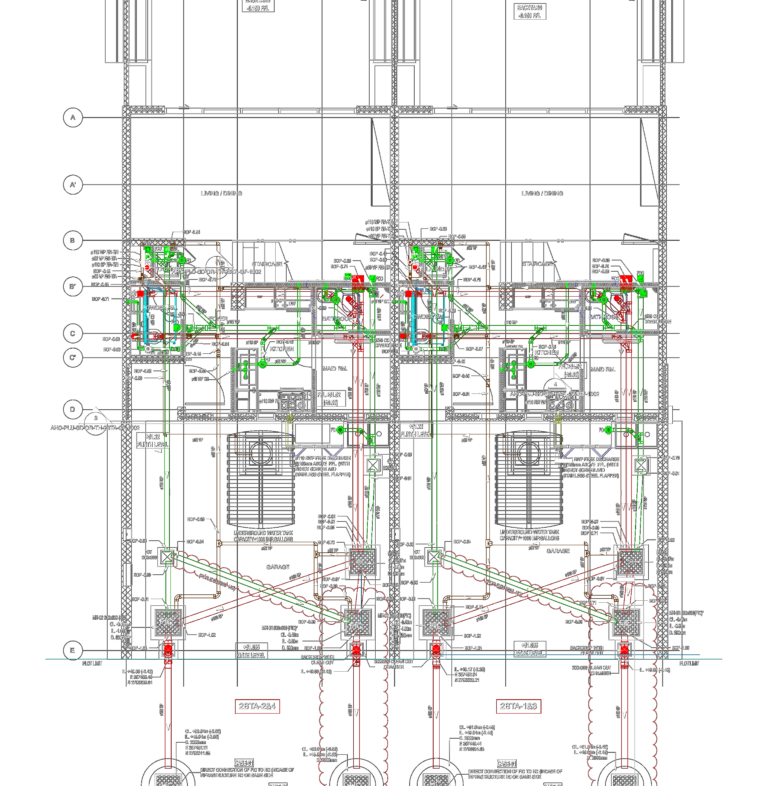
Ground Floor Drainage Shop Drawing DWG with Manhole Schedules
DWG Master 555 Drawings · Joined April 2026 Drawings by DWG Master 555 Drawings ground floor drainage shop drawing for 2BTA townhouses. incl. kitchen & bathroom piping, manhole schedules, underground […]

Man Shaking Dust from a Blanket AutoCAD DWG Block
DWG Master 555 Drawings · Joined April 2026 Drawings by DWG Master 555 Drawings Side elevation of a man shaking out a blanket / rug. Scaled to real-world dimensions, so […]
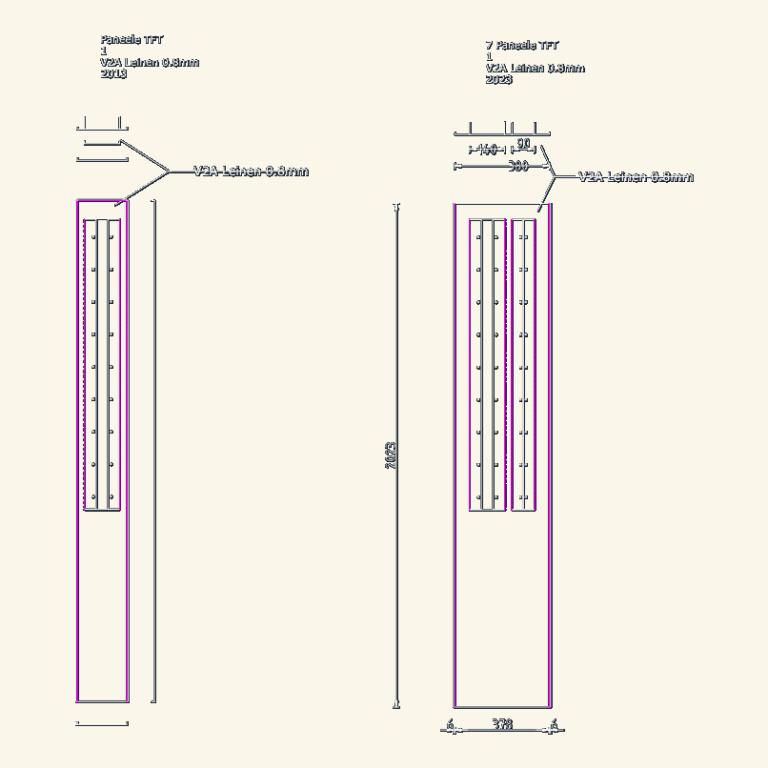
Schmitt + Sohn elevator TFT display panel fabrication details
DWG Master 555 Drawings · Joined April 2026 Drawings by DWG Master 555 Drawings Schmitt + Sohn elevator TFT display panels in sinle and 7-panel configurations. Main housing spec is […]