
DWG Master
Drawings by DWG Master
586 Drawings
918sqm Topographic Survey with 0.25m Contour Details
DWG Master 586 Drawings · Joined April 2026 Drawings by DWG Master 586 Drawings CCB Church Electrical Installation DWG Plans & Details PREMIUM$3.87 DWG Master 586 Drawings · Joined April 2026 Drawings by DWG Master 586 Drawings electrical layout for a 1000m2 CCB church building in Coxim. incl. floor plans for both levels, […] or […]

As-Built Multi-Story Commercial and Residential Building Floor Plans
DWG Master 586 Drawings · Joined April 2026 Drawings by DWG Master 586 Drawings Floor plans for a mixed-use building in Macaúbas, Bahia, showing the ground-level commercial hall and two […]
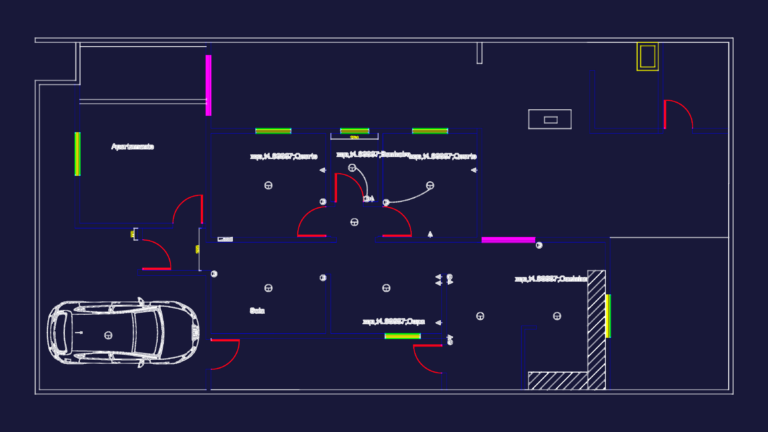
2 Bedroom Apartment Floor Plan with Garage
DWG Master 586 Drawings · Joined April 2026 Drawings by DWG Master 586 Drawings A plan drawing of a small residential apartment floor plan from Brazil.

B-Block Structural Strengthening Project DWG with Plans and Jacketing Details
DWG Master 586 Drawings · Joined April 2026 Drawings by DWG Master 586 Drawings Structural strengthening drawings for a multi-story residential block in Hatay. Includes basement plans, column jacketing (mantolama) […]

Turkey Azur housing project window and door joinery details DWG
DWG Master 586 Drawings · Joined April 2026 Drawings by DWG Master 586 Drawings Joinery details for blocks A, B, and C of the Azur residential complex. covers the full […]

Industrial Food Processing Plant Floor Plan CAD Drawing with Cold Storage and Production Areas
DWG Master 586 Drawings · Joined April 2026 Drawings by DWG Master 586 Drawings This drawing is for a large-scale industrial food processing and warehouse facility layout. It covers specialized […]

Tree and Plant Landscape Collection
DWG Master 586 Drawings · Joined April 2026 Drawings by DWG Master 586 Drawings bunch of tree and plant blocks in top and side view. basically everything for site plans […]
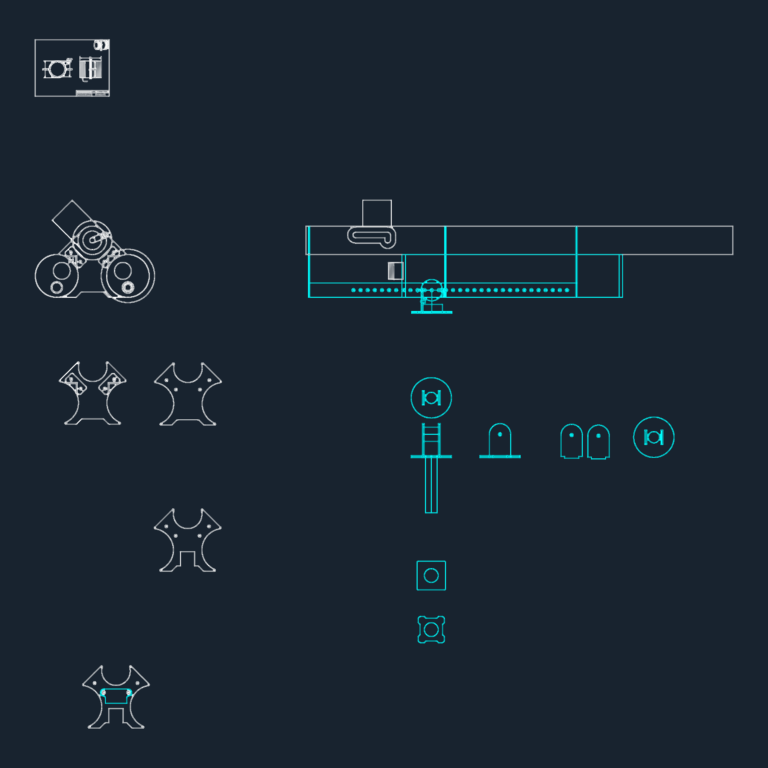
Chicago Industrial Bolt Action 4 Inch Air Cannon Assembly
DWG Master 586 Drawings · Joined April 2026 Drawings by DWG Master 586 Drawings bolt action air cannon assembly I worked on. incl. the 4 inch main barrel, 2 inch […]

VEB Kombinat EKM Industrial Boiler General Arrangement Section Elevation
DWG Master 586 Drawings · Joined April 2026 Drawings by DWG Master 586 Drawings This drawing is for a VEB Kombinat EKM industrial steam boiler including cross-sections and multiple elevation […]
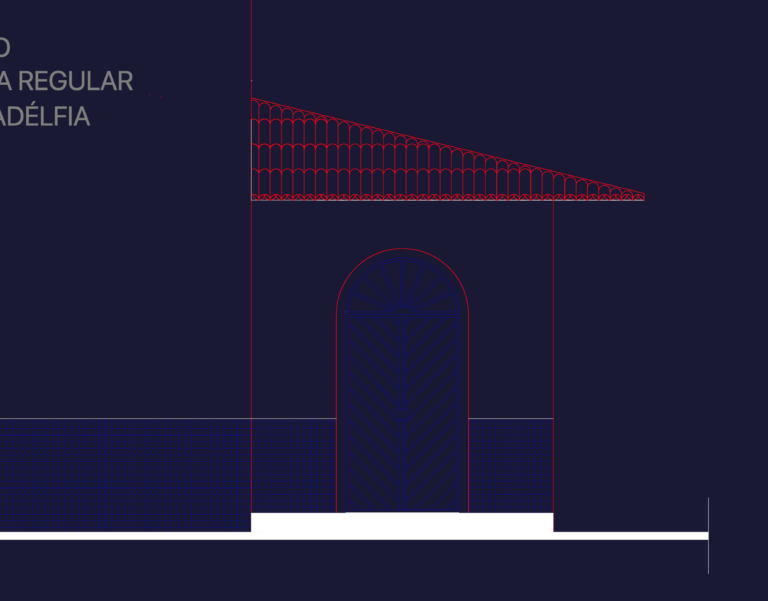
Baptist Mission Chapel Architectural Plan Section and Facade
DWG Master 586 Drawings · Joined April 2026 Drawings by DWG Master 586 Drawings Architectural layout for the Filadélfia Baptist Mission including foor plans, section and facade.
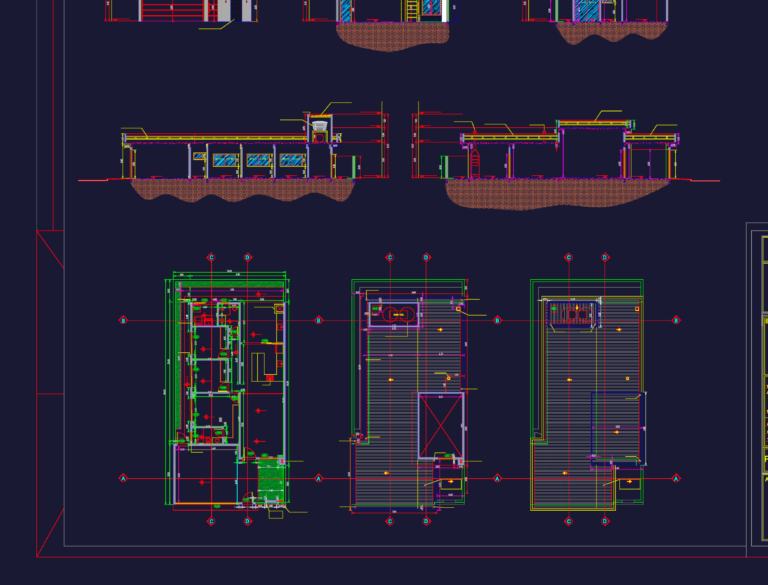
Complete Architectural Project for 3 Bedroom Single Story Residence
DWG Master 586 Drawings · Joined April 2026 Drawings by DWG Master 586 Drawings Floor plans and sections for a 151m² three-bedroom residence. DWG set has the full architectural package […]

Plan view car blocks for architectural site layouts
DWG Master 586 Drawings · Joined April 2026 Drawings by DWG Master 586 Drawings car blocks in plan view for site layouts & parking calcs. 71 vehicle types incl. sedans, […]

Modern Passenger Bus Elevations with Side Front and Rear Views
DWG Master 586 Drawings · Joined April 2026 Drawings by DWG Master 586 Drawings Bus elevations showing the front, rear, LH, & RH side views.Standard AutoCAD dwg format incl. line […]

Multi-Story Residential Building Vercelli Complete Architectural Drawing Set
DWG Master 586 Drawings · Joined April 2026 Drawings by DWG Master 586 Drawings Architectural set for the Vercelli residential condominium, featuring sub-basement parking, ground floor communal areas, and typical […]

Retail Showroom Architectural Floor Plan and Furniture Layout
DWG Master 586 Drawings · Joined April 2026 Drawings by DWG Master 586 Drawings Showroom architectural layout for a commercial retail project. Interior plan specifies display casework, lounge furniture, and […]
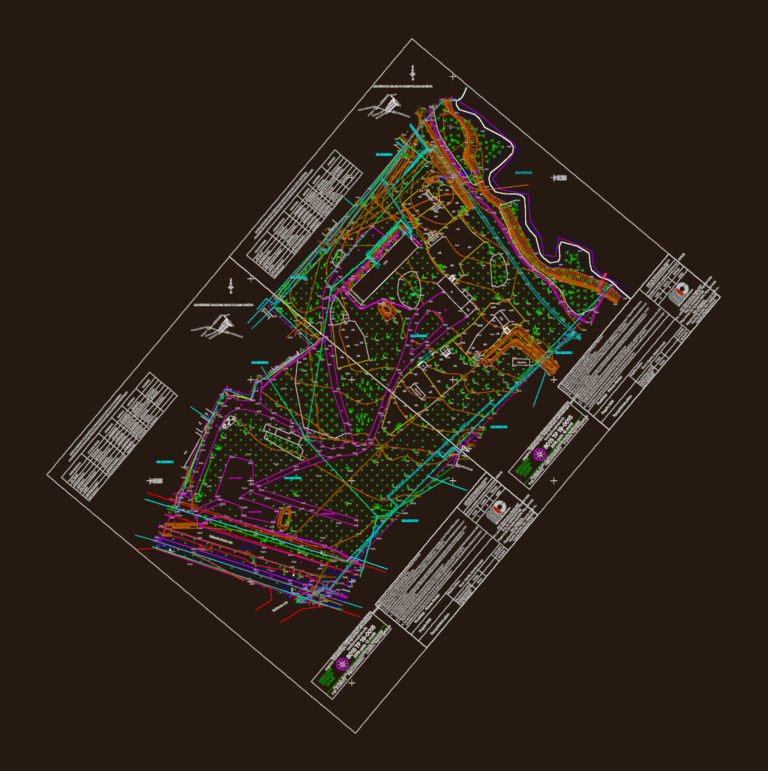
Sigulda Site Survey Plan
DWG Master 586 Drawings · Joined April 2026 Drawings by DWG Master 586 Drawings Topographical survey of a 2.7 hectare property in Sigulda, Latvia including utility networks & elevation points.