
DWG Master
Drawings by DWG Master
577 Drawings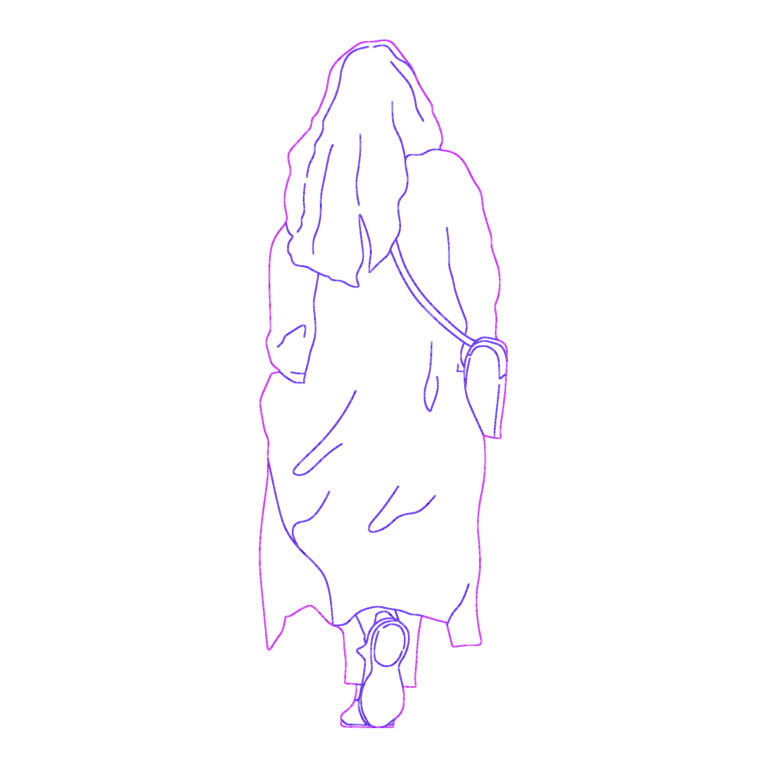
Walking Person Rear Elevation CAD Block
DWG Master 577 Drawings · Joined April 2026 Drawings by DWG Master 577 Drawings Pharma Chilled Water HVAC PREMIUM$14.52 DWG Master 577 Drawings · Joined April 2026 Drawings by DWG Master 577 Drawings hvac shop drawings for pharma facility including ahus, ducting, and chilled water piping for all floors. or $14.52 – Add to Cart Checkout Added […]

Commercial Office Floor Plan with Interior Furniture and Cores
DWG Master 577 Drawings · Joined April 2026 Drawings by DWG Master 577 Drawings Floor plan for a large commercial office plate with a footprint of approx. 70m x 65m. […]

Two-Story Residential House Project With Garden And Swimming Pool Layout
DWG Master 577 Drawings · Joined April 2026 Drawings by DWG Master 577 Drawings This drawing is for a complete two-story residential project featuring architectural floor plans, landscaping, and a […]

19.592 Hectare Land Survey Los Rios UTM WGS 84
DWG Master 577 Drawings · Joined April 2026 Drawings by DWG Master 577 Drawings Land survey for 19.592 hectares in Los Rios including UTM coordinates and neighbors. Levantamiento predial de […]

Hotel Belo Isla Mujeres ground floor architectural plan
DWG Master 577 Drawings · Joined April 2026 Drawings by DWG Master 577 Drawings Architectural ground floor plan for Hotel Belo in Isla Mujeres.

Architectural Plans for Vehicle Technical Inspection Center CDA
DWG Master 577 Drawings · Joined April 2026 Drawings by DWG Master 577 Drawings architectural plans for a vehicle technical inspection center (CDA). the set includes floor layouts, roof plans […]

Tacna Peru Urban Base Plan and Regional Infrastructure Layout
DWG Master 577 Drawings · Joined April 2026 Drawings by DWG Master 577 Drawings Urban layout and base map of Tacna, Peru showing the street network, block subdivisions, and major […]
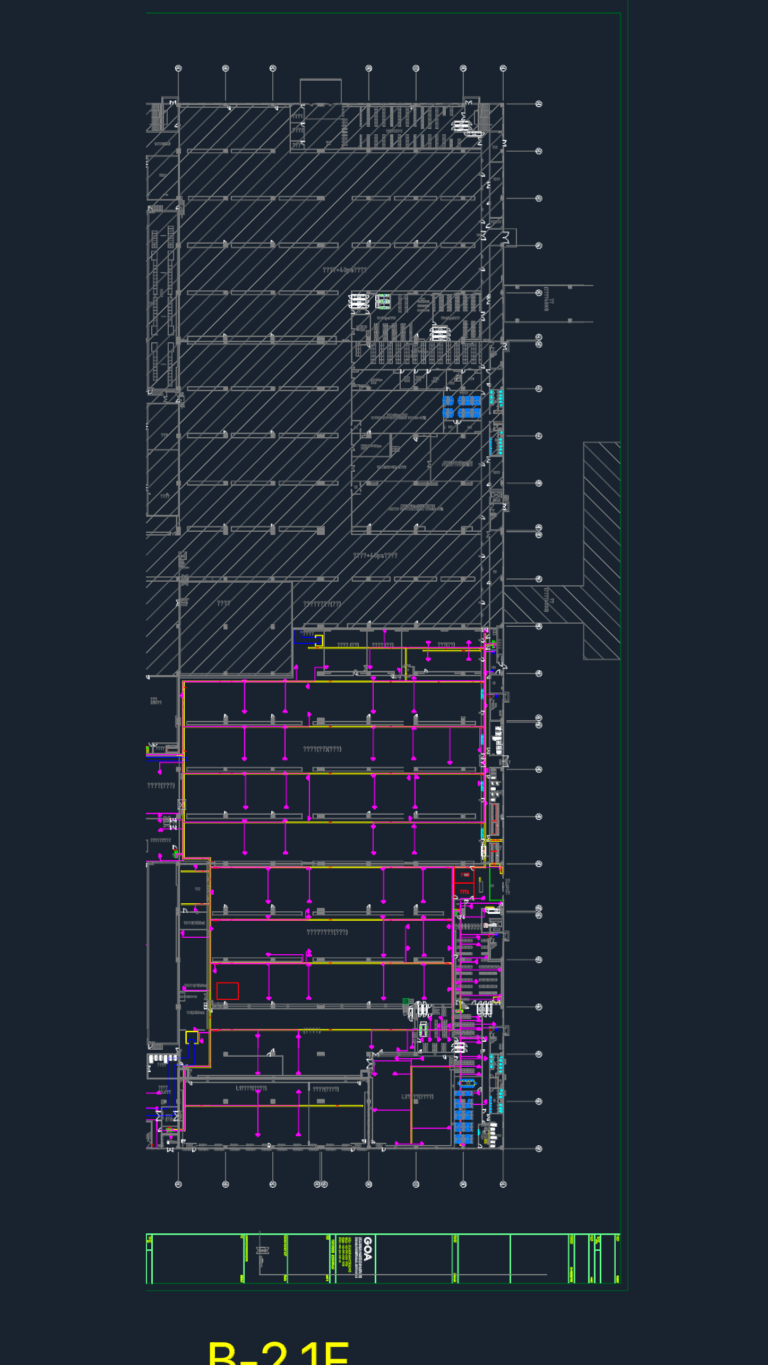
Industrial cleanroom layout for B-2 factory 1F with FFU and HVAC specs
DWG Master 577 Drawings · Joined April 2026 Drawings by DWG Master 577 Drawings 1F floor plan for industrial cleanroom facility (Class 100-10,000). Includes FFU layout, HVAC chilled water piping […]

Nepal Residential Multi-Floor House Design DWG Plan
DWG Master 577 Drawings · Joined April 2026 Drawings by DWG Master 577 Drawings Multi-floor residential plas for a plot in Nepal (approx 1826 sq ft site). i’ve included the […]

Residential Electrical Layout DWG with Ground & First Floor Plans
DWG Master 577 Drawings · Joined April 2026 Drawings by DWG Master 577 Drawings electrical layout for a two-story residence. includes ground floor and first floor plans showing lighting, sockets, […]

Collection of 104 Toilet Blocks including Plan and Side Elevations
DWG Master 577 Drawings · Joined April 2026 Drawings by DWG Master 577 Drawings Over 100 toilet and WC blocks for bathroom layouts, incl. plan views, front elevations, and side […]
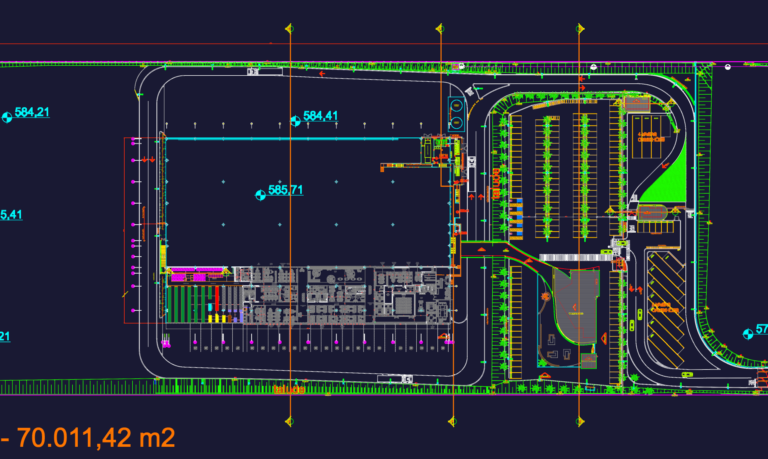
Covabra distribution center plans, elevations and sections
DWG Master 577 Drawings · Joined April 2026 Drawings by DWG Master 577 Drawings Floor plans, elevations and sections for a Covabra distribution center. Includes the site layout, dock details, […]

MacPherson Strut Independent Front Suspension with 1530mm Track
DWG Master 577 Drawings · Joined April 2026 Drawings by DWG Master 577 Drawings mcpherson strut assembly for front axle incl. damper sections, sprnig specs (50Cr4V4), and kinematic displacement curves. […]

Barbaros Door Lock Strike Plate Laser Cutting Template
DWG Master 577 Drawings · Joined April 2026 Drawings by DWG Master 577 Drawings Laser cutting template for Barbaros door lock strike plates. incl. the 2D flat layout, bending details […]

Plant Elevation Blocks
DWG Master 577 Drawings · Joined April 2026 Drawings by DWG Master 577 Drawings 54 different plants and shrubs in elevation.
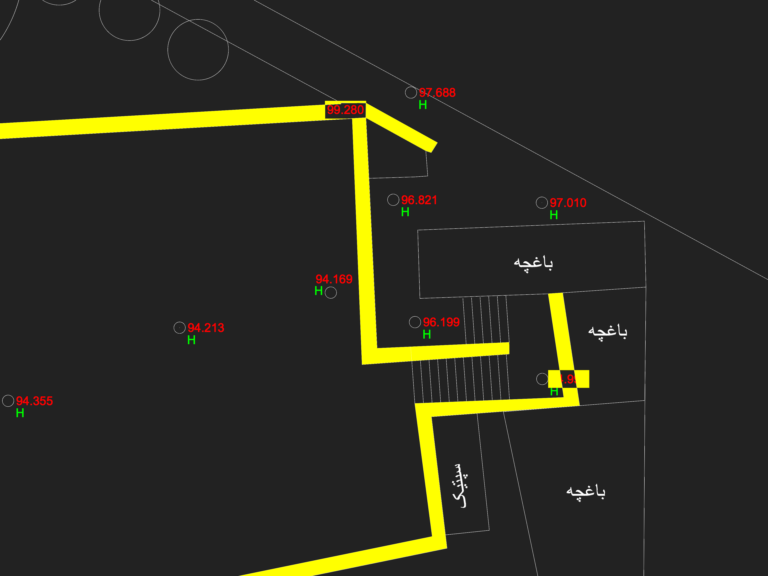
Residential Site Survey Drawing with Pool and Garden Layout
DWG Master 577 Drawings · Joined April 2026 Drawings by DWG Master 577 Drawings Site layout for a residential property in Iran showing pool and garden.