
DWG Master
Drawings by DWG Master
577 Drawings
139 door elevation blocks
DWG Master 577 Drawings · Joined April 2026 Drawings by DWG Master 577 Drawings KAWNEER 450 SERIES STOREFRONT AND OFFICE PLAN PREMIUM$3.87 DWG Master 577 Drawings · Joined April 2026 Drawings by DWG Master 577 Drawings office floor plan layout with furniture, electrical specs & KAWNEER 450 storefront details… or $3.87 – Add to Cart Checkout Added […]
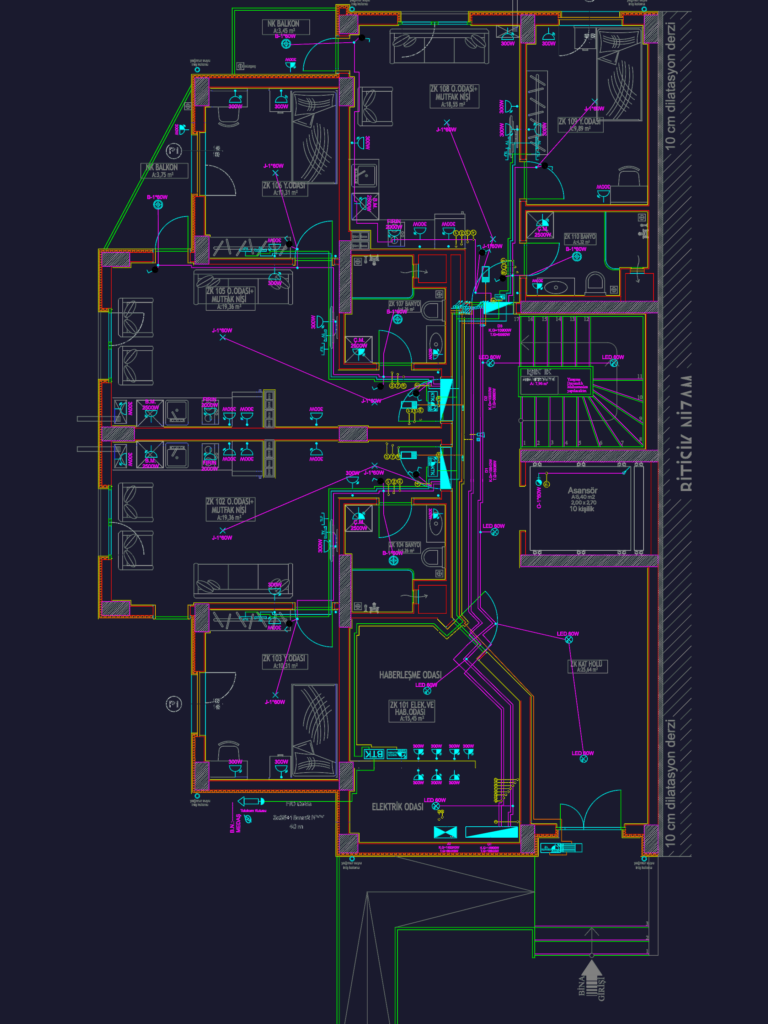
BEHAM TURİZM Electrical Project
DWG Master 577 Drawings · Joined April 2026 Drawings by DWG Master 577 Drawings electrical project for B+Z+3 residential building incl. GROUNDING PLAN and load schedules.
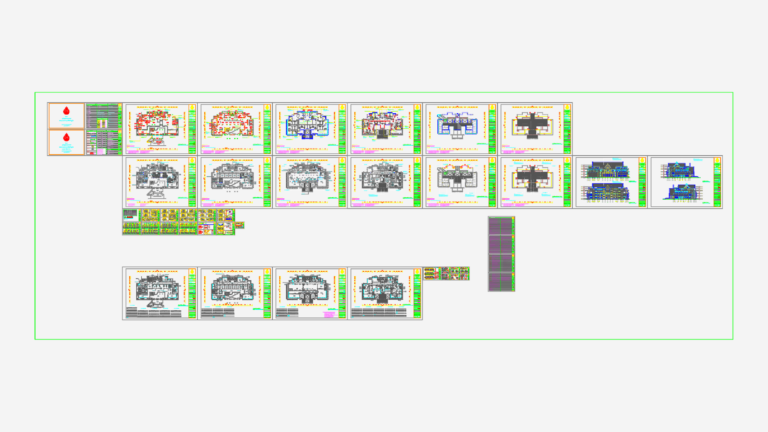
Phuket Juvenile and Family Court architectural renovation as-built drawings
DWG Master 577 Drawings · Joined April 2026 Drawings by DWG Master 577 Drawings court renovation set with floor plans, elevations, furniture layouts & toilet details

Industrial metal blanking layout dwg with part IDs
DWG Master 577 Drawings · Joined April 2026 Drawings by DWG Master 577 Drawings Mechanical blanking layouts for various industrial sheet metal parts. The drawing groups together nested profiles for […]

United States NASA Space Shuttle and Aircraft CAD Blocks
DWG Master 577 Drawings · Joined April 2026 Drawings by DWG Master 577 Drawings NASA space shuttle and various aircraft, incl. helicopters, military jets, and small prop planes.I’ve left everything […]
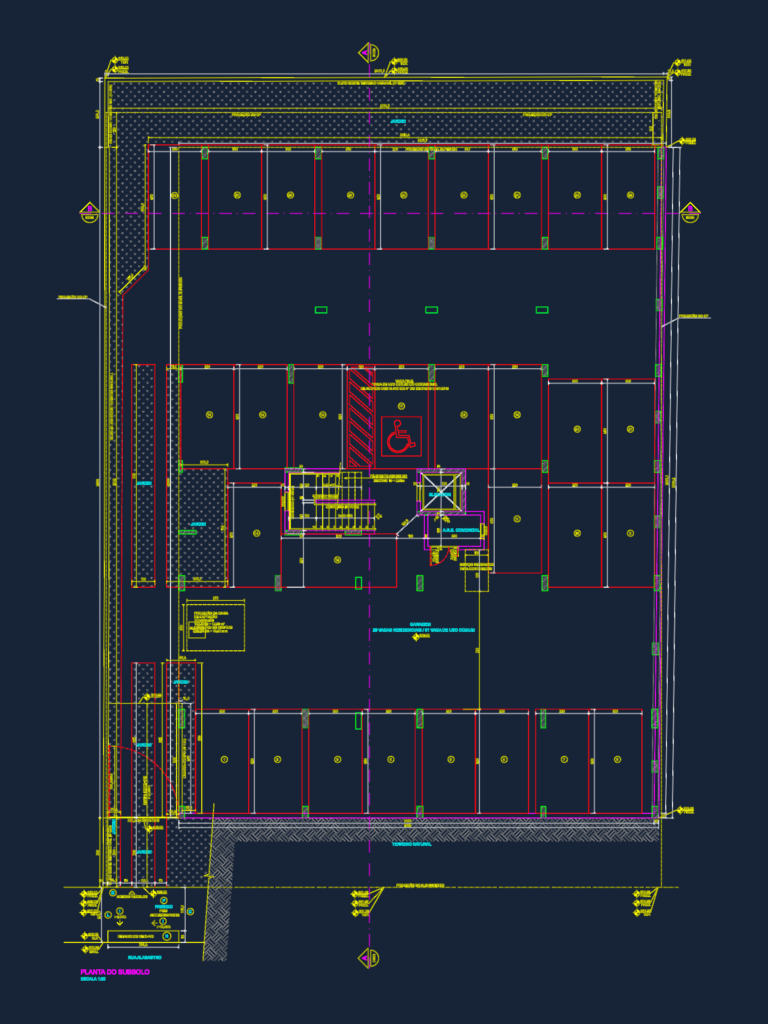
Architectural Set for a Five-Story Residential and Commercial Building
DWG Master 577 Drawings · Joined April 2026 Drawings by DWG Master 577 Drawings Architectural set for a five-story mixed-use development featuring ground-floor retail units and basement parking for 29 […]

Large Scale Parking Lot Layout With Civil Utility Infrastructure
DWG Master 577 Drawings · Joined April 2026 Drawings by DWG Master 577 Drawings This drawing is for a massive parking complex layout featuring storm drainage systems and specific stall […]

Multi-Story Residential Apartment Building Architectural Plans And Sections
DWG Master 577 Drawings · Joined April 2026 Drawings by DWG Master 577 Drawings This drawing is for a full architectural set for a multi-story residential building. It covers the […]
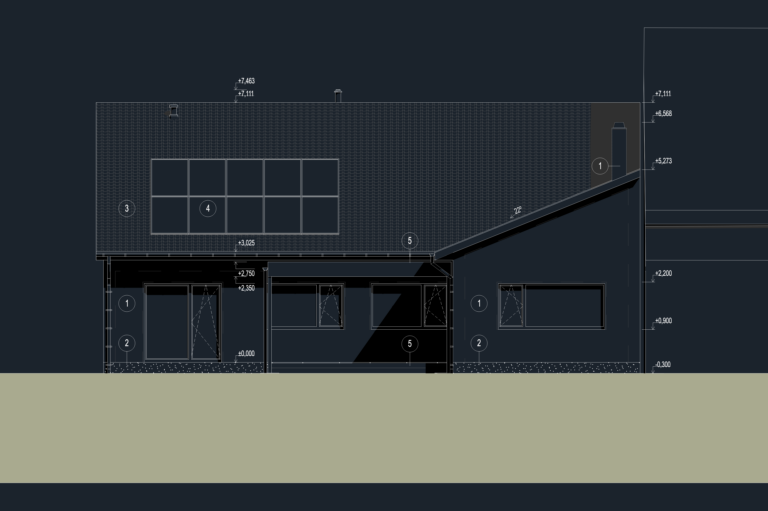
Family House Elevations
DWG Master 577 Drawings · Joined April 2026 Drawings by DWG Master 577 Drawings House elevations incl. material specs, solar collectors & height markers.
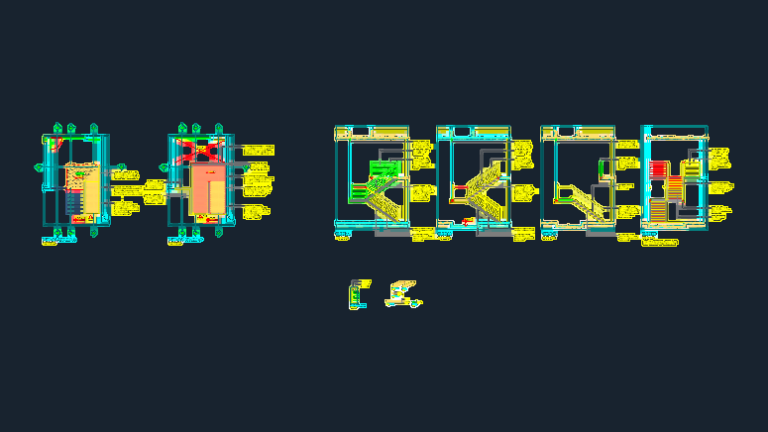
Steel Staircase Details and Architectural Finishing Schedules
DWG Master 577 Drawings · Joined April 2026 Drawings by DWG Master 577 Drawings Architectural details for a contemporary staircase featuring steel cales, cementitious plates, and tubular handrails. I’ve included […]

Kollam Kerala Residential Building Plan for Mr. Shaji
DWG Master 577 Drawings · Joined April 2026 Drawings by DWG Master 577 Drawings Architectural floor plans for a proposed residential building in Kundara, Kollam. Includes ground and first floor […]
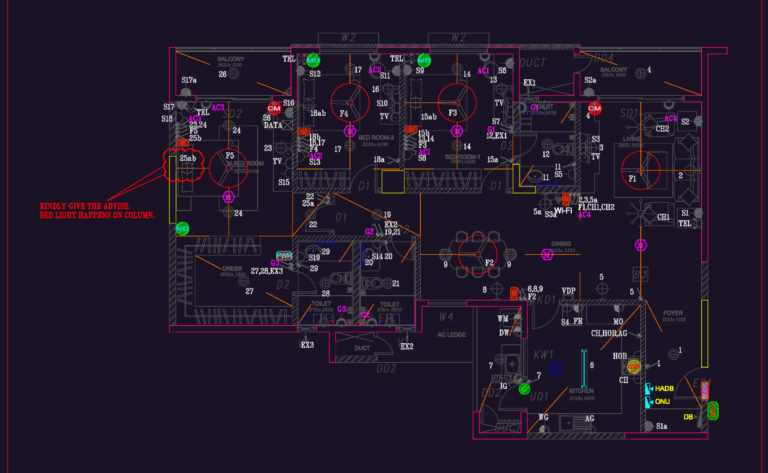
Residential apartment electrical layout
DWG Master 577 Drawings · Joined April 2026 Drawings by DWG Master 577 Drawings Electrical layout for a flat including internal wall sections and symbols legend.
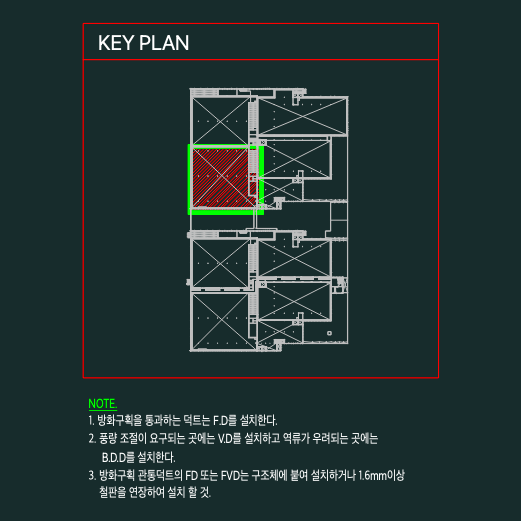
2nd Floor Factory HVAC Ductwork Layout with Fire Dampers
DWG Master 577 Drawings · Joined April 2026 Drawings by DWG Master 577 Drawings HVAC ductwork plan for the second floor of Factory 2. incl. supply & return air lines, […]

Attic Floor Apartment Electrical Layout with Wiring Details
DWG Master 577 Drawings · Joined April 2026 Drawings by DWG Master 577 Drawings Electrical wiring plan for the attic level of Building A, featuring two distinct residential units. Includes […]

Fabricated Steel Water Pipe Fittings Dynamic Blocks AWWA C208-17
DWG Master 577 Drawings · Joined April 2026 Drawings by DWG Master 577 Drawings This drawing is for a collection of dynamic pipe fitting blocks designed around the AWWA C208-17 […]

ATS Control Circuit Wiring Detail DWG
DWG Master 577 Drawings · Joined April 2026 Drawings by DWG Master 577 Drawings Wiring diagram for an ATS control circuit. Covers the relay logic, switches, and indicator lamps. I’ve […]