
DWG Master
Drawings by DWG Master
577 Drawings
Modular Glass Pyramid Skylight Detail DWG with Steel Frame & Sections
DWG Master 577 Drawings · Joined April 2026 Drawings by DWG Master 577 Drawings Smith House West Elevation FREE DWG Master 577 Drawings · Joined April 2026 Drawings by DWG Master 577 Drawings west elevation of the smith house by richard meier. Free – Add to Cart Checkout Added to cart Apartment Building Attic Floor Plan DWG […]

Kiln 5 Shell Section 4550mm Dia. Detail DWG with Baffle Ring
DWG Master 577 Drawings · Joined April 2026 Drawings by DWG Master 577 Drawings Shell section detail for a rotary kiln (12.0m length) with a 4550mm interior diameter. Includes baffle […]

Electrical Lighting Fixtures & Lamps 2D CAD Blocks DWG
DWG Master 577 Drawings · Joined April 2026 Drawings by DWG Master 577 Drawings Electrical lighting fixtures collection for interior elevations and plans. Includes a really detailed ornate chandelier block […]

Spiritist Center CAD Floor Plans and Topographic Site Survey
DWG Master 577 Drawings · Joined April 2026 Drawings by DWG Master 577 Drawings Spiritist center architectural package for a project in São Paulo. Includes floor plans, sections, & a […]

Cadastral Plan of Aquidauana City with Neighborhoods and Streets
DWG Master 577 Drawings · Joined April 2026 Drawings by DWG Master 577 Drawings Cadastral map of Aquidauana city in Brazil. Shows neighborhoods like Bairro Alto & Centro, street names, […]
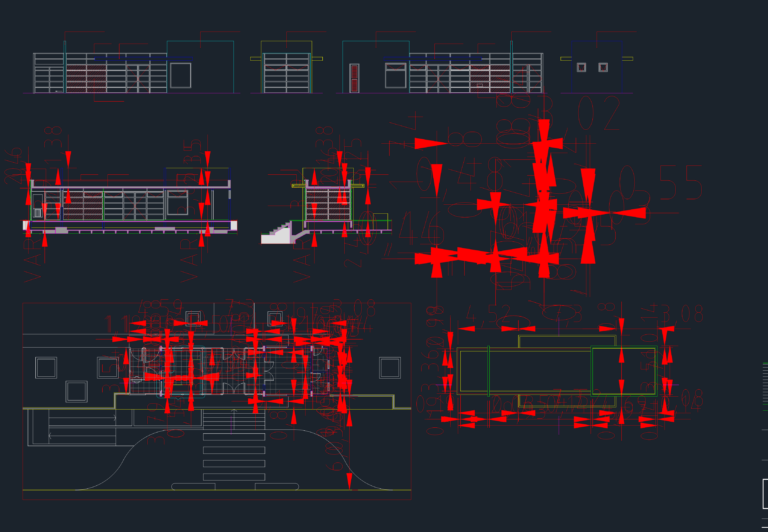
Guardhouse Security Booth Detail Plans Sections and Elevations
DWG Master 577 Drawings · Joined April 2026 Drawings by DWG Master 577 Drawings Guardhouse architrctural project for a residential complex, specifically the Camp-Life development. Includes detailed floor plans, cross-sections, […]

Wet Area Details DWG (Kitchen, Bath, & Service Enlargements)
DWG Master 577 Drawings · Joined April 2026 Drawings by DWG Master 577 Drawings Wet area detail enlargements for 3 and 4 bedroom units. Includes floor plans and elevations for […]

Typical Floor Sanitary Sewage and Gas Piping Detailed Layout Plans
DWG Master 577 Drawings · Joined April 2026 Drawings by DWG Master 577 Drawings Sanitary sewage and gas installation detailing for a typical residential apartment floor. This sheet includes detailed […]

Structural Beam Details DWG with Sections and Epoxy Anchor Specs
DWG Master 577 Drawings · Joined April 2026 Drawings by DWG Master 577 Drawings beam reinforcement detailing for a villa project, incl. longitudinal sections and cross-sections. covers specific epoxy anchor […]
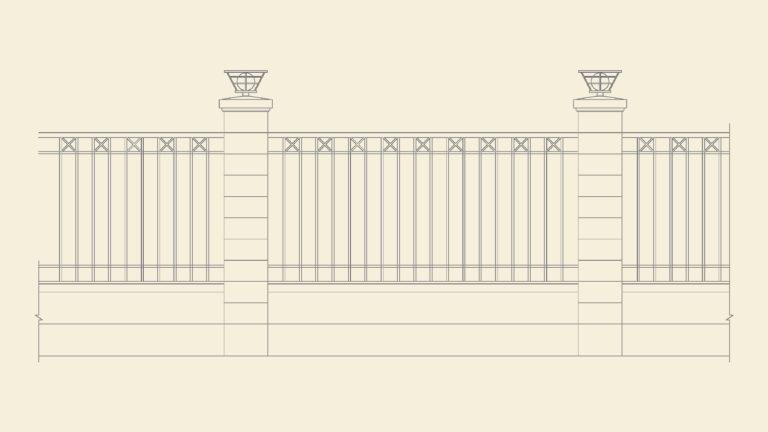
Ornate Boundary Fence Elevation showing Stone Pillars and Lighting
DWG Master 577 Drawings · Joined April 2026 Drawings by DWG Master 577 Drawings Elevation of a decorative boundary fence featuring stone/masonry pillars and ornate railing. Includes detail of the […]

High-rise commercial building plans for Wing Lok Street
DWG Master 577 Drawings · Joined April 2026 Drawings by DWG Master 577 Drawings 28-story tower plans including typical floors, sky garden, and roof layouts.

Structural project for a residential building including piles and sections
DWG Master 577 Drawings · Joined April 2026 Drawings by DWG Master 577 Drawings structural drawings for a residential project in kamiloba, includes piles & rebar details

Curved building segment floor plan Corpo C Level 1
DWG Master 577 Drawings · Joined April 2026 Drawings by DWG Master 577 Drawings floor plan for building C level 1 incl. furniture & more
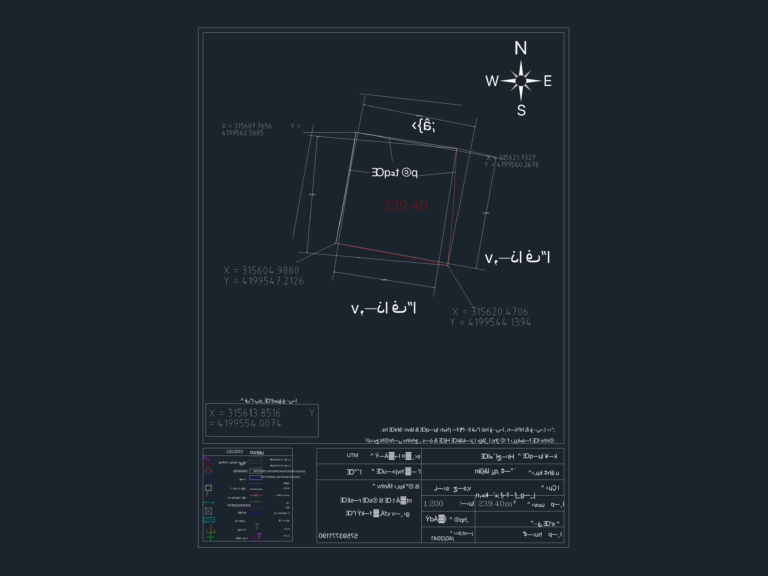
Site Survey Plan 239.40m2
DWG Master 577 Drawings · Joined April 2026 Drawings by DWG Master 577 Drawings Survey plan for 239.40 sqm land plot. UTM coordinates, legend, and area calcs incl.

Zumbi dos Palmares Airport Plan
DWG Master 577 Drawings · Joined April 2026 Drawings by DWG Master 577 Drawings site layout for Zumbi dos Palmares Airport. incl. the runway, terminal, parking, & more.

Small Apartment Furniture Plan
DWG Master 577 Drawings · Joined April 2026 Drawings by DWG Master 577 Drawings furniture layout for a residential unit. incl. mster bedroom, guest room, & combined living/dining/kitch space. overall […]