
DWG Master
Drawings by DWG Master
568 Drawings
Charlotte Convention Center Fire Extinguisher Layout – Levels 731B & 731C
DWG Master 568 Drawings · Joined April 2026 Drawings by DWG Master 568 Drawings 27,329 SF Retail Tenant Unit A6 Plan FREE DWG Master 568 Drawings · Joined April 2026 Drawings by DWG Master 568 Drawings floor plan for a 27k sf mercantile space. includes stockroom, gas meters, and rtu roof layout. Free – Add to Cart […]

Architectural Project for a Commercial Office Building with Details
DWG Master 568 Drawings · Joined April 2026 Drawings by DWG Master 568 Drawings Architectural set for a commercial office building. covers basement, ground and first floors plus roof plans, […]
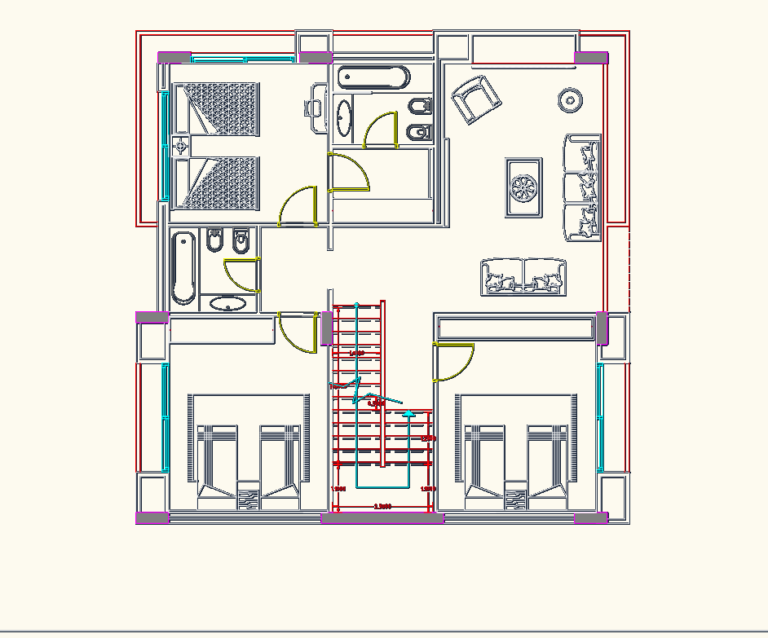
G+2 modern villa architectural set with interior sections
DWG Master 568 Drawings · Joined April 2026 Drawings by DWG Master 568 Drawings Architectural set for G+2 villa including floor plans, interior sections, & furniture layout.

Flanders remote I/O module M04 node 18 connection diagram
DWG Master 568 Drawings · Joined April 2026 Drawings by DWG Master 568 Drawings Remote I/O module M04 node 18 connection diagram for Flanders autonomous drilling systems. Incl. type 2 […]
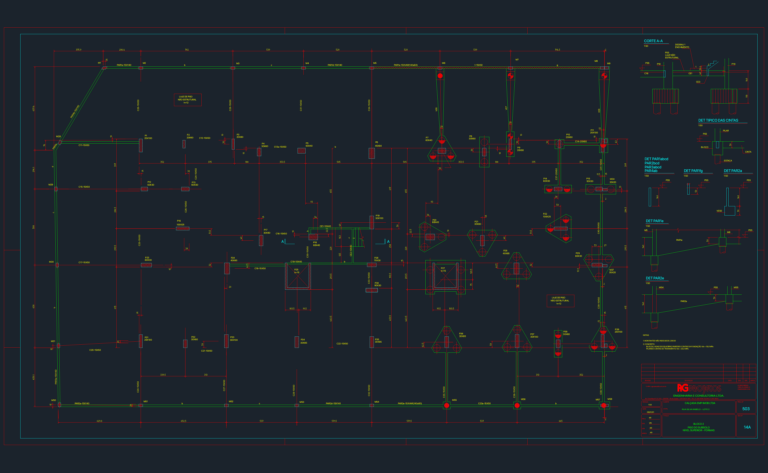
Structural Formwork and Foundation Layout for Bloco 2
DWG Master 568 Drawings · Joined April 2026 Drawings by DWG Master 568 Drawings Structural formwork layout for a building sub-basement (Piso do Subsolo). Includes detailed column schedules (P1 through […]

7,241m² Medical School Campus Expansion Layout
DWG Master 568 Drawings · Joined April 2026 Drawings by DWG Master 568 Drawings Ground floor layout for a medical university expansion. incl. 25 classrooms, anatomy labs, 300-seat auditorium, and […]

Apartment Building Ground Floor and Leisure Areas Plan DWG
DWG Master 568 Drawings · Joined April 2026 Drawings by DWG Master 568 Drawings Ground floor layout and leisure area plan for a larger residential project. Includes fitness center, gourmet […]

Steel roof framing dwg
DWG Master 568 Drawings · Joined April 2026 Drawings by DWG Master 568 Drawings steel roof for housing in Malatya incl. perspective view, anchor plans & connection details etc
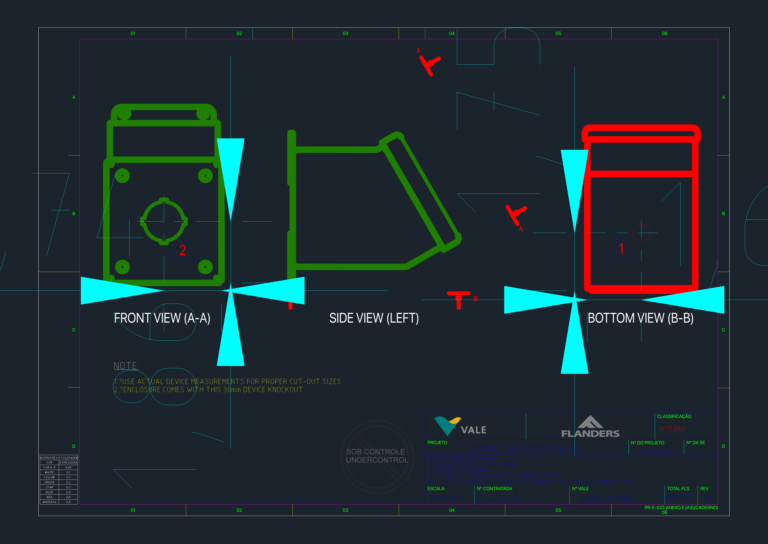
All-Stop Remote Pushbutton Enclosure
DWG Master 568 Drawings · Joined April 2026 Drawings by DWG Master 568 Drawings remote pushbutton station enclosure for all-stop controls. features 30mm dia. device knockout; incl. front, side, & […]

Sofa and living room furniture top view plan blocks
DWG Master 568 Drawings · Joined April 2026 Drawings by DWG Master 568 Drawings Sofa & living room layots in plan view. Incl. L-shaped sectionals, armchairs, rug arrangements, coffee tables, […]

Internal residential plans with MEP and sanitary layouts
DWG Master 568 Drawings · Joined April 2026 Drawings by DWG Master 568 Drawings Residential floor plans incl. sanitary, elec., & HVAC systems. Scale 1:50; shows sprinkler points and plumbing […]

24 Unit Residential Apartment Building Project DWG with Sections
DWG Master 568 Drawings · Joined April 2026 Drawings by DWG Master 568 Drawings Architectural set for a 24-unit apartment building including basement parking and shelter. It includes site plans, […]
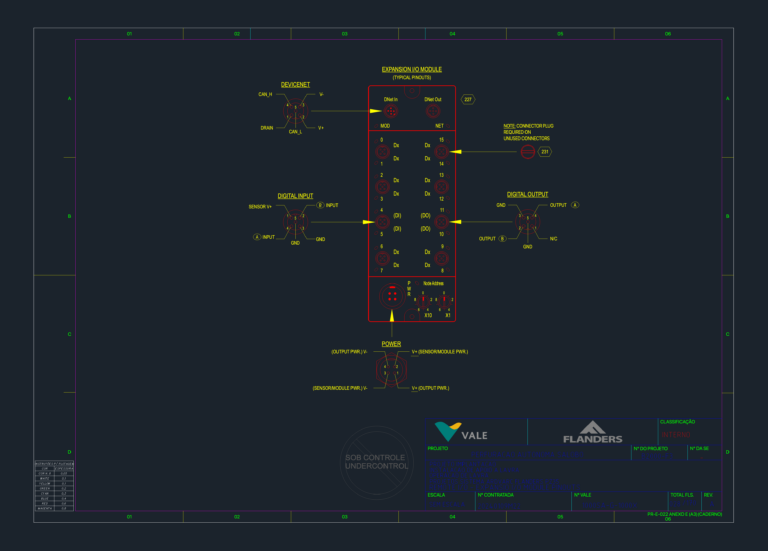
Flanders Expansion I/O Pinouts
DWG Master 568 Drawings · Joined April 2026 Drawings by DWG Master 568 Drawings Typical pinouts for Flanders expansion I/O modules & remote I/O. Incl. DeviceNet, power, digital inputs & […]
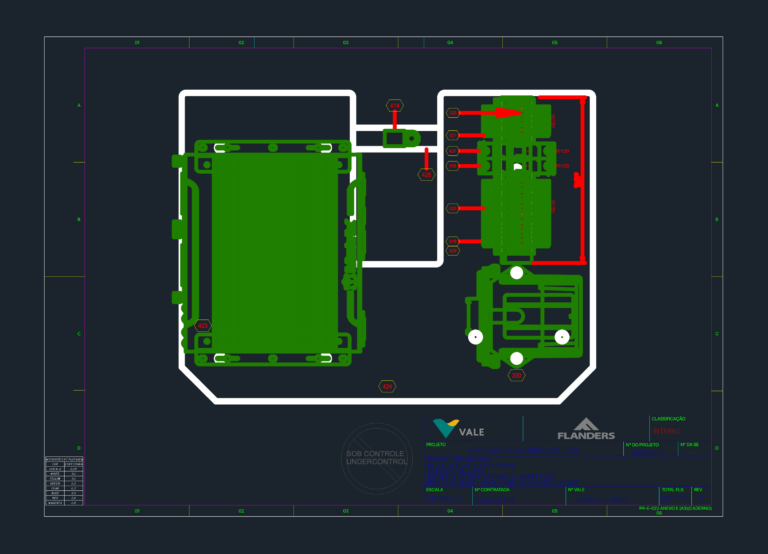
Flanders PZ35 Operator Chair Back Panel Component Layout
DWG Master 568 Drawings · Joined April 2026 Drawings by DWG Master 568 Drawings Operator chair back panel layout for Flanders PZ35 autonomous drilling systems. Shosw component positioning for Matrix […]
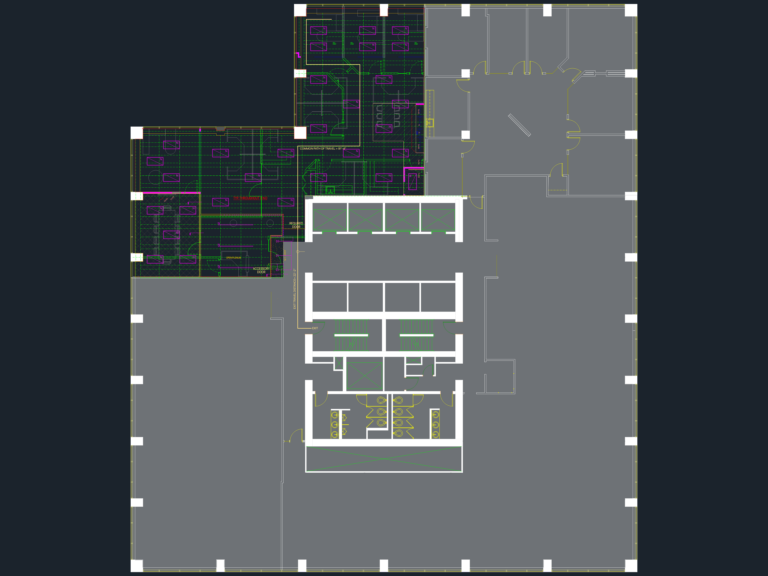
Spec Suite 1750 office floor plan
DWG Master 568 Drawings · Joined April 2026 Drawings by DWG Master 568 Drawings Office layout for Spec Suite 1750 incl. reception, open office, break area & collab spaces

Flanders harness 171661 cab dash panel interface CAD detail
DWG Master 568 Drawings · Joined April 2026 Drawings by DWG Master 568 Drawings Harness assembly detail for Flanders cab dash panel interface (171661). Includes dimensional layout with a 300mm […]