
DWG Master
Drawings by DWG Master
568 Drawings
Valaris DS-4 MGS Ventline 12″/6″ Clamped Support Fabrication Details
DWG Master 568 Drawings · Joined April 2026 Drawings by DWG Master 568 Drawings Smith House West Elevation FREE DWG Master 568 Drawings · Joined April 2026 Drawings by DWG Master 568 Drawings west elevation of the smith house by richard meier. Free – Add to Cart Checkout Added to cart Apartment Building Attic Floor Plan DWG […]

Extrudex H-1993 aluminum extrusion profile section
DWG Master 568 Drawings · Joined April 2026 Drawings by DWG Master 568 Drawings Profile section for H-1993 aluminum extrusion. 6063 alloy.
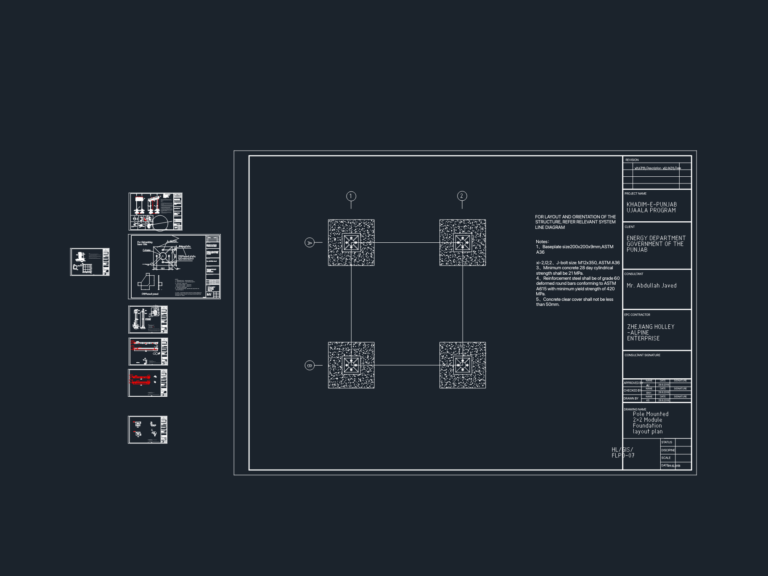
Pole Mounted 2×2 Module Foundation and Structural Assembly Details
DWG Master 568 Drawings · Joined April 2026 Drawings by DWG Master 568 Drawings foundation layout and assembly for 2×2 pole mounts.

Flanders Ardvarc control enclosure 24VDC power distribution circuit
DWG Master 568 Drawings · Joined April 2026 Drawings by DWG Master 568 Drawings Electrical schematic for the ARDVARC Control Enclosure (ACE) 24VDC power distribution system. It covers the wiring […]

Piping and Instrument Diagram for SO2 Blower House
DWG Master 568 Drawings · Joined April 2026 Drawings by DWG Master 568 Drawings P&ID for the SO2 blower house and power distribution station at a lead smelter. Shows the […]

Interior Furniture Blocks
DWG Master 568 Drawings · Joined April 2026 Drawings by DWG Master 568 Drawings Plan views for sofas, dining sets, desks, and lamps.

Symmetrical Duplex Floor Plan with Column Layout
DWG Master 568 Drawings · Joined April 2026 Drawings by DWG Master 568 Drawings Standard duplex floor plan showing a symmetrical two-unit layout. Includes the structural column grid in yellow […]

Modular Glass Pyramid Skylight Detail DWG with Steel Frame & Sections
DWG Master 568 Drawings · Joined April 2026 Drawings by DWG Master 568 Drawings mostly just the pyramid skylight details & sections. includes 1.25m x 1.25m modules over a tubular […]

Kiln 5 Shell Section 4550mm Dia. Detail DWG with Baffle Ring
DWG Master 568 Drawings · Joined April 2026 Drawings by DWG Master 568 Drawings Shell section detail for a rotary kiln (12.0m length) with a 4550mm interior diameter. Includes baffle […]

Electrical Lighting Fixtures & Lamps 2D CAD Blocks DWG
DWG Master 568 Drawings · Joined April 2026 Drawings by DWG Master 568 Drawings Electrical lighting fixtures collection for interior elevations and plans. Includes a really detailed ornate chandelier block […]

Spiritist Center CAD Floor Plans and Topographic Site Survey
DWG Master 568 Drawings · Joined April 2026 Drawings by DWG Master 568 Drawings Spiritist center architectural package for a project in São Paulo. Includes floor plans, sections, & a […]

Cadastral Plan of Aquidauana City with Neighborhoods and Streets
DWG Master 568 Drawings · Joined April 2026 Drawings by DWG Master 568 Drawings Cadastral map of Aquidauana city in Brazil. Shows neighborhoods like Bairro Alto & Centro, street names, […]
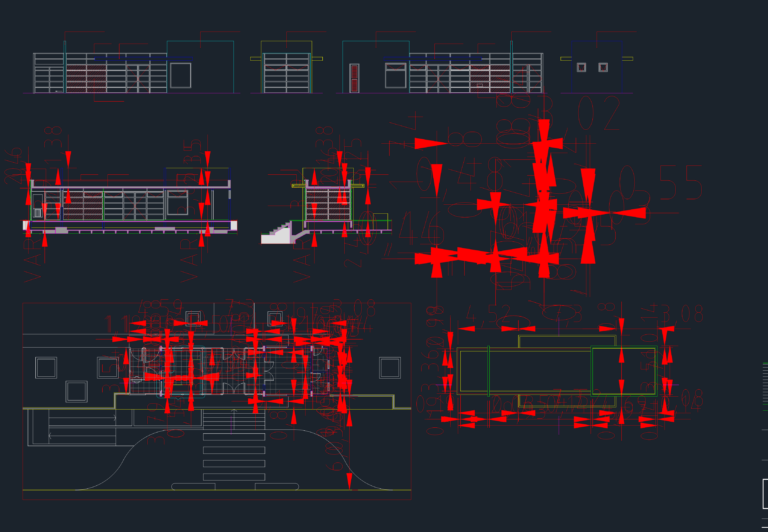
Guardhouse Security Booth Detail Plans Sections and Elevations
DWG Master 568 Drawings · Joined April 2026 Drawings by DWG Master 568 Drawings Guardhouse architrctural project for a residential complex, specifically the Camp-Life development. Includes detailed floor plans, cross-sections, […]

Wet Area Details DWG (Kitchen, Bath, & Service Enlargements)
DWG Master 568 Drawings · Joined April 2026 Drawings by DWG Master 568 Drawings Wet area detail enlargements for 3 and 4 bedroom units. Includes floor plans and elevations for […]

Typical Floor Sanitary Sewage and Gas Piping Detailed Layout Plans
DWG Master 568 Drawings · Joined April 2026 Drawings by DWG Master 568 Drawings Sanitary sewage and gas installation detailing for a typical residential apartment floor. This sheet includes detailed […]

Structural Beam Details DWG with Sections and Epoxy Anchor Specs
DWG Master 568 Drawings · Joined April 2026 Drawings by DWG Master 568 Drawings beam reinforcement detailing for a villa project, incl. longitudinal sections and cross-sections. covers specific epoxy anchor […]