
DWG Master
Drawings by DWG Master
586 Drawings
Ornate wooden entrance door with floral glass details
DWG Master 586 Drawings · Joined April 2026 Drawings by DWG Master 586 Drawings Commercial Ground Floor Plan FREE DWG Master 586 Drawings · Joined April 2026 Drawings by DWG Master 586 Drawings Ground floor for a commercial building in Amman with shops and parking. Free – Add to Cart Checkout Added to cart 14 Commercial Airplane […]

Casino Structural Set DWG – SIP Panels, Foundation & Roof Plans
DWG Master 586 Drawings · Joined April 2026 Drawings by DWG Master 586 Drawings Structural plans for a casino or dining hall project built with SIP panels. You get the […]
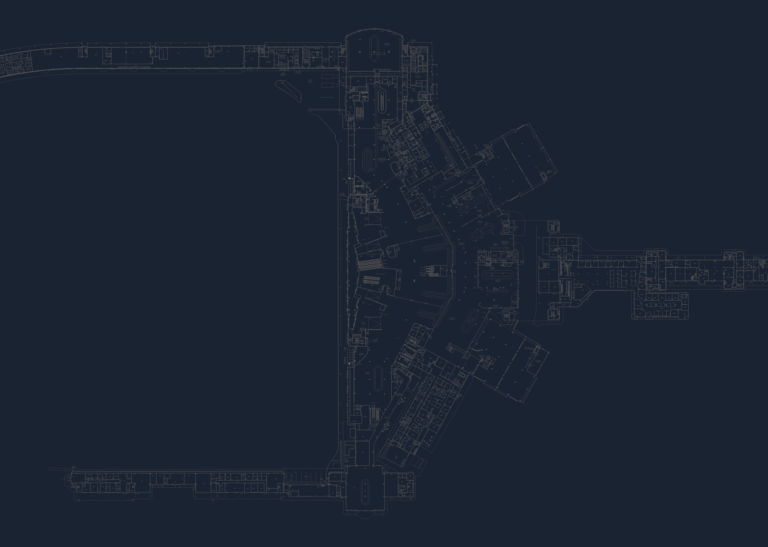
Architectural Floor Plan for CMH Airport Terminal Level One
DWG Master 586 Drawings · Joined April 2026 Drawings by DWG Master 586 Drawings First floor architectural plan for a large-scale airport terminal facility. Includes detaild layouts for the loading […]
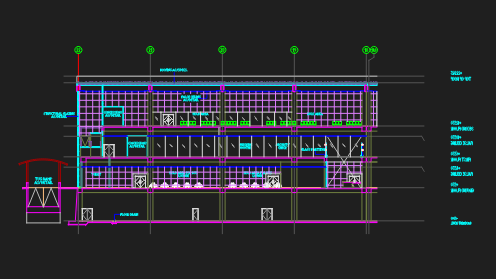
Airport terminal section with jet bridge and boarding details
DWG Master 586 Drawings · Joined April 2026 Drawings by DWG Master 586 Drawings Terminal building cross-section showing main levels incl. basement & mezzanine, covers check-in counters, security, retail & […]
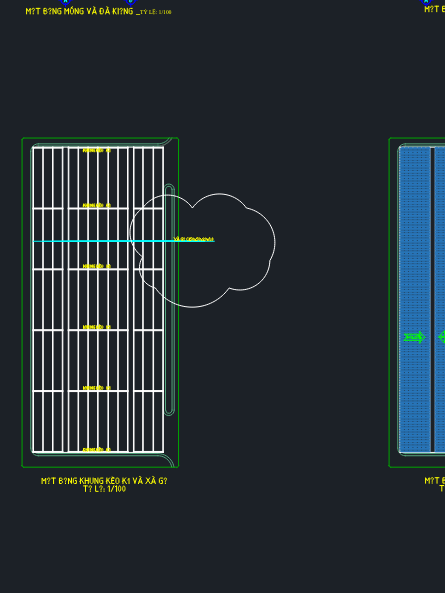
Steel Structure Parking Lot Shelter incl. Foundation & Framing Details
DWG Master 586 Drawings · Joined April 2026 Drawings by DWG Master 586 Drawings Structural drawings for a steel parking shelter. Incl. foundation plans, framing sections, roof details & full […]
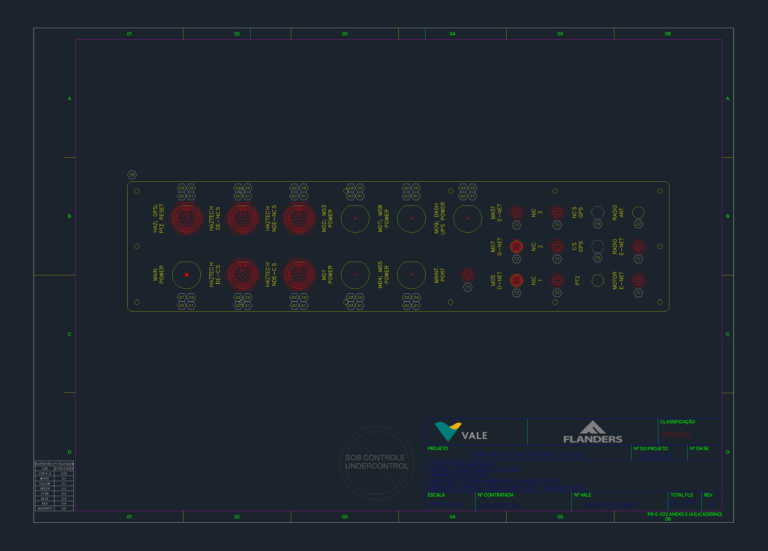
Flanders ARDVARC control enclosure gland plate layout
DWG Master 586 Drawings · Joined April 2026 Drawings by DWG Master 586 Drawings gland plate layout for an ARDVARC Control Enclosure (ACE) used in autonomous drilling operations. Drawing details […]
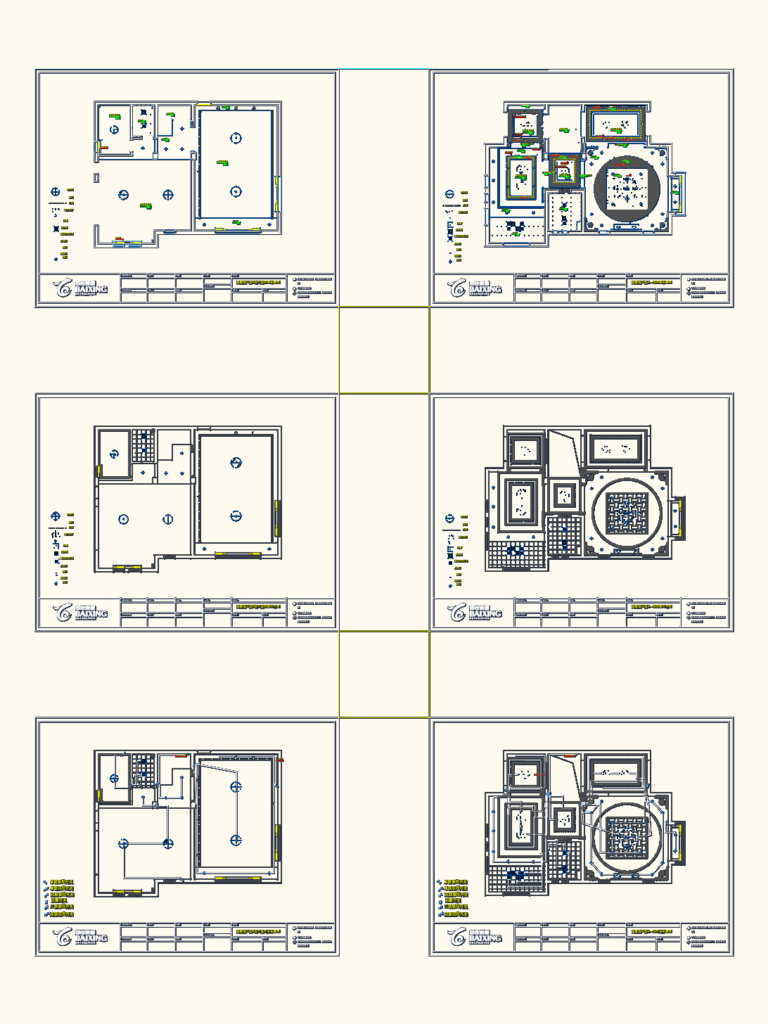
Villa Interior Ceiling Plans and Lighting Switch Layouts
DWG Master 586 Drawings · Joined April 2026 Drawings by DWG Master 586 Drawings Ceiling and lighting layouts for a multi-story villa project. Includes dimensions, material callouts for gypsum board […]
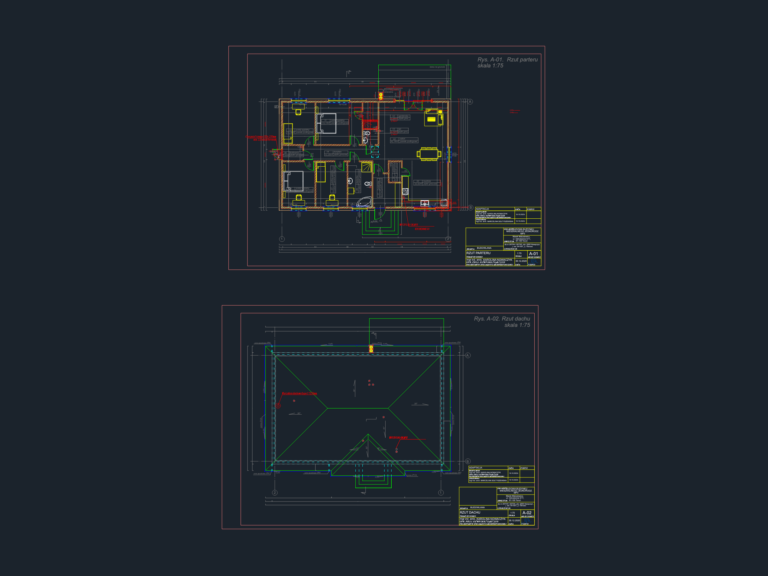
Single-family house MP3 plans
DWG Master 586 Drawings · Joined April 2026 Drawings by DWG Master 586 Drawings Ground floor, roof and truss plans for a house. Includes foundation slab and section details. Rzuty […]
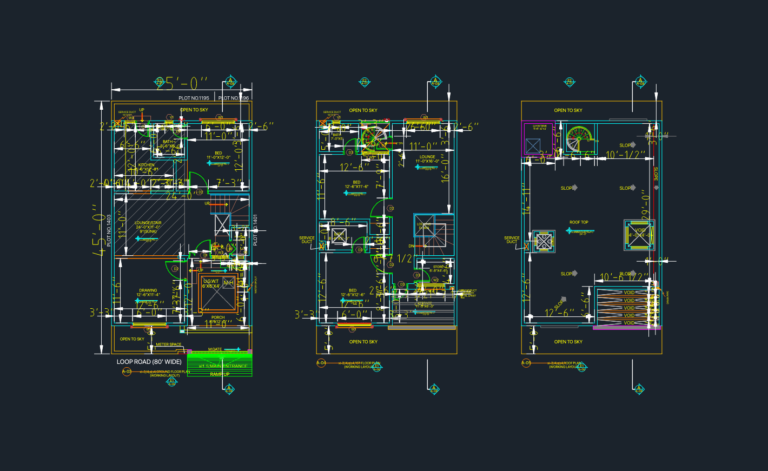
25′ x 45′ Residential House Plans with Working Layouts
DWG Master 586 Drawings · Joined April 2026 Drawings by DWG Master 586 Drawings Drafting for a small plot measuring approx 25’x45′. It includes ground floor, 1st floor, and roof […]

Erdemli – Anamur State Road Sebze Hali Junction Project Plan and Profile
DWG Master 586 Drawings · Joined April 2026 Drawings by DWG Master 586 Drawings Plan and profile for the Sebze Hali intersection on the Erdemli – Anamur state road. Incl. […]
Interior layout and elevations for a CGV cinema screening room
DWG Master 586 Drawings · Joined April 2026 Drawings by DWG Master 586 Drawings just the floor plans and elevations for a CGV cinema room interior. includes the ceiling plan, […]
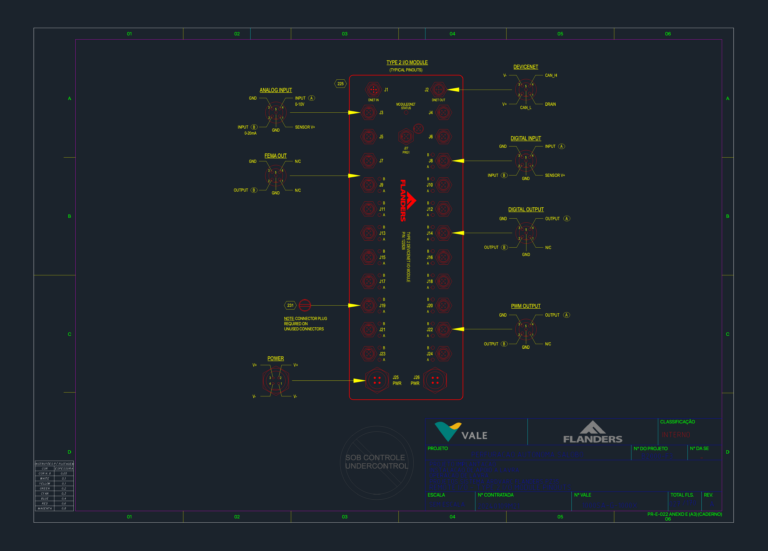
Flanders Type 2 DeviceNet I/O Module Typical Pinouts (P/N 122826)
DWG Master 586 Drawings · Joined April 2026 Drawings by DWG Master 586 Drawings Pinout diagram for Flanders Type 2 DeviceNet I/O Module P/N 122826 showing typical connections for power, […]

Ground Floor Architectural Plan DWG for Multi-family Residential Building
DWG Master 586 Drawings · Joined April 2026 Drawings by DWG Master 586 Drawings Ground floor plan for a multi-family residential building in Rio. It covers the whole site layout, […]

Level 02 As-Built Floor Plan for 1818 Washington Building
DWG Master 586 Drawings · Joined April 2026 Drawings by DWG Master 586 Drawings As-built floor plan for the second floor, including structural grid lines and wall thcikness callouts for […]
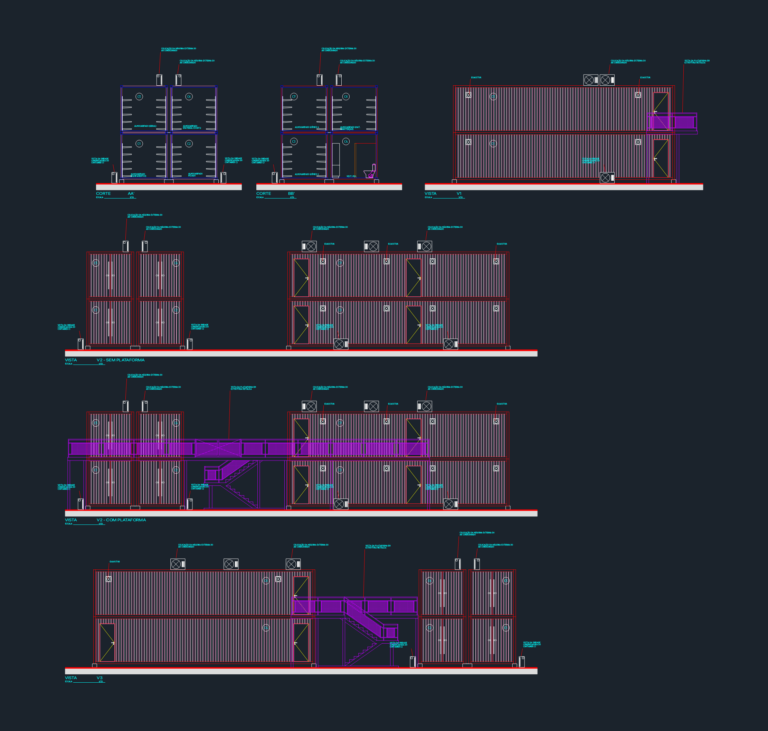
Modular Shipping Container Warehouse Elevations and Section Details
DWG Master 586 Drawings · Joined April 2026 Drawings by DWG Master 586 Drawings Elevations and sections for a modular container warehouse project, specifically for the CETENE site. Includes internal […]
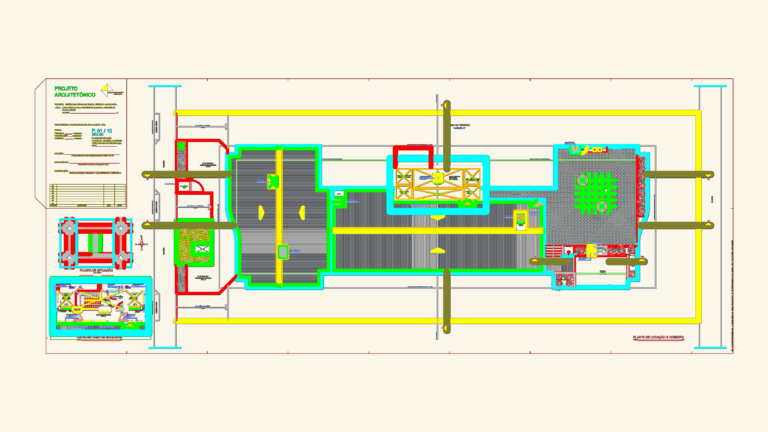
Rooftop floor plan and site layout for Luna Dorata building
DWG Master 586 Drawings · Joined April 2026 Drawings by DWG Master 586 Drawings Floor plans for the Luna Dorata rooftop and site layout. Includes pool area, fitness center & […]