
DWG Master
Drawings by DWG Master
577 Drawings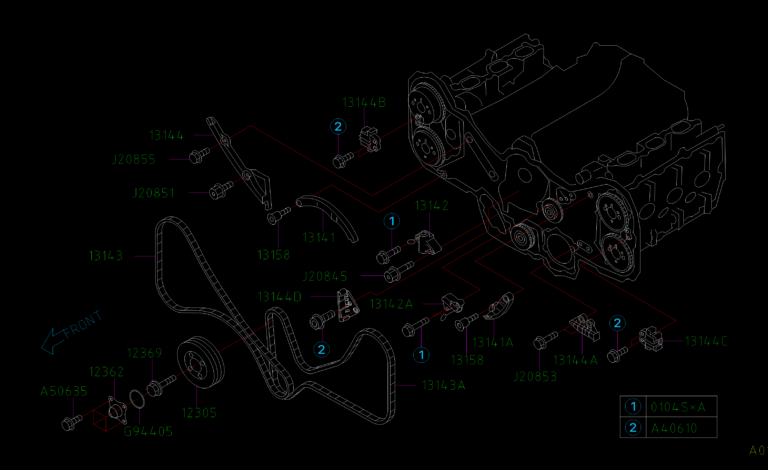
Engine Timing Belt and Tensioner Exploded Assembly Diagram
DWG Master 577 Drawings · Joined April 2026 Drawings by DWG Master 577 Drawings Level 6 Walling Plan with Smoke Venting Calculations PREMIUM$2.67 DWG Master 577 Drawings · Joined April 2026 Drawings by DWG Master 577 Drawings 6th floor walling plan for a large institutional building. Includes the full door schedule and smoke […] or […]
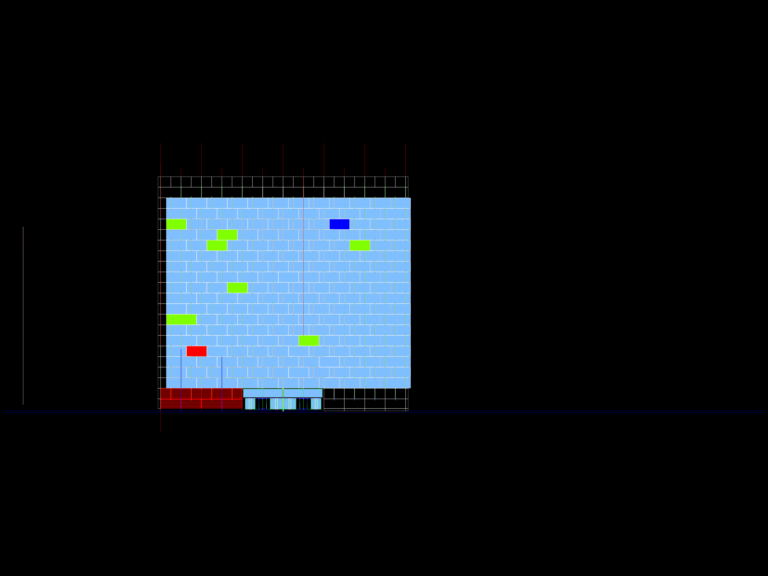
Exterior facade skin elevation
DWG Master 577 Drawings · Joined April 2026 Drawings by DWG Master 577 Drawings east elevation exterior skin incl. module types & details.
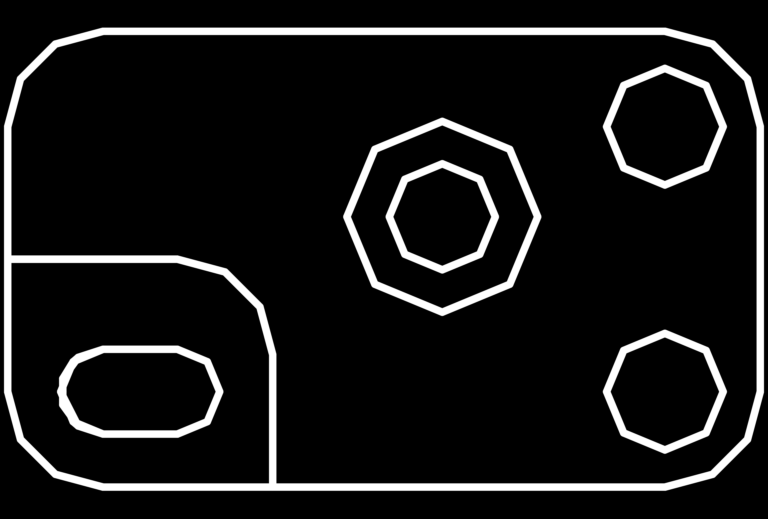
Mechanical Component CAD Detail DWG with Section Views
DWG Master 577 Drawings · Joined April 2026 Drawings by DWG Master 577 Drawings Mechanical plate layout showing hole callouts for ∅18 and ∅10. Includes the A-A section view at […]
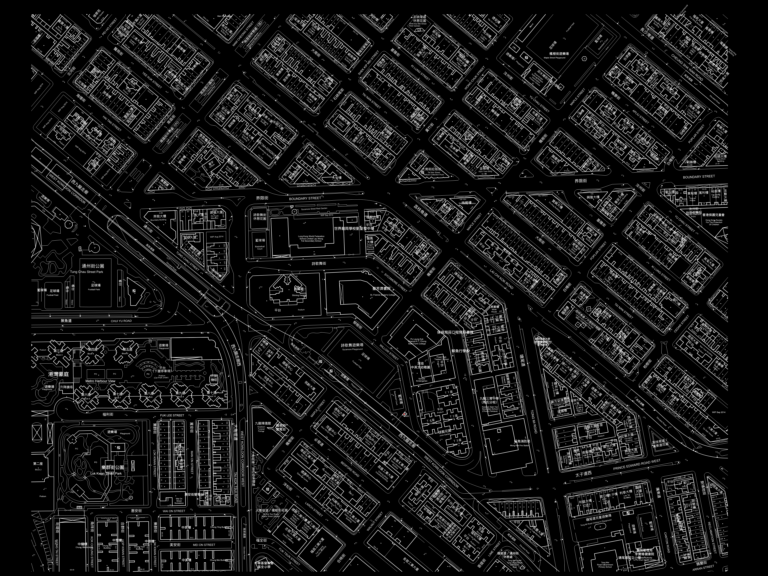
Sham Shui Po district urban survey, Hong Kong sheet 11NW14C
DWG Master 577 Drawings · Joined April 2026 Drawings by DWG Master 577 Drawings Urban survey plan of Sham Shui Po area with building polygons, road alignments & topography.

Layout Plan for a Container Terminal in Santos Estuary Brazil
DWG Master 577 Drawings · Joined April 2026 Drawings by DWG Master 577 Drawings Full layout for a port terminal deveopment in Brazil. Covers pátio layouts for Phase 1 and […]
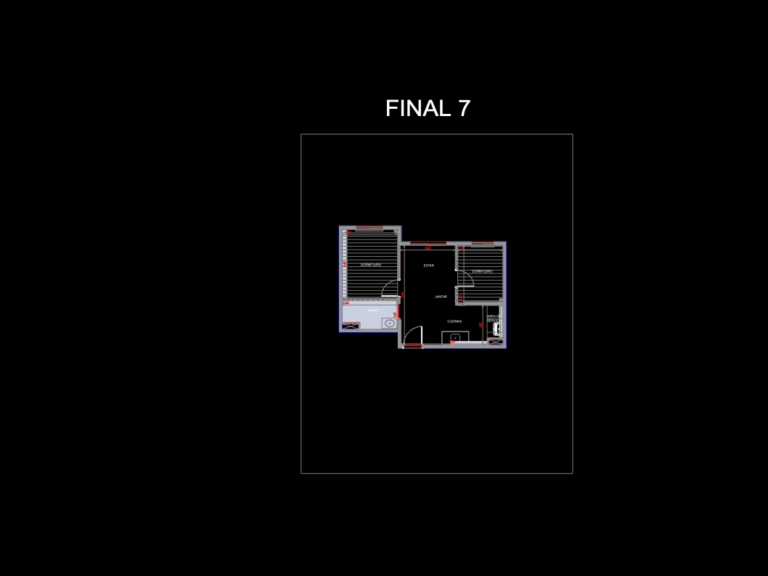
Vivaz Prime 34.37m² smart apartment floor plan
DWG Master 577 Drawings · Joined April 2026 Drawings by DWG Master 577 Drawings Floor plan for a 34.37m² smart unit at Vivaz Prime Voluntários da Pátria. incl. the bedroom, […]
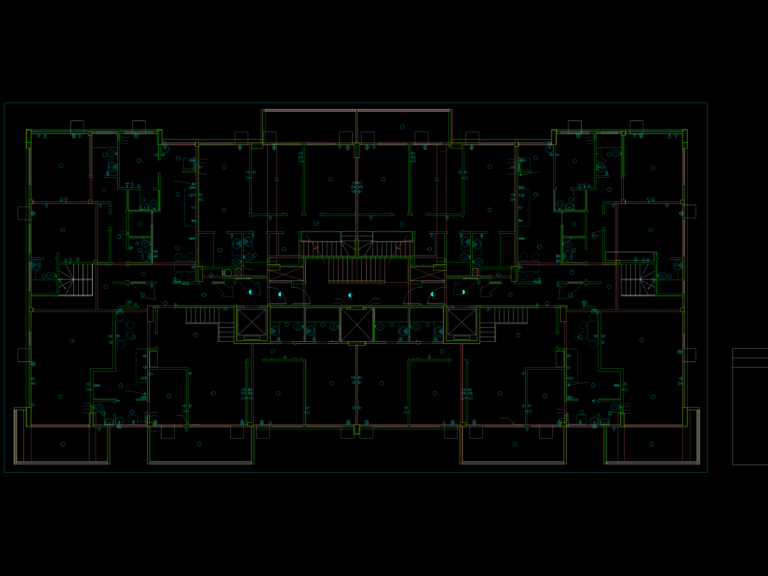
10th Floor Apartment Plan DWG – Residential Block Layout
DWG Master 577 Drawings · Joined April 2026 Drawings by DWG Master 577 Drawings Floor plan for a 10th-floor residential level, incl. layouts for multiple apartment units with suites, service […]
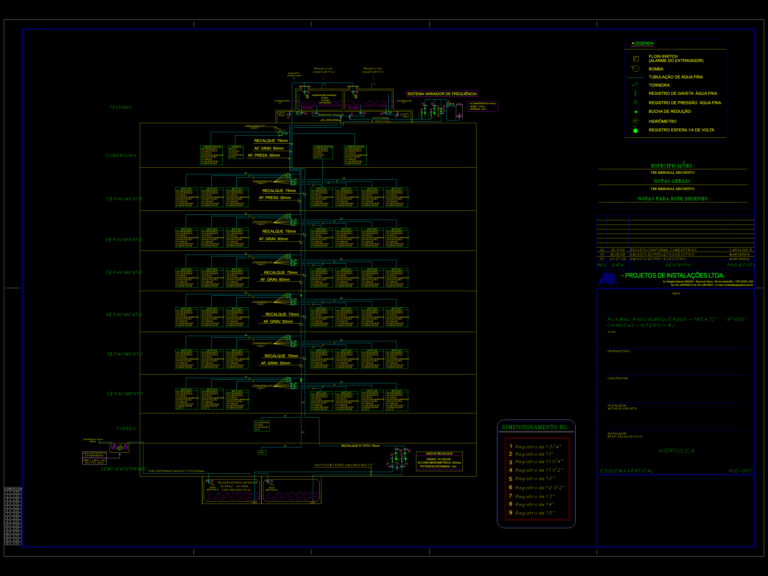
7-Story Residential Hydraulic Riser with 100kL/50kL Reservoir System
DWG Master 577 Drawings · Joined April 2026 Drawings by DWG Master 577 Drawings Vertical plumbing riser for a multi-family project with 100m³ lower and 50m³ upper reservoirs. Includes VFD […]
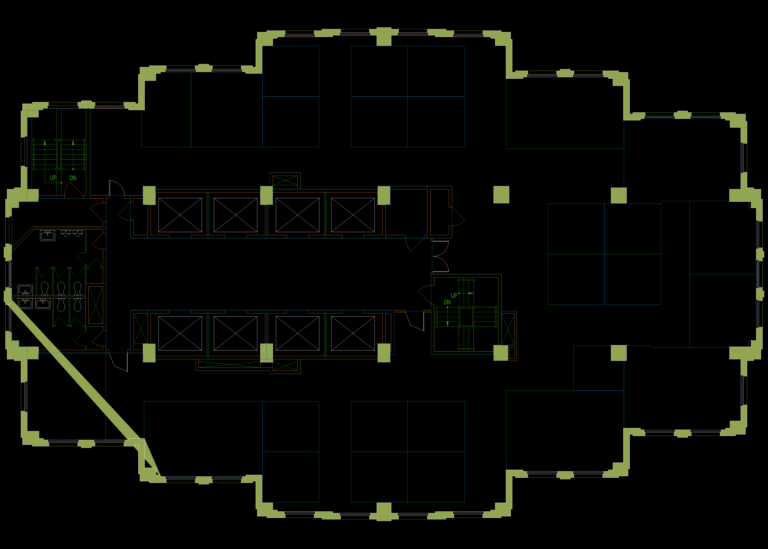
Large office floor plan showing core, workstations & fire zones
DWG Master 577 Drawings · Joined April 2026 Drawings by DWG Master 577 Drawings office floor plan for hq-17 showing core areas & workstations. includes smoke/fire detection zones etc
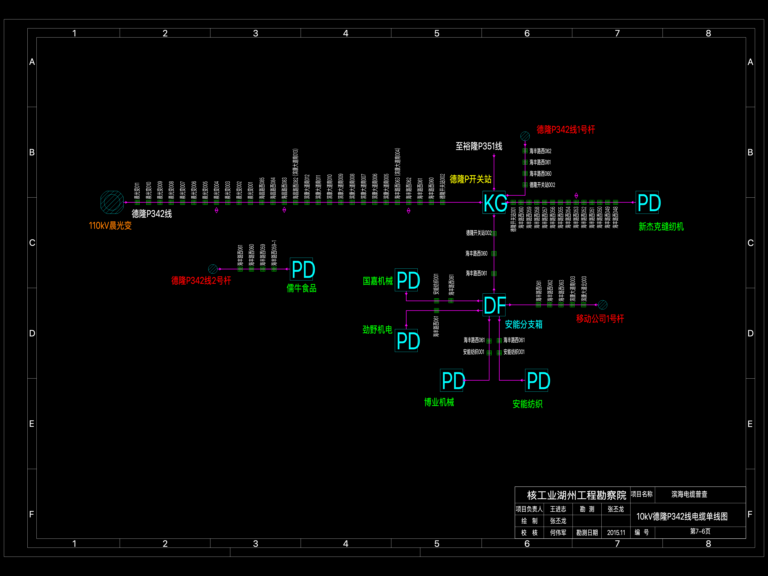
10kV Delong P342 Line
DWG Master 577 Drawings · Joined April 2026 Drawings by DWG Master 577 Drawings 10kV single line diagram for the Delong P342 cable line survey. Incl. switch stations, PD boxes, […]

12K0-A04 Brass Sweep Piece Contact Drawing
DWG Master 577 Drawings · Joined April 2026 Drawings by DWG Master 577 Drawings sweep piece detail with profile and plan views including dimensions and bend angles

Structural Steel Plate CHAPA 5/8 Inch x 70mm x 120mm
DWG Master 577 Drawings · Joined April 2026 Drawings by DWG Master 577 Drawings Steel plate detail, dimensions 5/8″ x 70mm x 120mm. Basic 2D profile showing the plate and […]
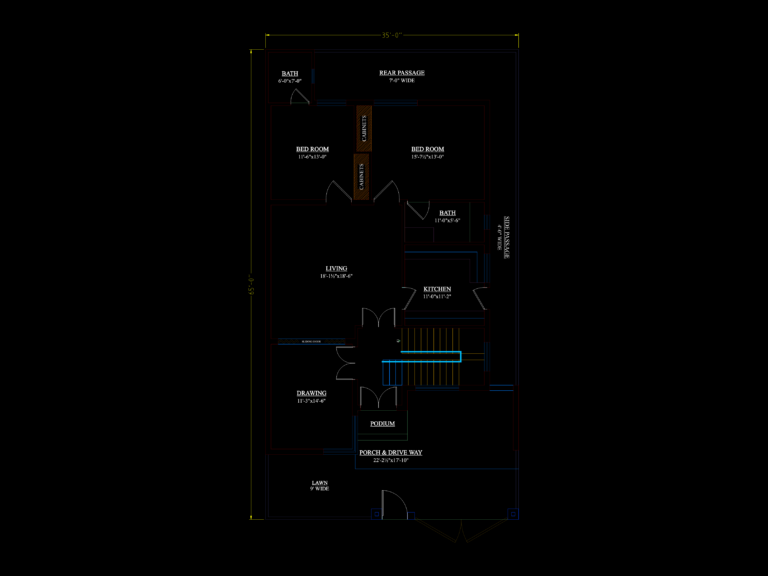
10 Marla Residential House Ground and First Floor Plans
DWG Master 577 Drawings · Joined April 2026 Drawings by DWG Master 577 Drawings Compete architectural plans for a 10 Marla (35’x65′) residential unit. Ground floor: two master beds with […]
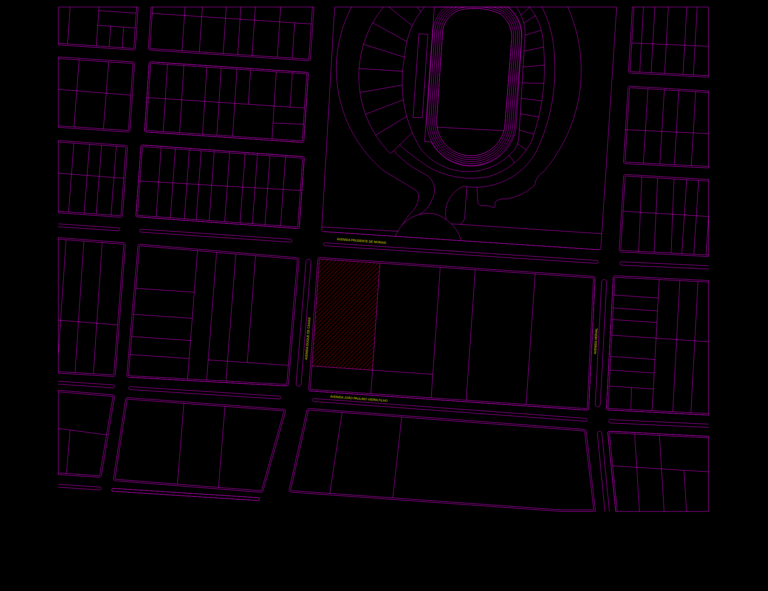
Complete Architectural Project for a Large School with Elevations and Sections
DWG Master 577 Drawings · Joined April 2026 Drawings by DWG Master 577 Drawings Architectural project for a large educational complex or school. Includes basement parking, three floor levels plus […]
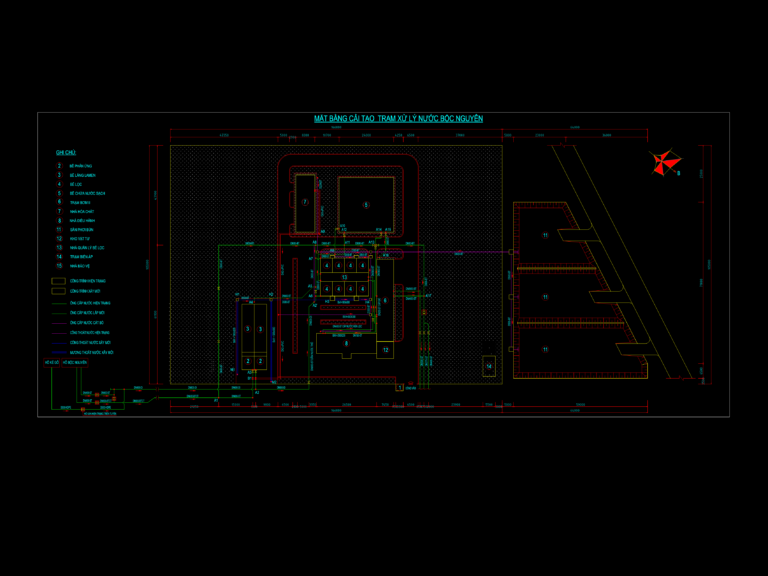
Boc Nguyen Water Treatment Station
DWG Master 577 Drawings · Joined April 2026 Drawings by DWG Master 577 Drawings Renovation layout for the water treatment plant incl. tanks, pump station, sludge beds, etc
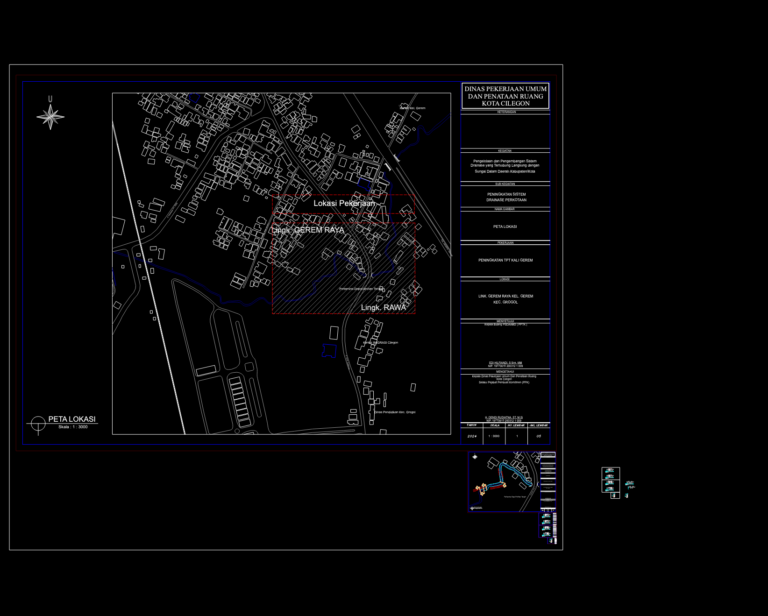
Kali Gerem Retaining Wall
DWG Master 577 Drawings · Joined April 2026 Drawings by DWG Master 577 Drawings just the site plan and typical sections for a river wall project. incl. stone masonry details […]