
DWG Master
Drawings by DWG Master
579 Drawings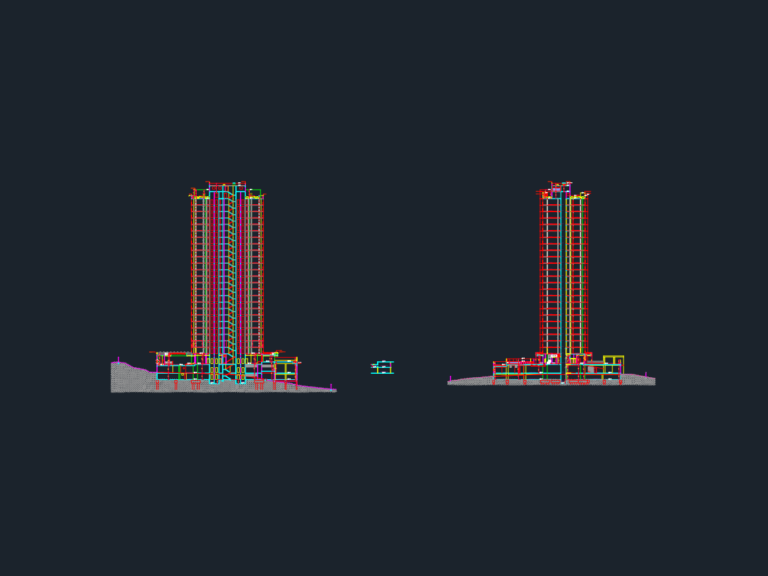
High-rise apartment tower sections
DWG Master 579 Drawings · Joined April 2026 Drawings by DWG Master 579 Drawings Serviced Apartment and Commercial Suite Typical Unit Layout Plans PREMIUM$4.49 DWG Master 579 Drawings · Joined April 2026 Drawings by DWG Master 579 Drawings Floor plans & reflected ceiling plans for 1-3 bedroom units and commercial suites. Includes finishes legend, […] […]
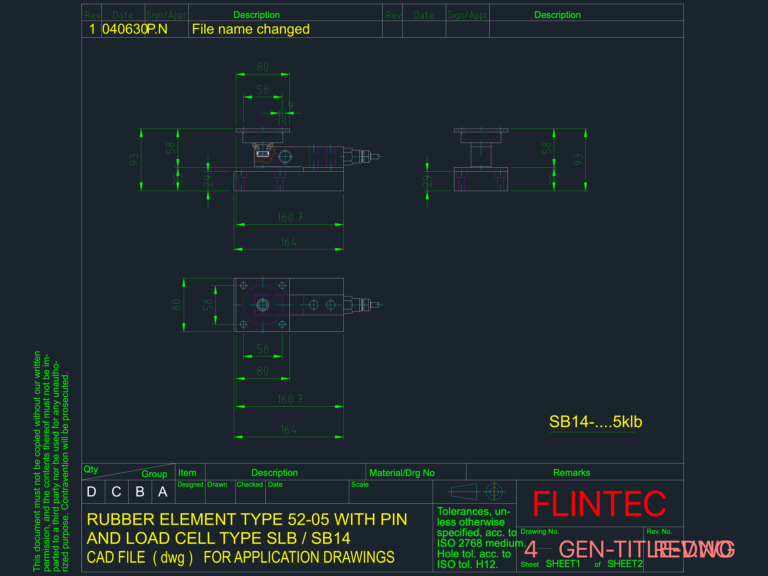
Flintec SB14 load cell and type 52-05 rubber element drawing
DWG Master 579 Drawings · Joined April 2026 Drawings by DWG Master 579 Drawings Load cell type SB14 / SLB and type 52-05 rubber element details. Includes plan & side […]
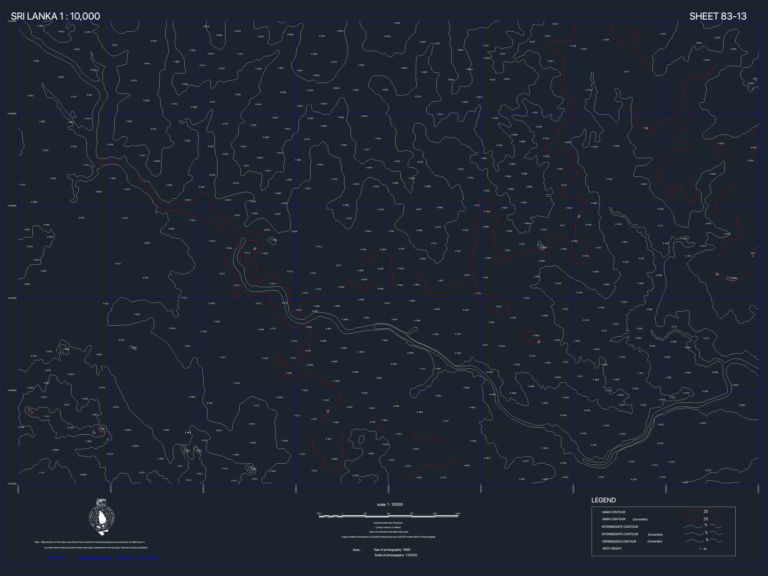
Sri Lanka Topo Sheet 83-13 DWG
DWG Master 579 Drawings · Joined April 2026 Drawings by DWG Master 579 Drawings topo map of Sri Lanka, specifically sheet 83-13. 1:10,000 scale with 5m contour intervals and spot […]
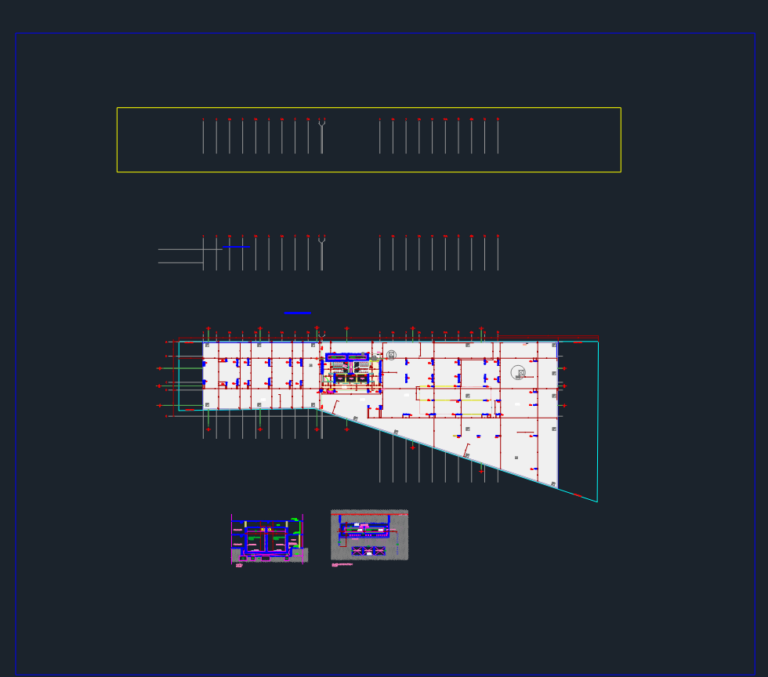
2nd Basement Parking Plan
DWG Master 579 Drawings · Joined April 2026 Drawings by DWG Master 579 Drawings 2nd basement parking layout with reservoir plans and pile foundation details. Plano de subsolo (2°SS).
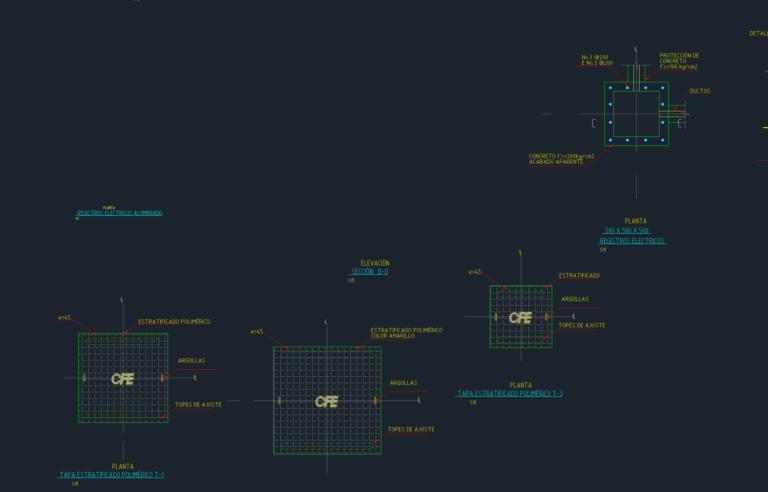
Underground Electrical Register Boxes and Multi-Duct Bank Installation Details
DWG Master 579 Drawings · Joined April 2026 Drawings by DWG Master 579 Drawings Electrical register and duct bank details for underground utilities. – Components: Lighting boxes, fiber optic registers, […]
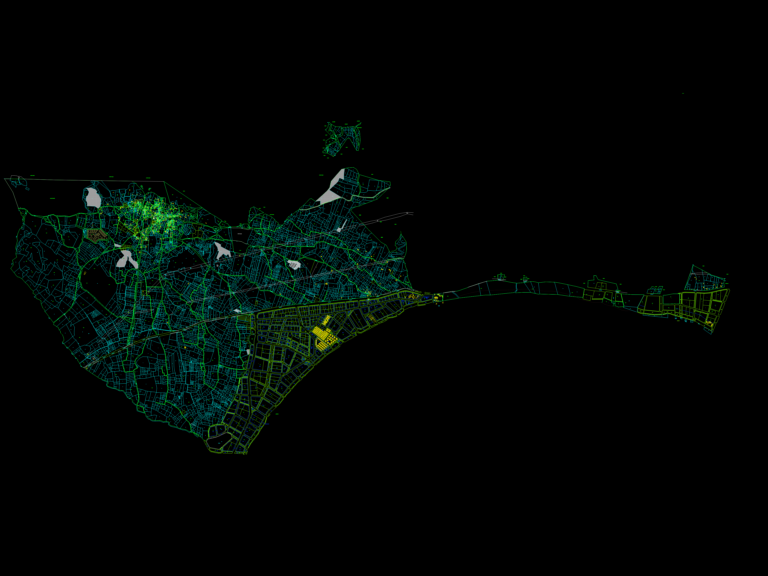
Kizlan village cadastre and master zoning plan
DWG Master 579 Drawings · Joined April 2026 Drawings by DWG Master 579 Drawings cadastral layout for Kizlan (Datça-Marmaris) area showing parcel boundaries, road network, and land use zones. includes […]

Aircraft Hangar Renovation DWG
DWG Master 579 Drawings · Joined April 2026 Drawings by DWG Master 579 Drawings Renovation plans for hangar number 1001. Includes level 1 and 2 floor plans (pre and post-renovation), […]
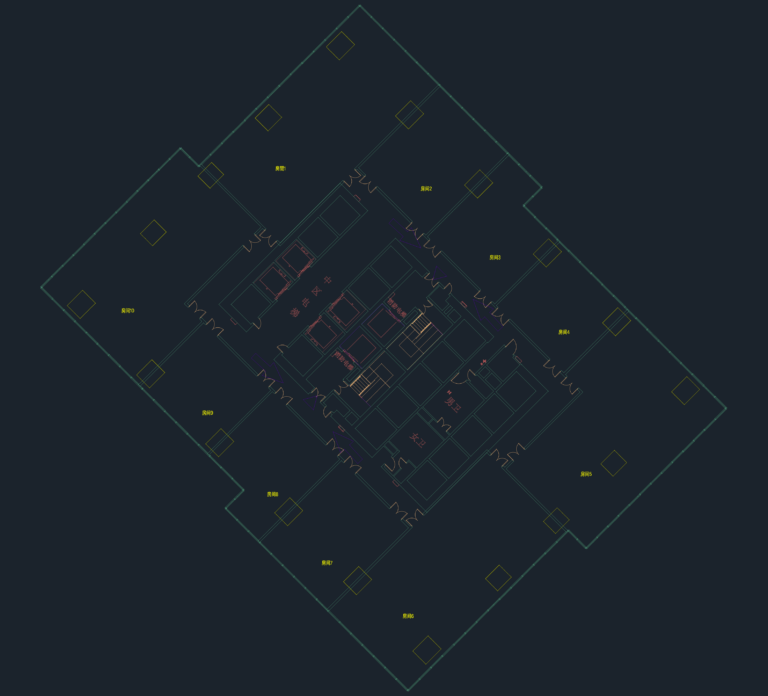
15th Floor Office Plan with Central Core and Fire Elevators
DWG Master 579 Drawings · Joined April 2026 Drawings by DWG Master 579 Drawings 15F floor plan featuring central core with fire elevators, WCs, and 1700x2000mm CFST columns. 15层平面图,包含核心筒、消防电梯及卫生间。
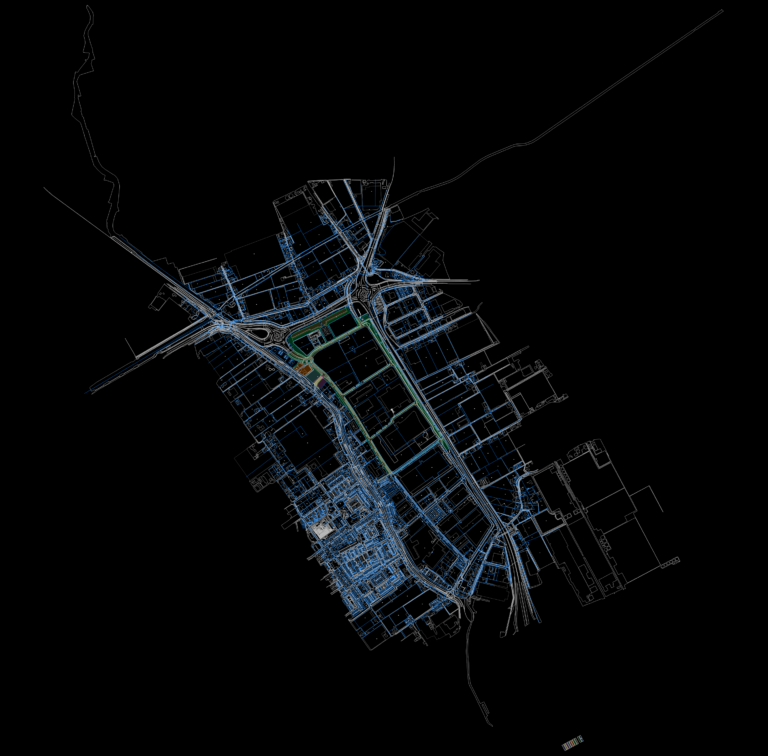
Cadastral Map and Land Development Plan for Maasdijk Area
DWG Master 579 Drawings · Joined April 2026 Drawings by DWG Master 579 Drawings Land parcel map and detailed topographic layout for the Maasdijk area. Includes existing and new cadastral […]
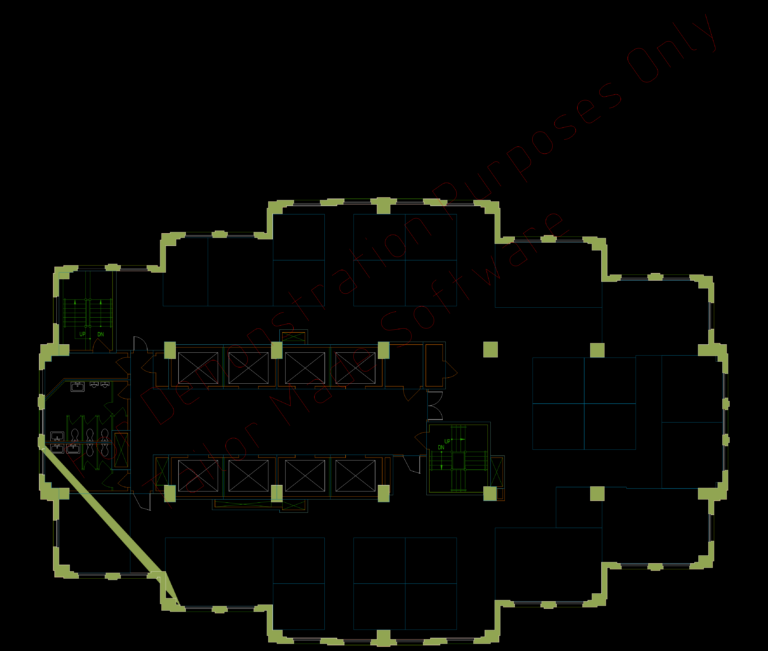
Commercial Office Level Plan with Core and Furniture Layout
DWG Master 579 Drawings · Joined April 2026 Drawings by DWG Master 579 Drawings Typical office level layout with central core and cubicle arrangements. Includes the elevator libby, restrooms, and […]

AEZ Shopping Mall Level 00 Floor Plan with Tenant Area Schedule
DWG Master 579 Drawings · Joined April 2026 Drawings by DWG Master 579 Drawings Shopping center floor plan for Level 00. Complete layout of retail spaces including gross floor area […]

Minneapolis St Paul Map DWG
DWG Master 579 Drawings · Joined April 2026 Drawings by DWG Master 579 Drawings basically just a central minneapolis base map with streets and highways.
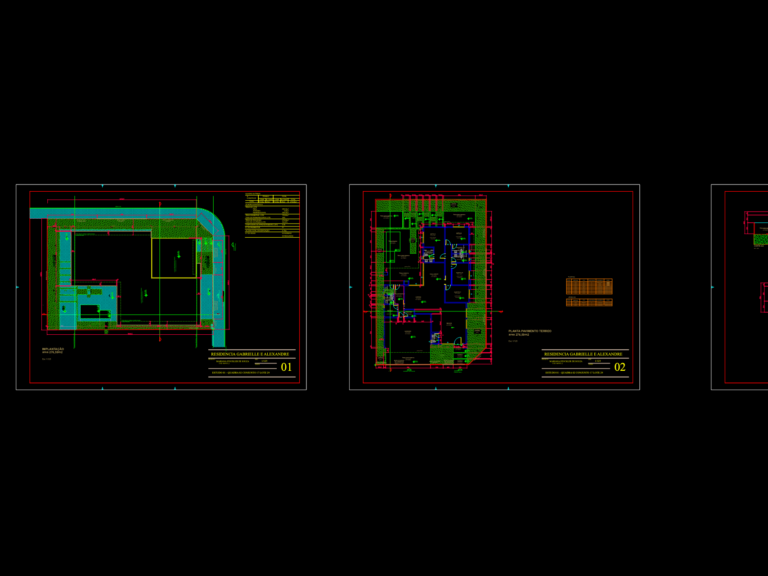
Gabrielle e Alexandre residence dwg
DWG Master 579 Drawings · Joined April 2026 Drawings by DWG Master 579 Drawings Ground floor layout for a 3-suite house with pool. Total area ~307m2. Incl. sections and site […]

VinFast VF6 powertrain assembly with differential and reduction gear
DWG Master 579 Drawings · Joined April 2026 Drawings by DWG Master 579 Drawings sectional views of the VF6 powertrain system incl. the differential, reduction gear & front wheel assembly […]

DPLUS signage and logo fabrication details for corporate offices
DWG Master 579 Drawings · Joined April 2026 Drawings by DWG Master 579 Drawings Signage shop drawings for office logos featuring 1.2mm inox, 20mm thk CNC mica, and integrated LED […]
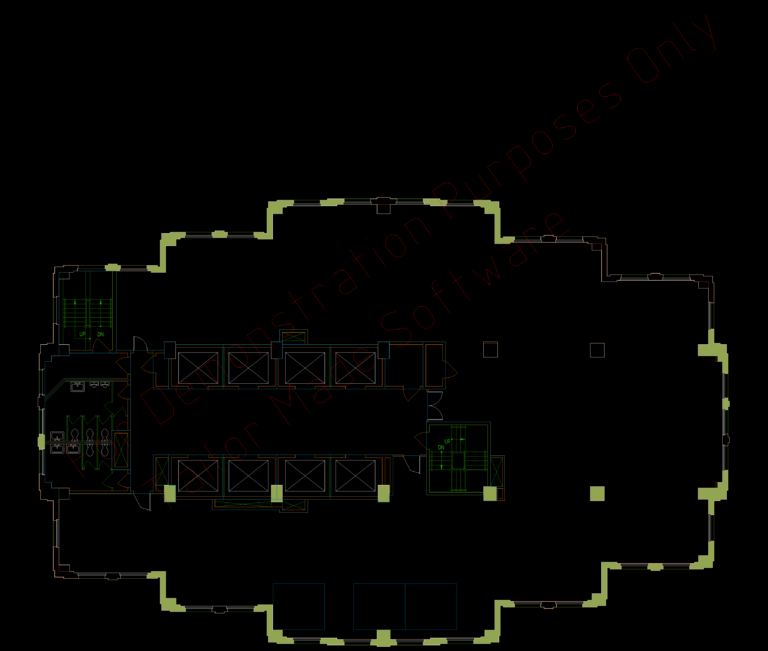
Commercial Office Building Floor Plan with Central Service Core
DWG Master 579 Drawings · Joined April 2026 Drawings by DWG Master 579 Drawings Typical floor plan for a commercial office building featuring a central service core with elevators and […]