
DWG Master
Drawings by DWG Master
587 Drawings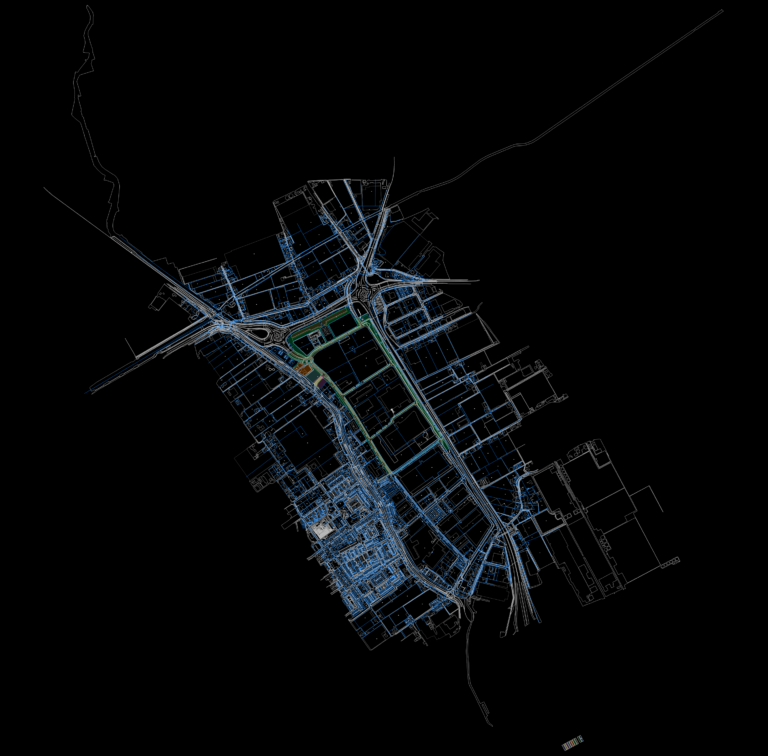
Cadastral Map and Land Development Plan for Maasdijk Area
DWG Master 587 Drawings · Joined April 2026 Drawings by DWG Master 587 Drawings Layout Underground Pipe Work for Irrigation Area and Storage Tanks PREMIUM$5.49 DWG Master 587 Drawings · Joined April 2026 Drawings by DWG Master 587 Drawings Underground piping layout for a large-scale commercial greenhouse. Includes the main service area with storage tank […]
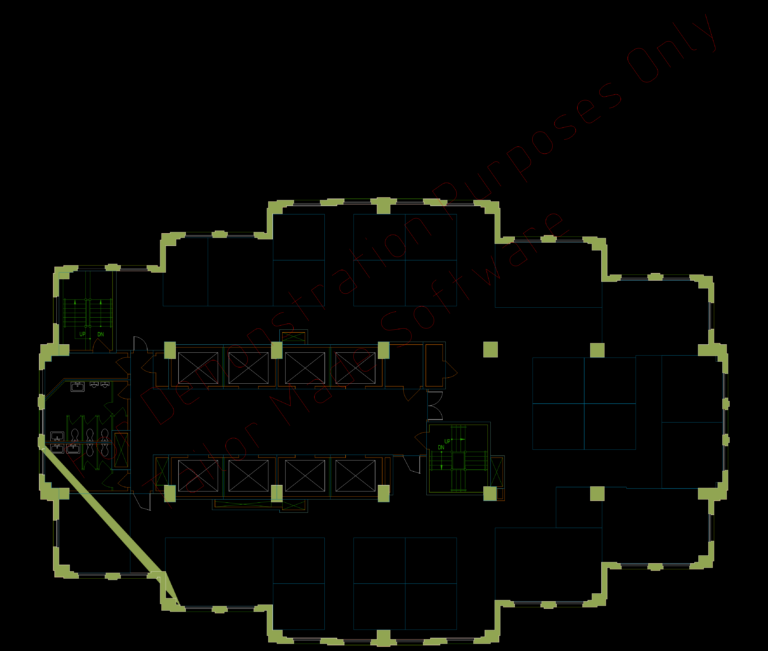
Commercial Office Level Plan with Core and Furniture Layout
DWG Master 587 Drawings · Joined April 2026 Drawings by DWG Master 587 Drawings Typical office level layout with central core and cubicle arrangements. Includes the elevator libby, restrooms, and […]

AEZ Shopping Mall Level 00 Floor Plan with Tenant Area Schedule
DWG Master 587 Drawings · Joined April 2026 Drawings by DWG Master 587 Drawings Shopping center floor plan for Level 00. Complete layout of retail spaces including gross floor area […]

Minneapolis St Paul Map DWG
DWG Master 587 Drawings · Joined April 2026 Drawings by DWG Master 587 Drawings basically just a central minneapolis base map with streets and highways.
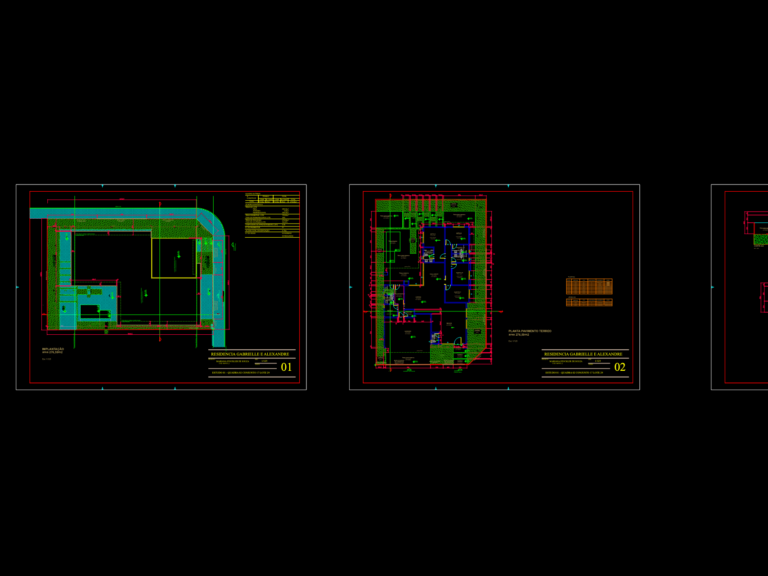
Gabrielle e Alexandre residence dwg
DWG Master 587 Drawings · Joined April 2026 Drawings by DWG Master 587 Drawings Ground floor layout for a 3-suite house with pool. Total area ~307m2. Incl. sections and site […]
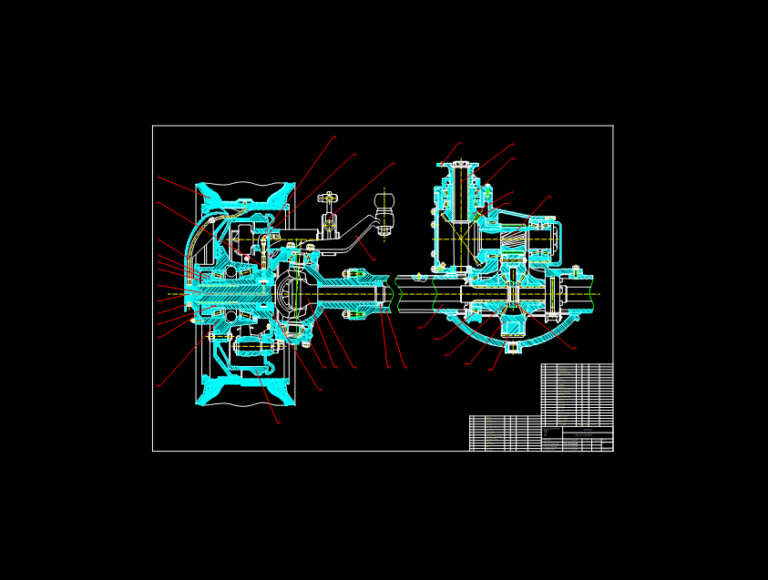
VinFast VF6 powertrain assembly with differential and reduction gear
DWG Master 587 Drawings · Joined April 2026 Drawings by DWG Master 587 Drawings sectional views of the VF6 powertrain system incl. the differential, reduction gear & front wheel assembly […]

DPLUS signage and logo fabrication details for corporate offices
DWG Master 587 Drawings · Joined April 2026 Drawings by DWG Master 587 Drawings Signage shop drawings for office logos featuring 1.2mm inox, 20mm thk CNC mica, and integrated LED […]
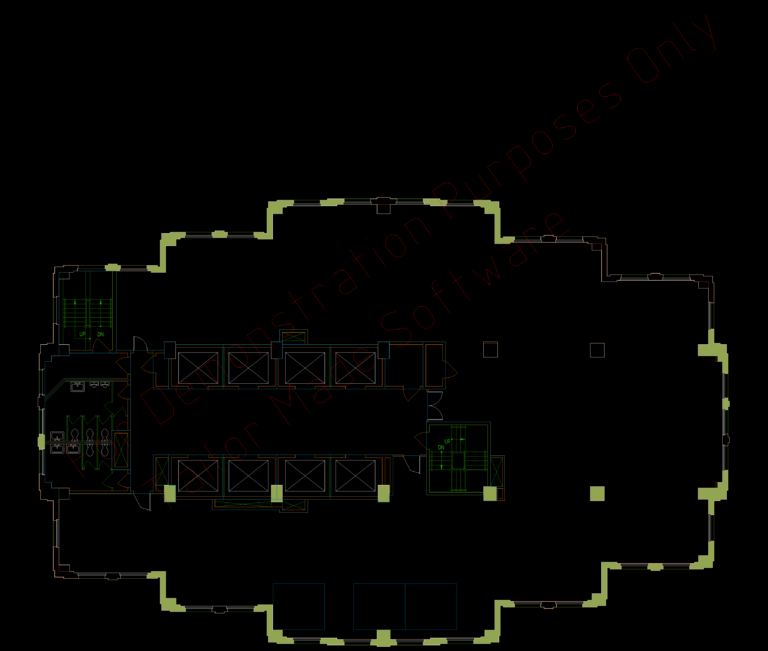
Commercial Office Building Floor Plan with Central Service Core
DWG Master 587 Drawings · Joined April 2026 Drawings by DWG Master 587 Drawings Typical floor plan for a commercial office building featuring a central service core with elevators and […]
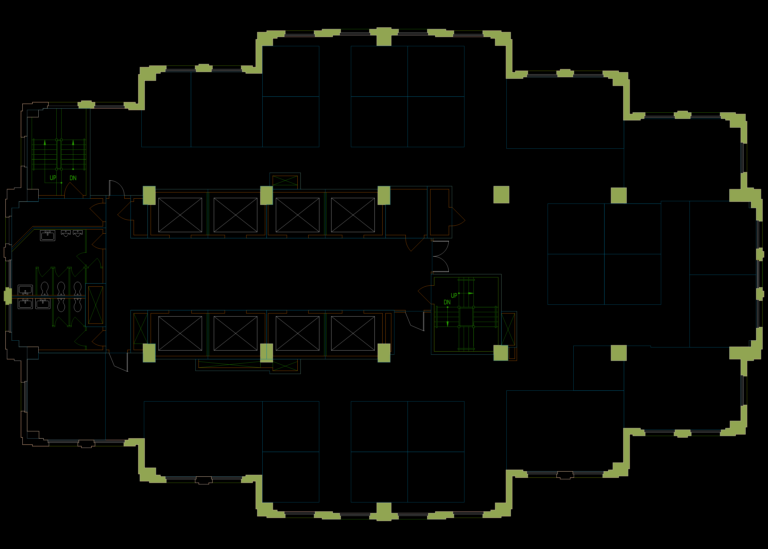
HQ-17 Office Floor Layout
DWG Master 587 Drawings · Joined April 2026 Drawings by DWG Master 587 Drawings office floor layout showing core with 8 cabs, toilest, and egress stairs. includes annotations for smoke […]
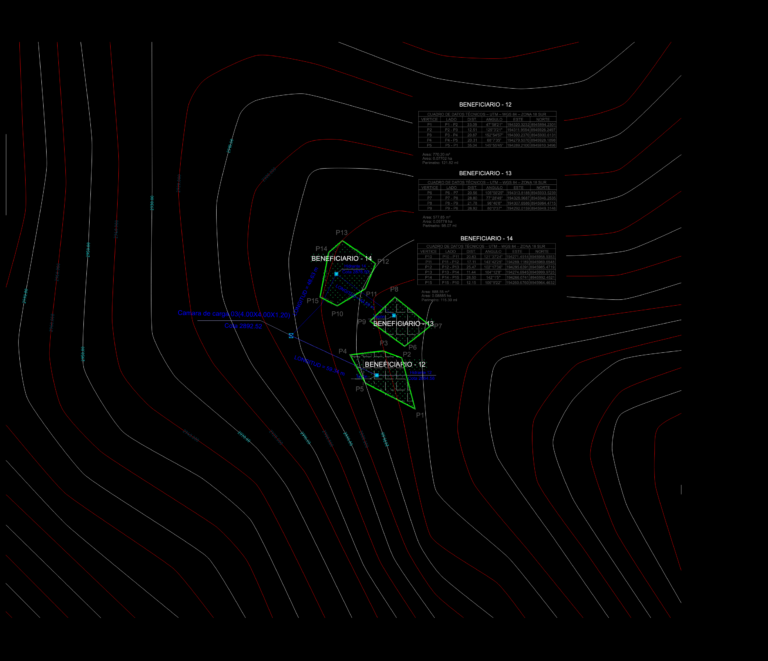
Irrigation System Layout Fortaleza Project Pariacoto Huaraz
DWG Master 587 Drawings · Joined April 2026 Drawings by DWG Master 587 Drawings Irrigation system layout for the Fortaleza project located in Pariacoto, Huaraz. Shows detailed topographic contour lines, […]
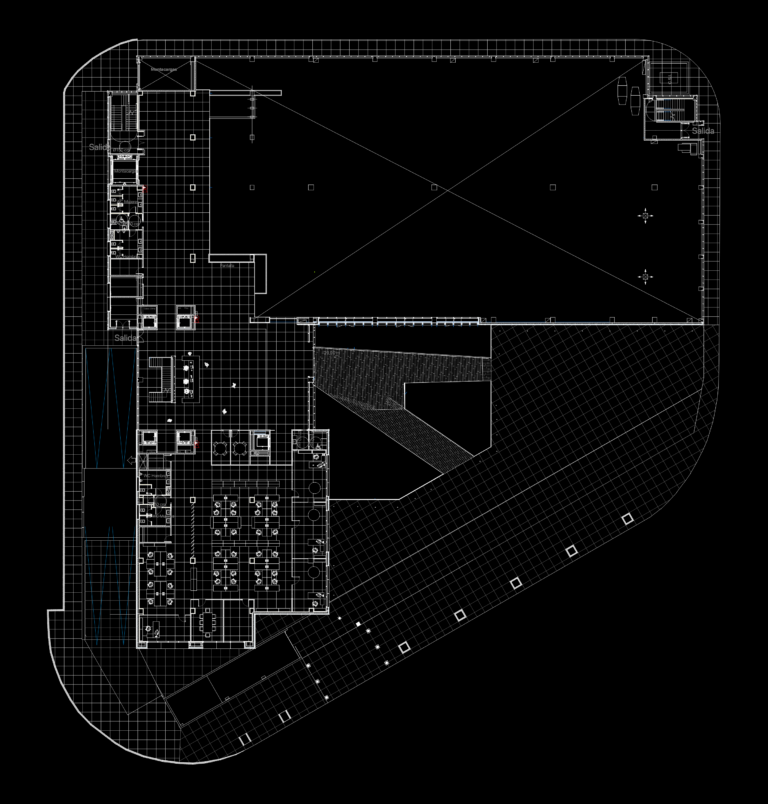
Ground floor architectural layout for commercial office and facility
DWG Master 587 Drawings · Joined April 2026 Drawings by DWG Master 587 Drawings Ground floor architectural layout for a large-scale commercial or office facility. Drawing includes detailed office workstations, […]
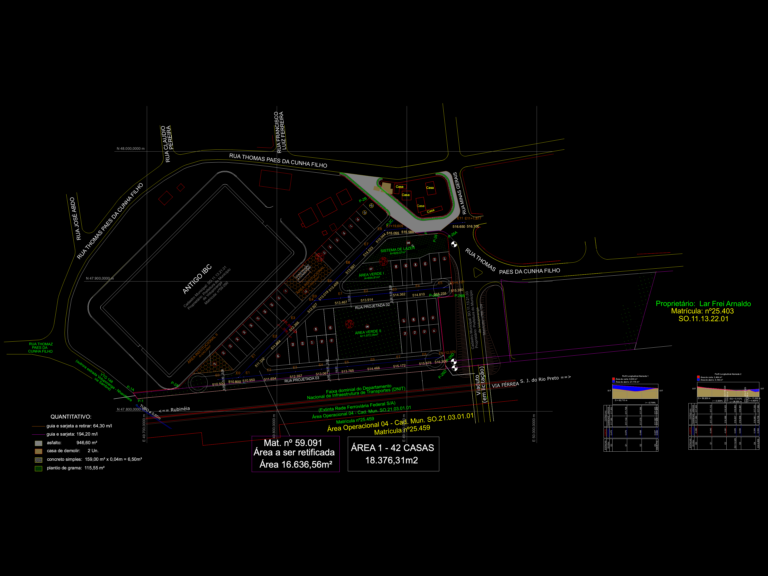
Residential subdivision layout plan
DWG Master 587 Drawings · Joined April 2026 Drawings by DWG Master 587 Drawings basically just a subdivision layout for 42 houses & street profiles
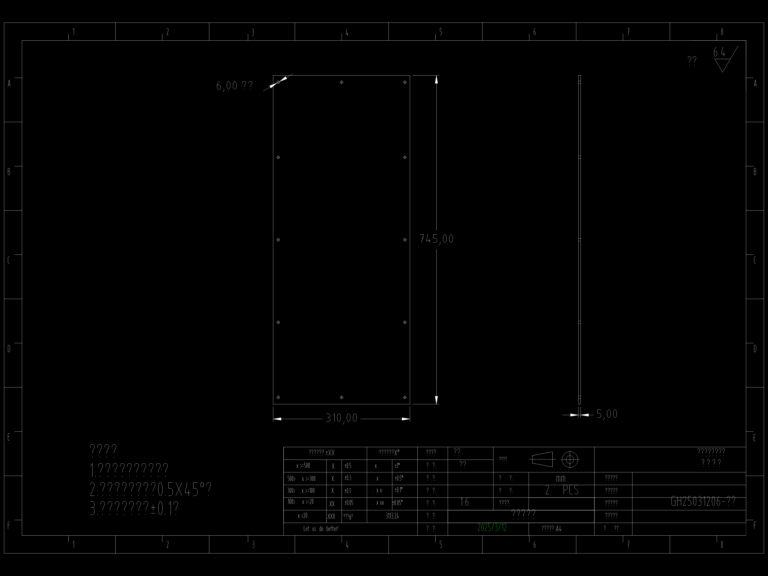
310mm x 745mm Transparent Acrylic Panel Detail
DWG Master 587 Drawings · Joined April 2026 Drawings by DWG Master 587 Drawings Transparent acrylic plate, 5mm thick. 745 x 310mm with 12 holes & chamfered edgws. 透明亚克力板, 5mm厚。745 […]
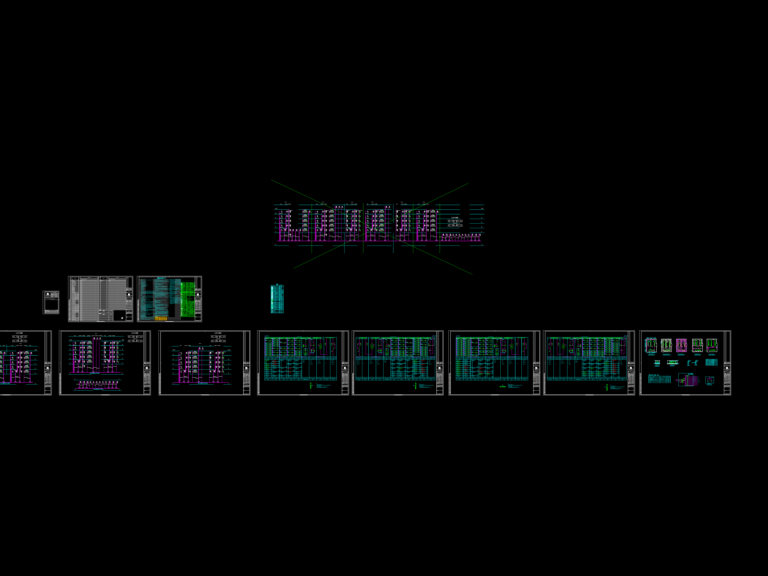
Laboratory building substation DWG
DWG Master 587 Drawings · Joined April 2026 Drawings by DWG Master 587 Drawings Electrical layout for a laboratory building substation. Grounding and SPD specs included. 实验楼变电所强电图纸。
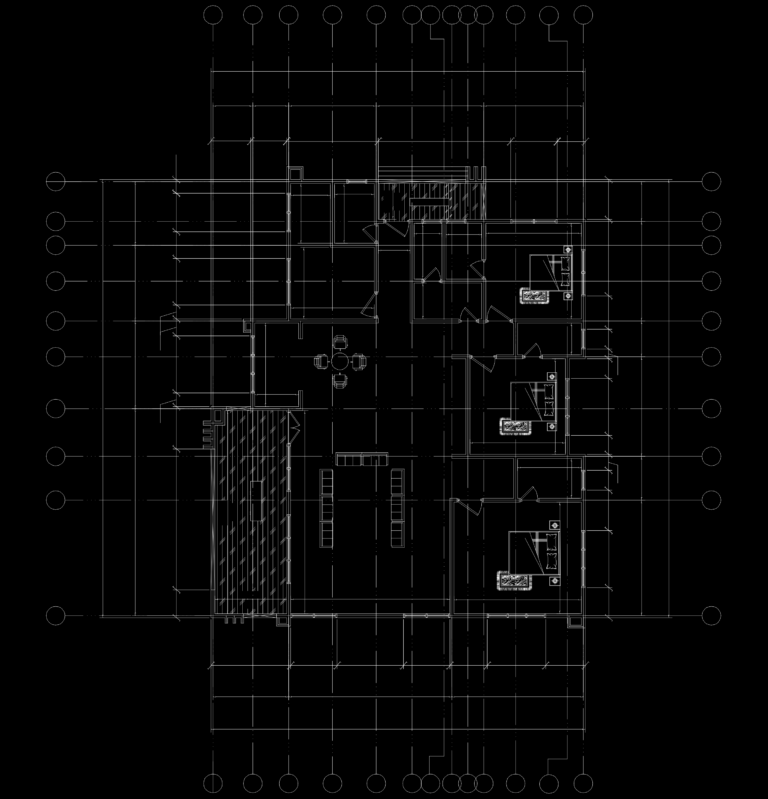
3-bedroom residential floor plan with structural grid
DWG Master 587 Drawings · Joined April 2026 Drawings by DWG Master 587 Drawings floor plan for a 3BHK residence showing structural grid and furniture layout. includes a covered deck/patio […]
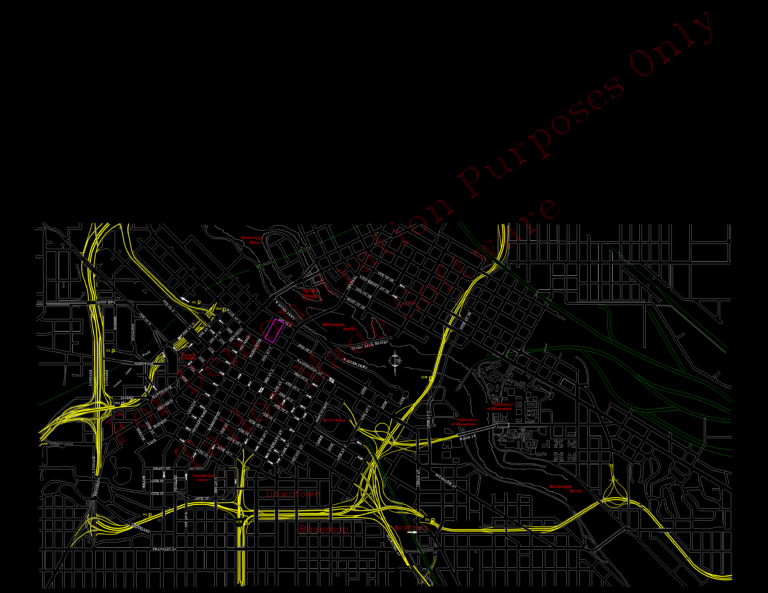
Base map of downtown Minneapolis showing streets and landmarks
DWG Master 587 Drawings · Joined April 2026 Drawings by DWG Master 587 Drawings Map of central Minneapolis and St. Paul areas, scaled for ANSI D. Shows street grids, freeways, […]