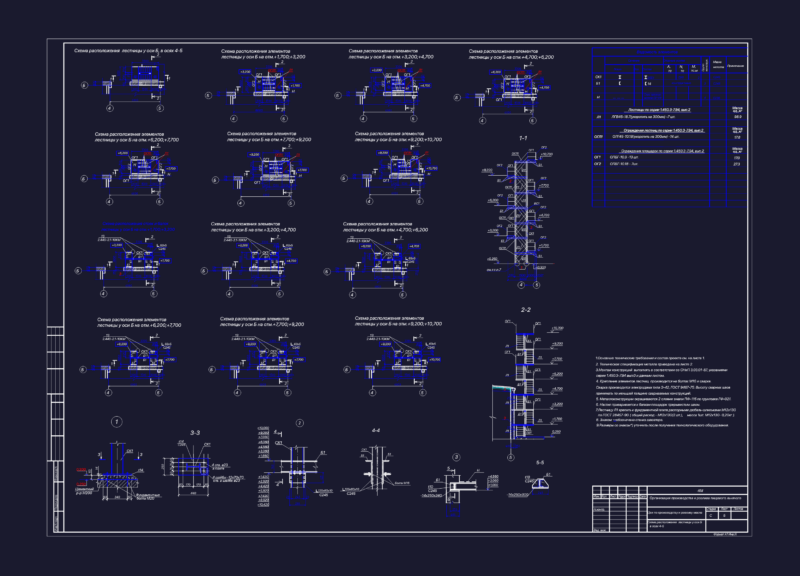
Floor plan for 502.60m² corporate office interior. Includes acoustic partition specs using double plate drywall with 2″ rock wool insulation (64kg/m³), door schedule, and varied ceiling heights (PD 2.70m typ.). Planta do 7º pavimento com layout de mobiliário, salas de reunião e copa.
7th floor corporate office layout including workstations and meeting rooms